

Decks · Stittsville, ON
Deck builder in Stittsville
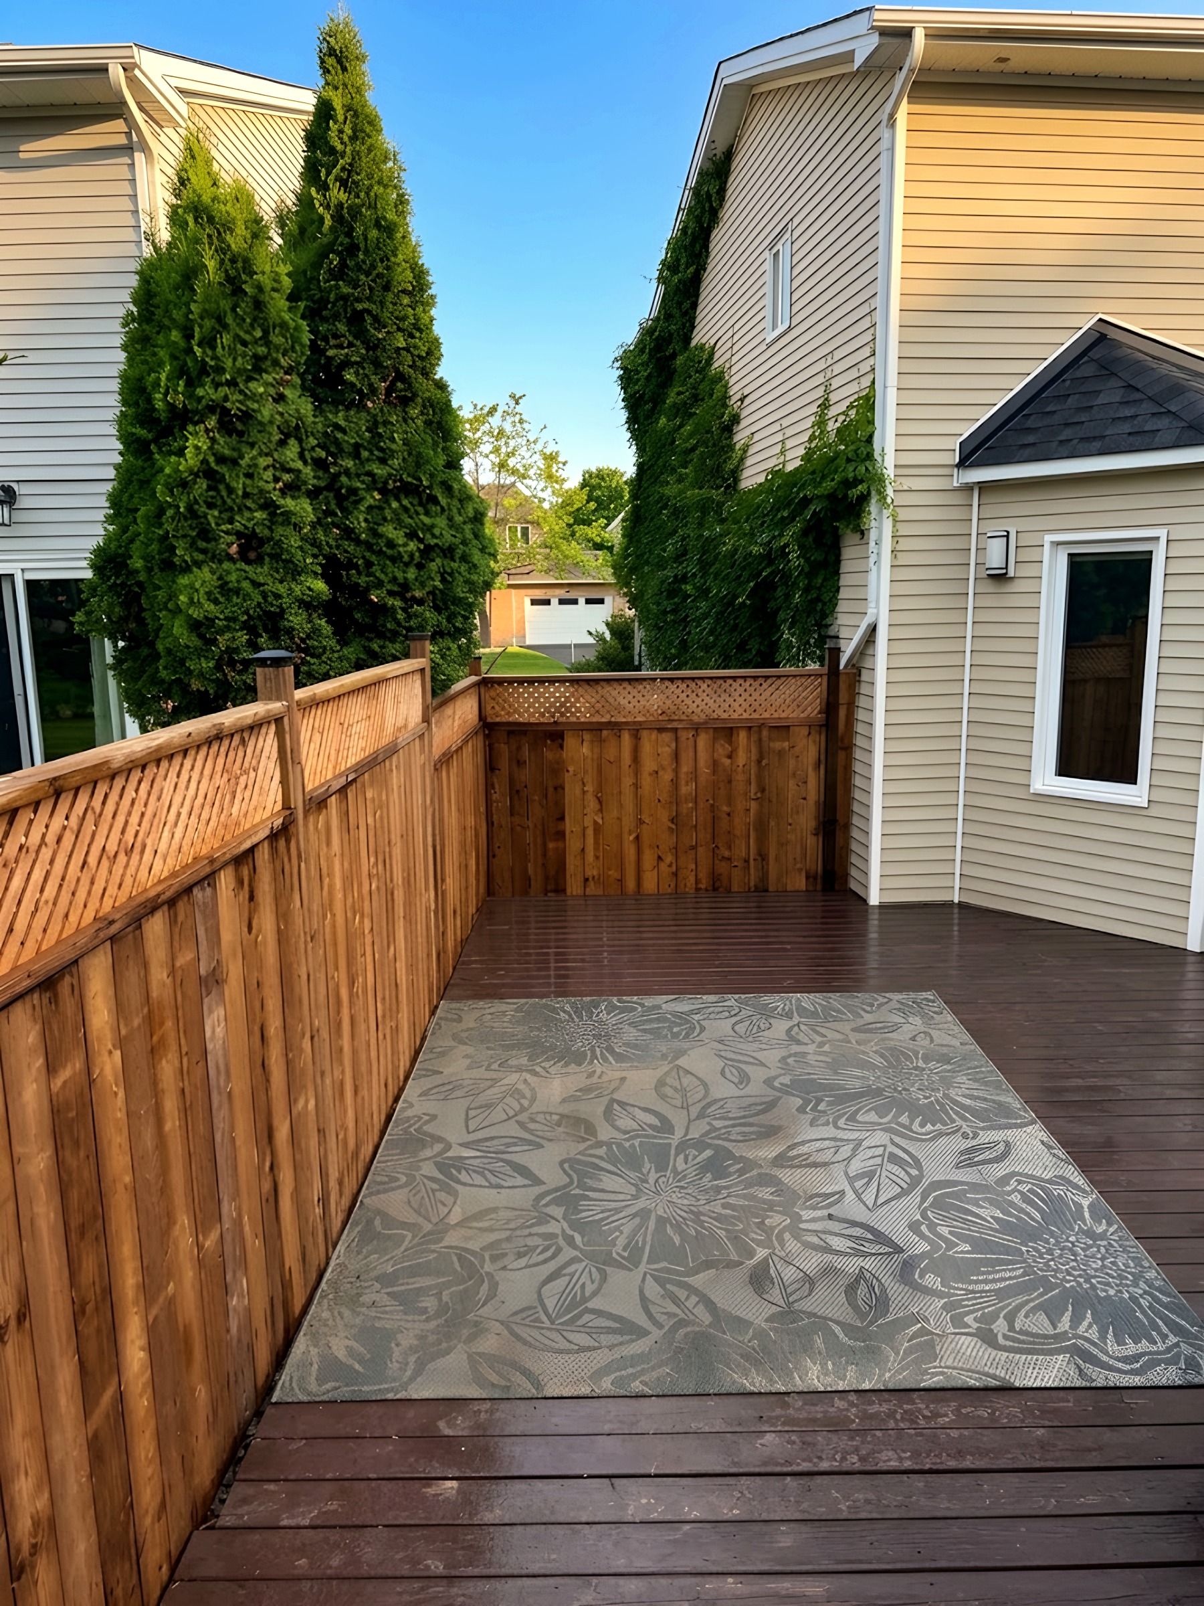
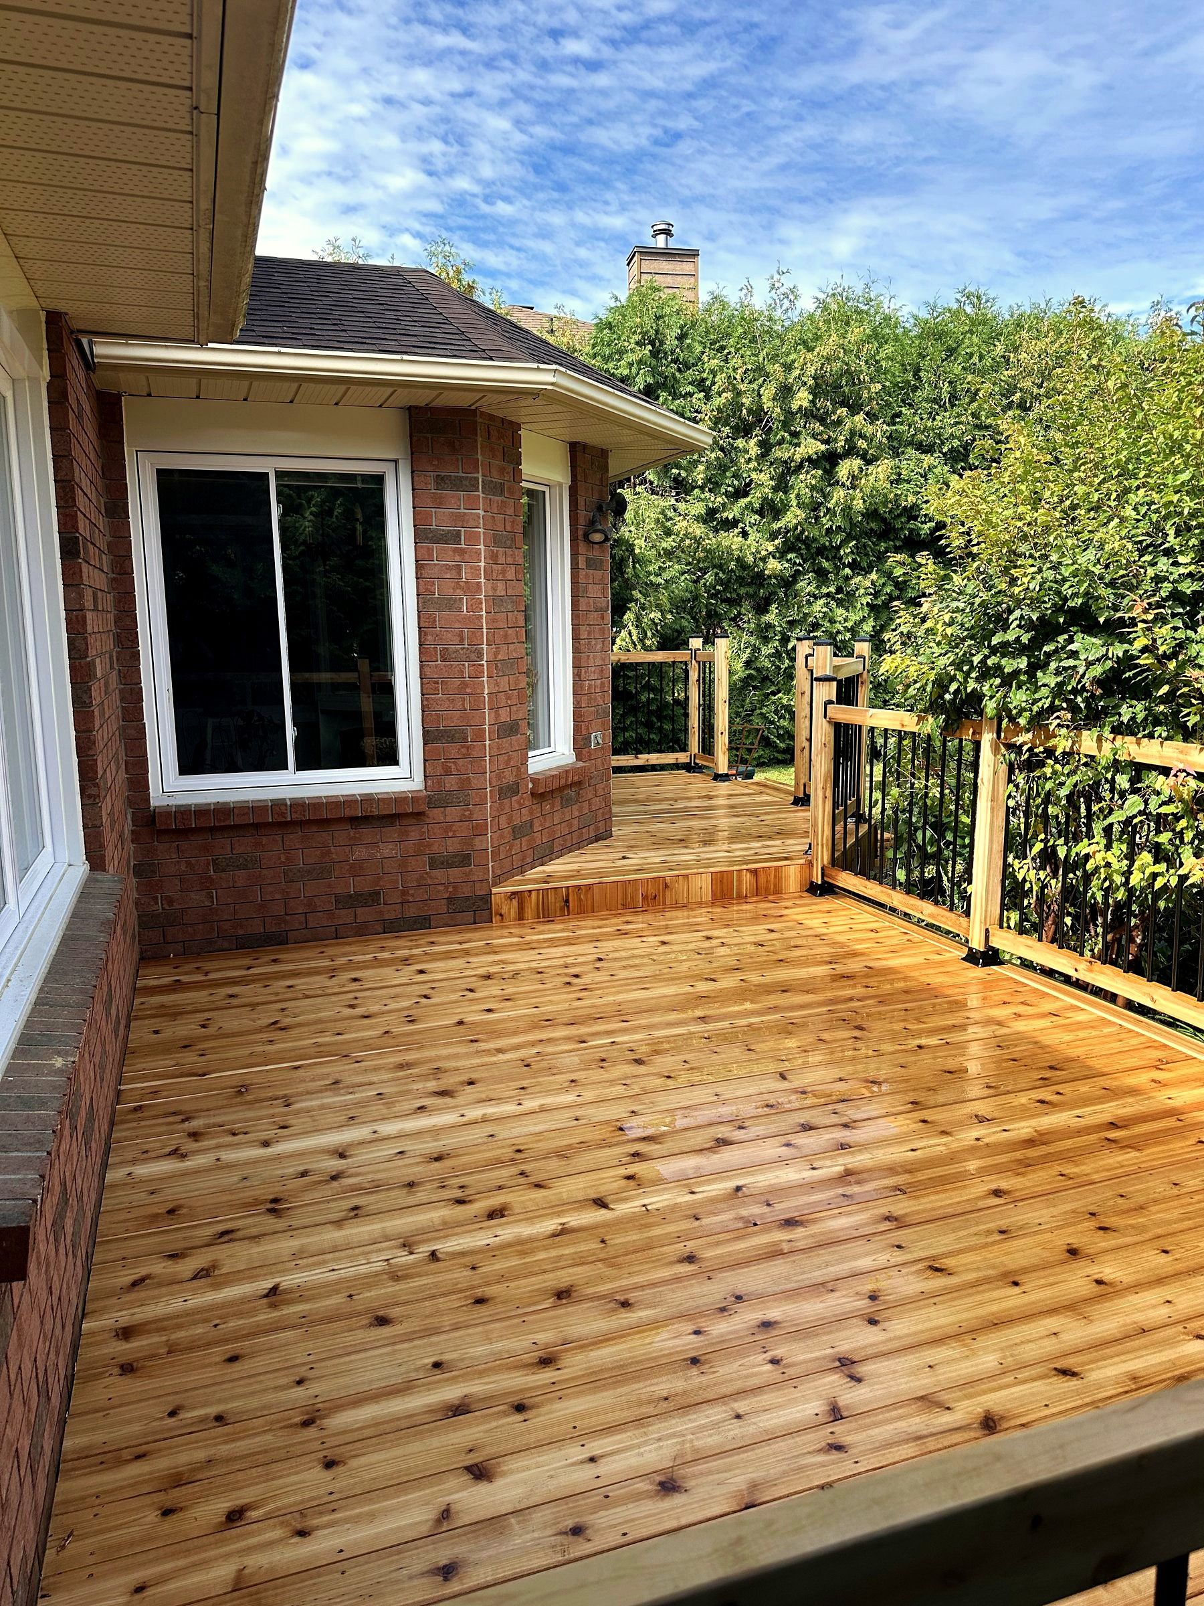
Decks, rebuilds and stairs for Stittsville homes, from the streets near Stittsville Main Street to Fairwinds, Hartsmere and the Fernbank area. Footing holes here can meet rock at shallow depth, so footings are planned after we check the ground.
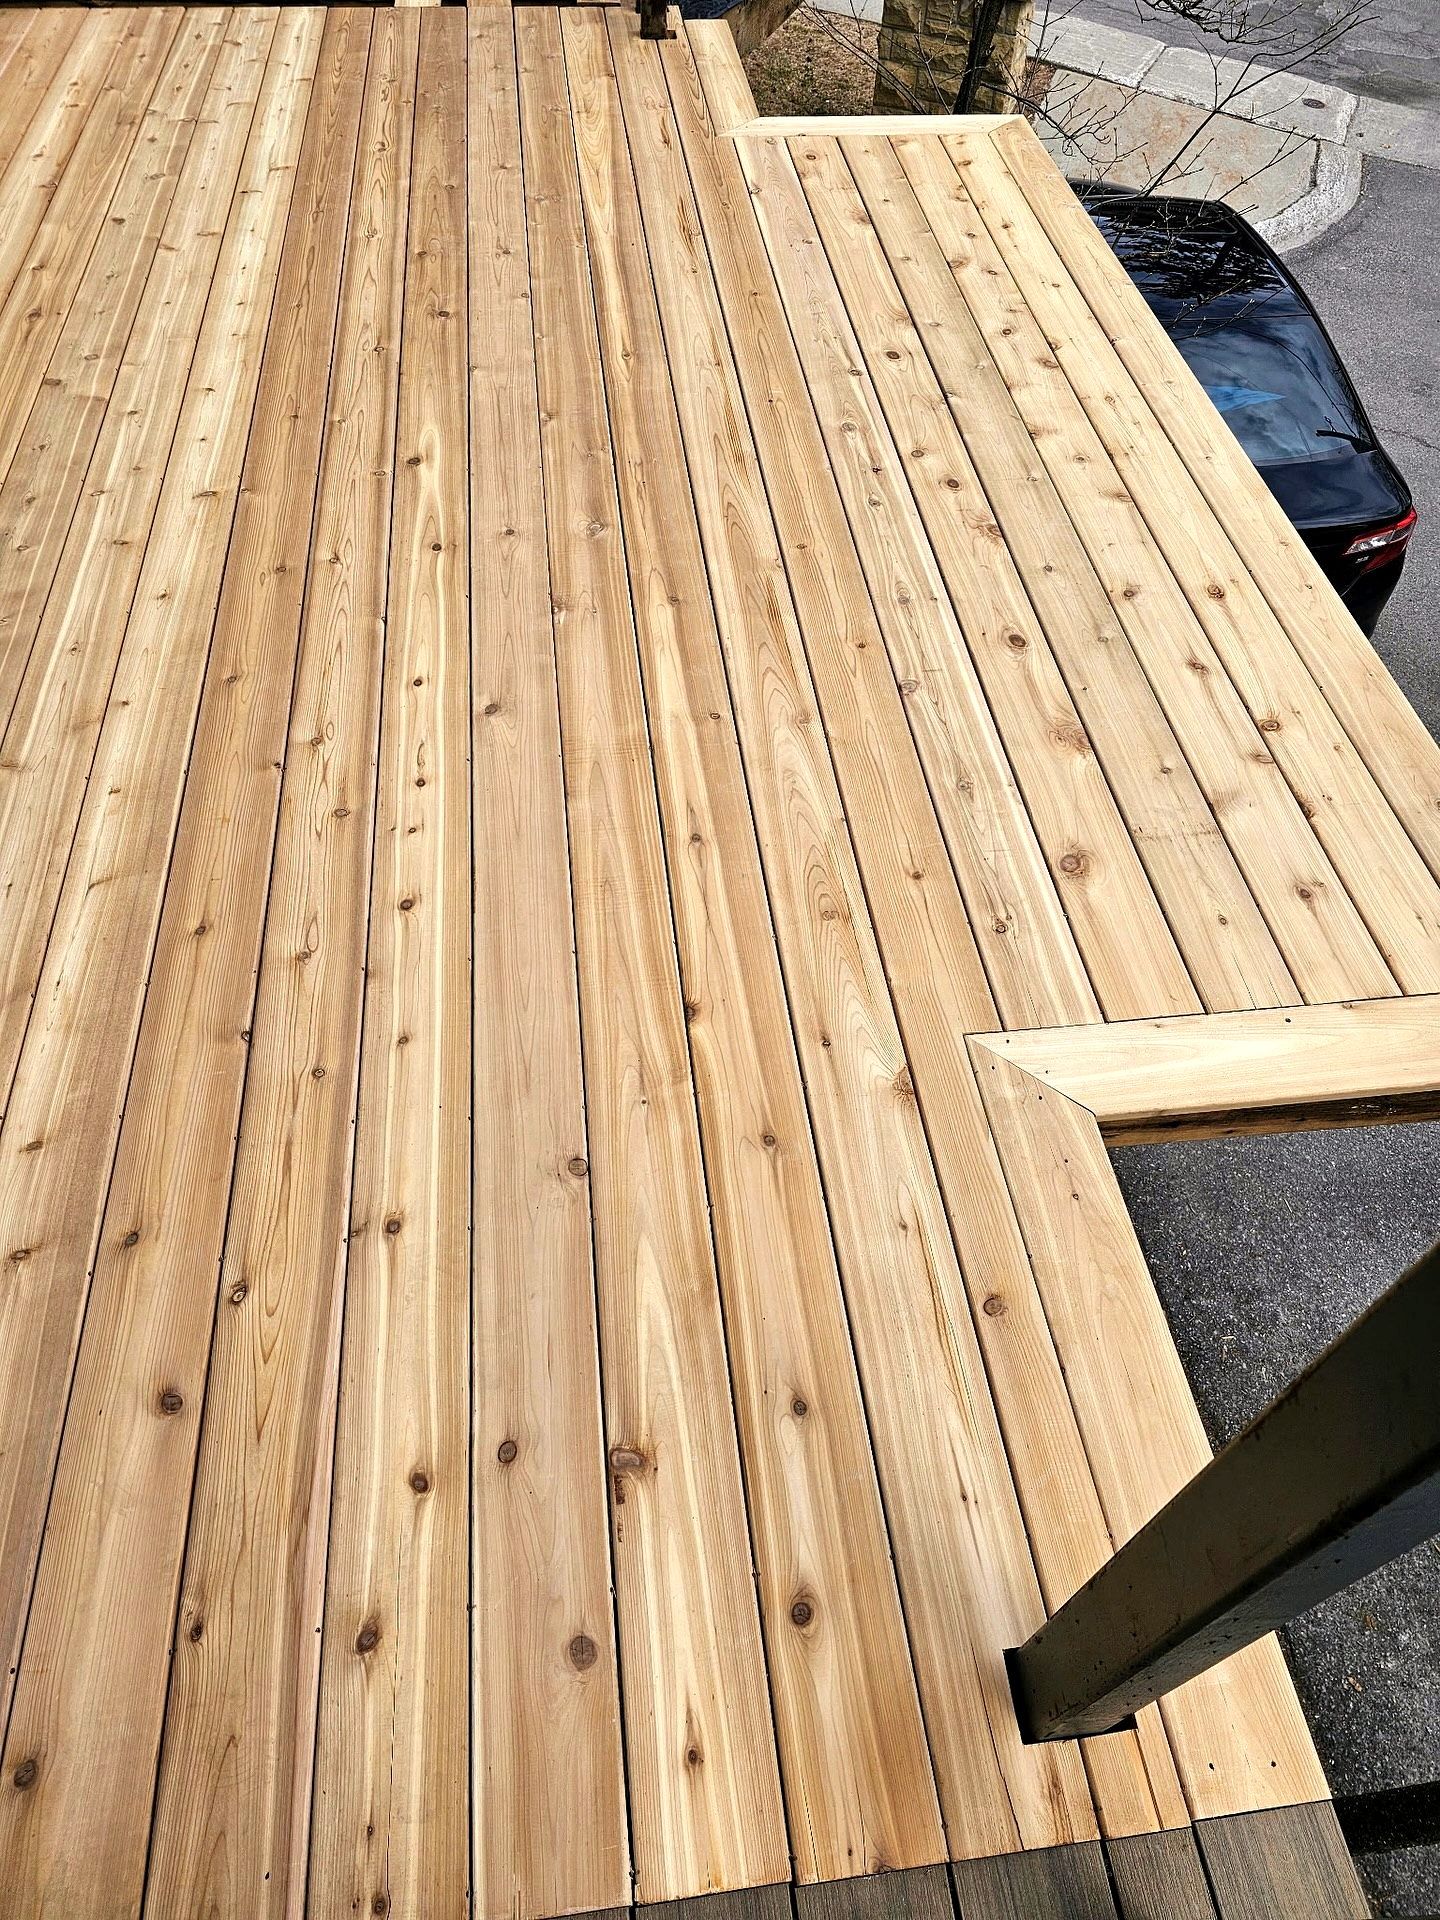
- Cedar decking
- Joists and beams
- Footings
- Outdoor-rated hardware
The local picture
Decks in Stittsville
The Mississippi Valley Conservation Authority maps about 37% of the Poole Creek catchment around Stittsville as bedrock at the surface, and almost a third as soft organic deposits. A deck footing can hit rock a short way down in one corner of a yard and sit in wet ground in another, so each footing location is checked before the frame is laid out.
Nearly half of Stittsville’s homes are less than ten years old, and many lots still follow their original grading plan. A new deck is laid out so water keeps moving along the swale beside or behind the house, and the ground under the frame is graded so it drains.
A first deck for a new Stittsville house
Korvex Construction designs and builds decks in Stittsville, many of them the first deck a new house has had, along with rebuilds, stairs and railings for older homes near the village core. The site visit and the estimate are free: call, text or WhatsApp 613-880-7679, and the written price follows the visit.
Many newer Stittsville yards have a catch basin in the back. The City’s lot grading guidance says these catch basins help the lots around yours drain as well, and that one should never be covered or blocked. The deck is laid out so the grate stays open and reachable, and the water heading to it keeps a clear path under or around the frame.
Ground along a new foundation was dug out and backfilled when the house went up. The footings nearest the house sit in that zone, so they get a close look before the frame is designed around them.
Decks beside a pool in Stittsville
A deck that touches a pool becomes part of the pool enclosure question. Under the City’s pool enclosure by-law, an above-ground pool can serve as its own enclosure only when its walls are at least 1.5 m high with no horizontal members that help climbing, and the ladder area or deck that gives access to it is closed off by a gated enclosure that meets the by-law.
The gate rules are precise: a self-closing device, a self-latching device at least 1.35 m above the bottom of the enclosure, and a lock. Openings must stop a 100 mm sphere, and nothing that makes the enclosure easier to climb may be placed against it. The deck railing, its stair and the pool gate are designed together, and the enclosure needs its own pool enclosure permit.
When the patio door is high above the yard
If your patio door sits more than 600 mm (24 in.) above the yard, any deck that meets it at door height is tall enough to need a building permit, since an attached deck needs one once its walking surface is more than 600 mm above the adjacent grade. A lower landing with steps down to a ground-level deck is one way to change that, and we sketch both options at the site visit.
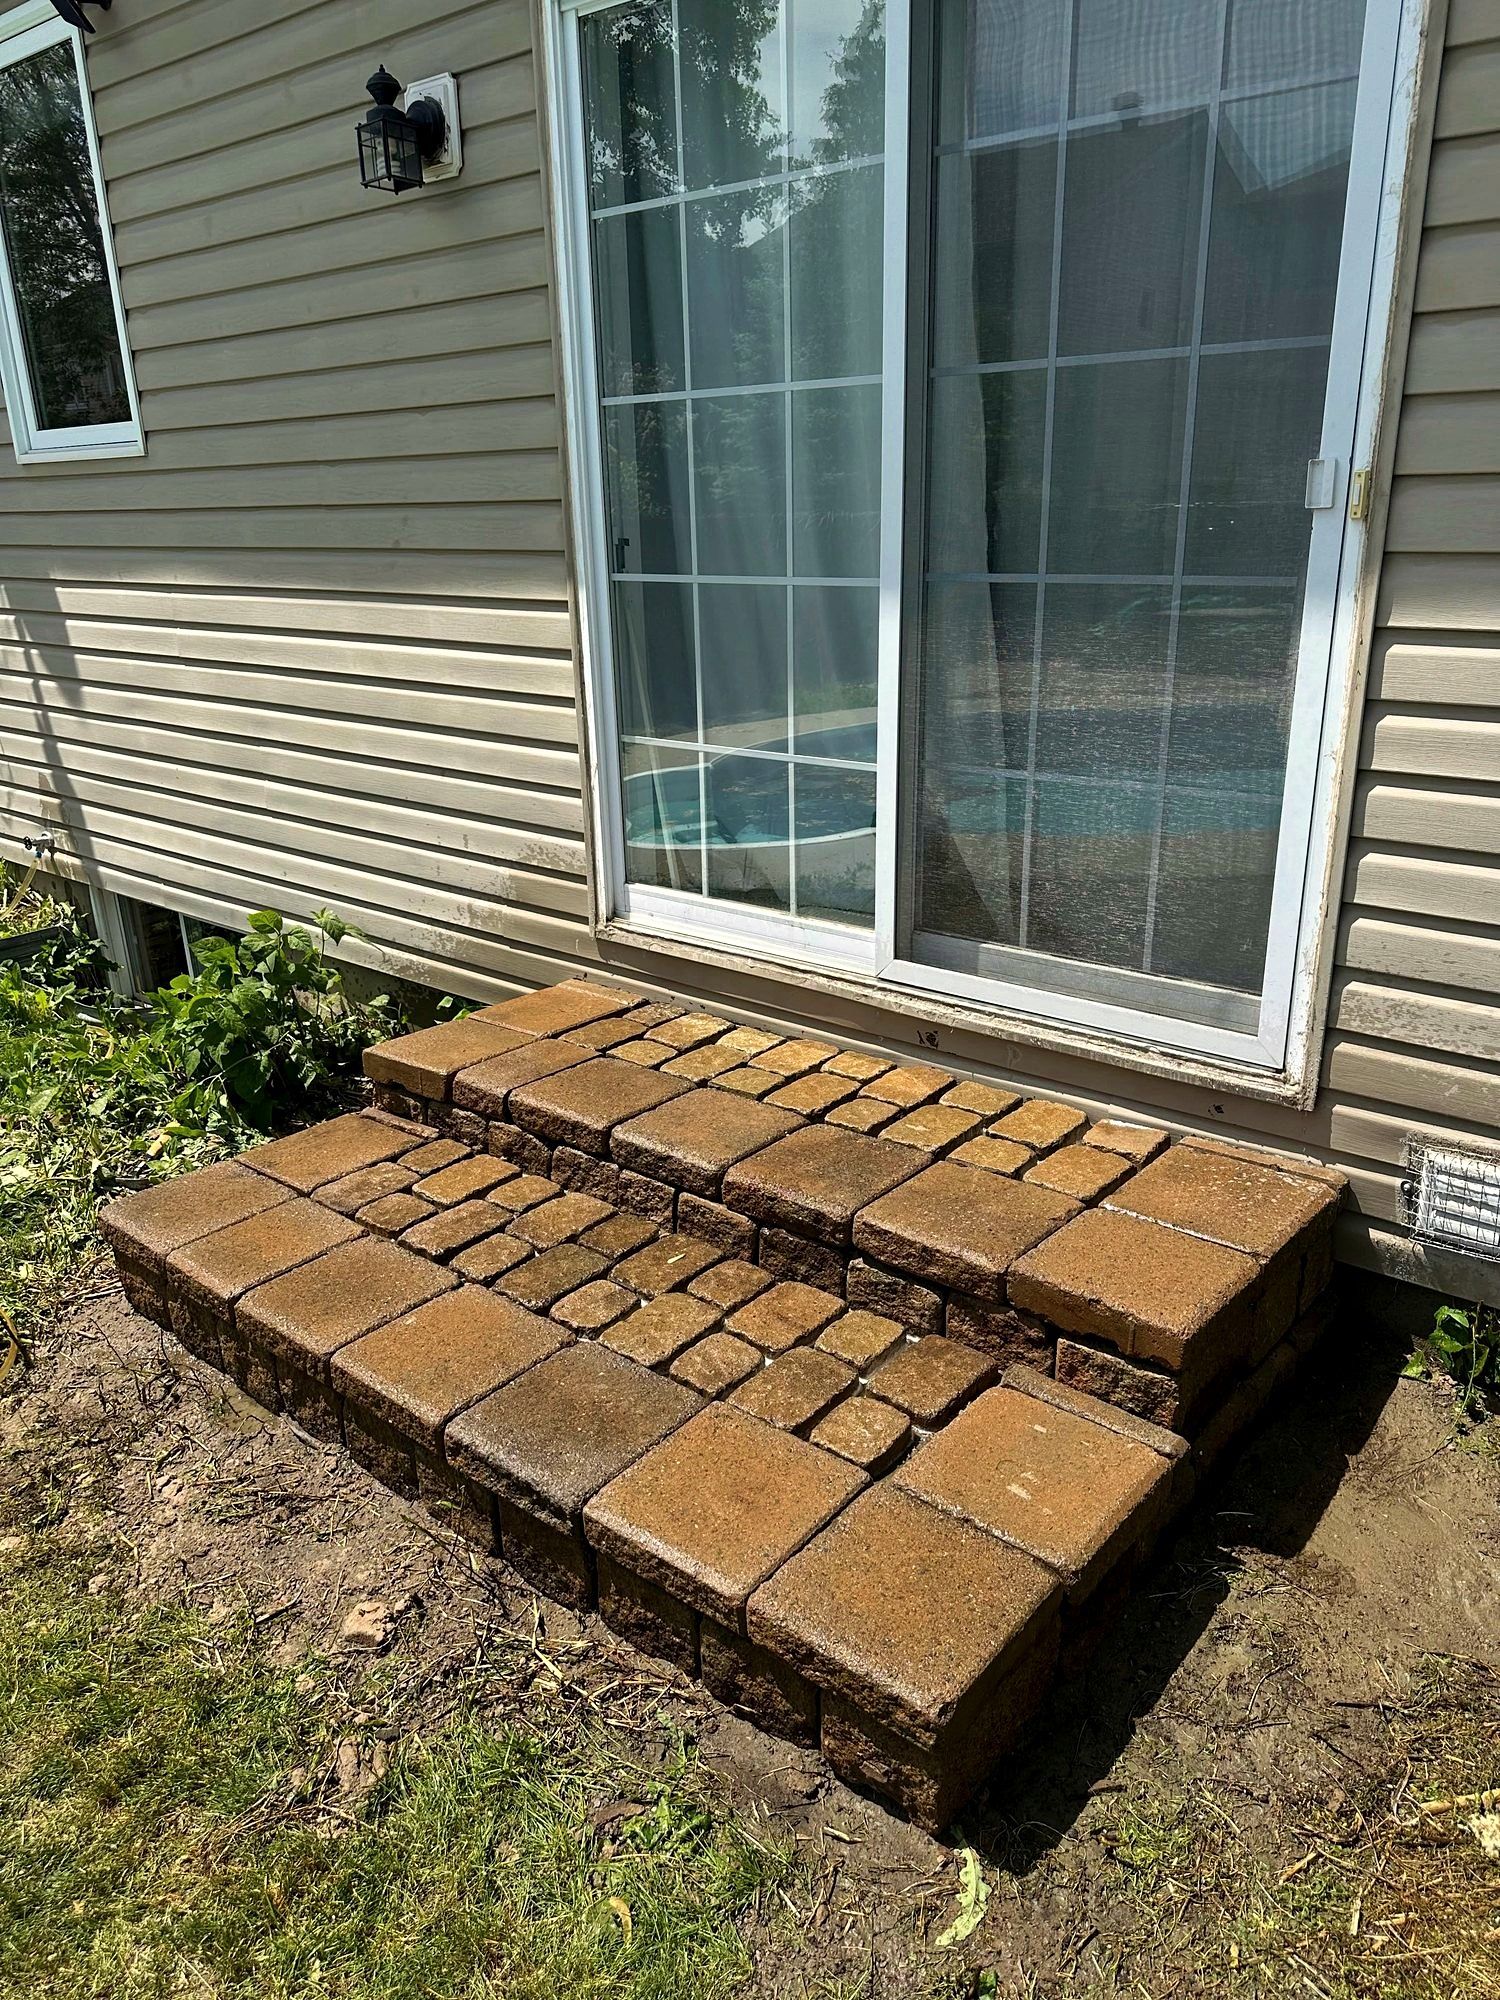
Higher decks also mean longer stairs. The stringers bear on a solid base at the foot of the run, and the landing spot is graded so it drains instead of holding water at the foot of the steps.
At the site visit
What we check on a lot in Stittsville
- 01
Catch basins, swales and the path water takes across the yard
- 02
Height of the patio door above finished grade
- 03
Backfilled ground along the foundation
- 04
Pool, hot tub or pond plans and where a gate would go
- 05
Rock close to the surface at the footing locations
What we plan around
Local conditions in Stittsville
Each point links to the public source it was checked against. At the site visit we check how it applies to your lot.
- Shallow bedrock
About 37% of the Poole Creek catchment is mapped as bedrock at the surface. Post holes and footings can meet rock at shallow depth.
How we build it
How we build a deck that stays level
The footings and the frame under the boards decide how long a deck lasts, so they get the most attention.
- Footings first
Every post lands on a footing. One that moves shows across the whole deck.
- House connection
Flashing at the joint keeps water out of the house wall.
- Stairs
Stringers get solid support at the bottom, so steps stay level with the deck.
- Airflow
Space under and around the frame lets the wood dry after rain and snowmelt.
- Deck boardsLaid with gaps so rain drains through and the frame can dry out.Fastened to the framing
- Joists and beamsSpaced for the board type and fastened with hardware rated for outdoor use.Checked level
- FootingsSet to resist frost movement, so the frame stays put from one year to the next.Bearing on firm ground
- Ground under the deckCleared and graded so water drains out from under the frame.Levelled across the area
- Native soilChecked at each footing location before anything is built on it.To firm ground
Projects
Decks we have built
Recent jobs from across Ottawa.
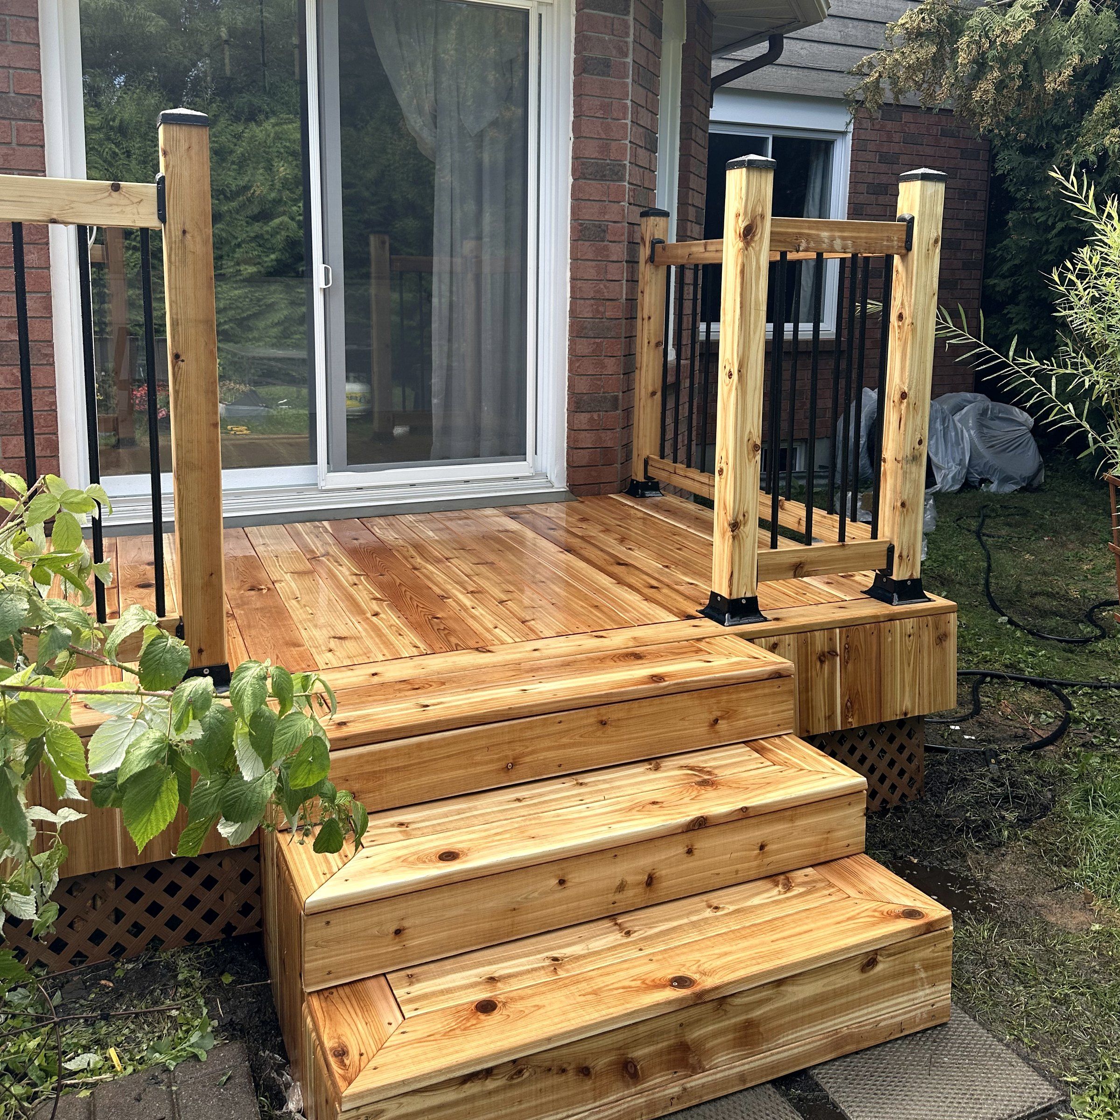
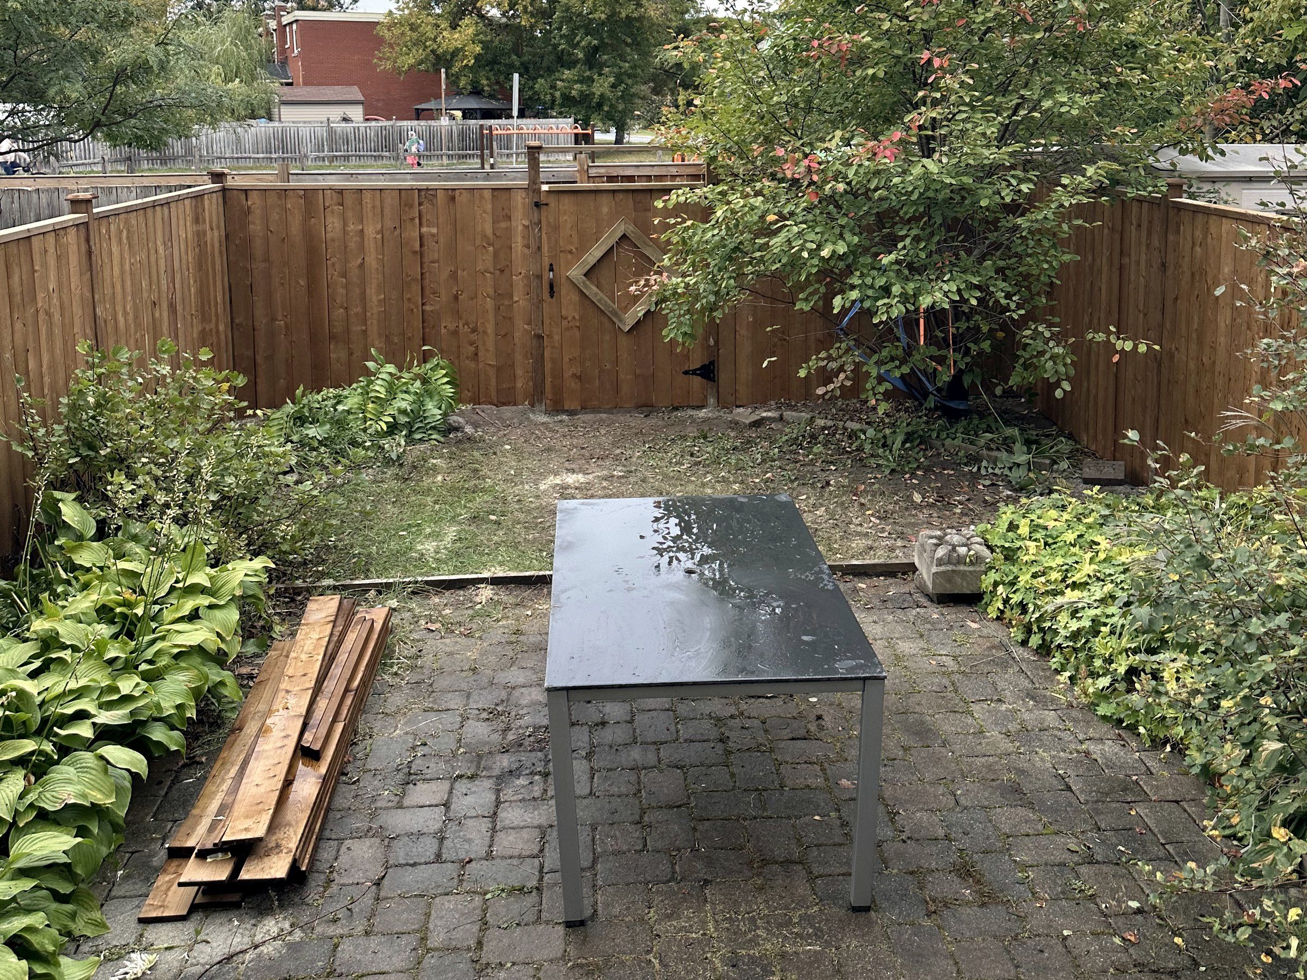
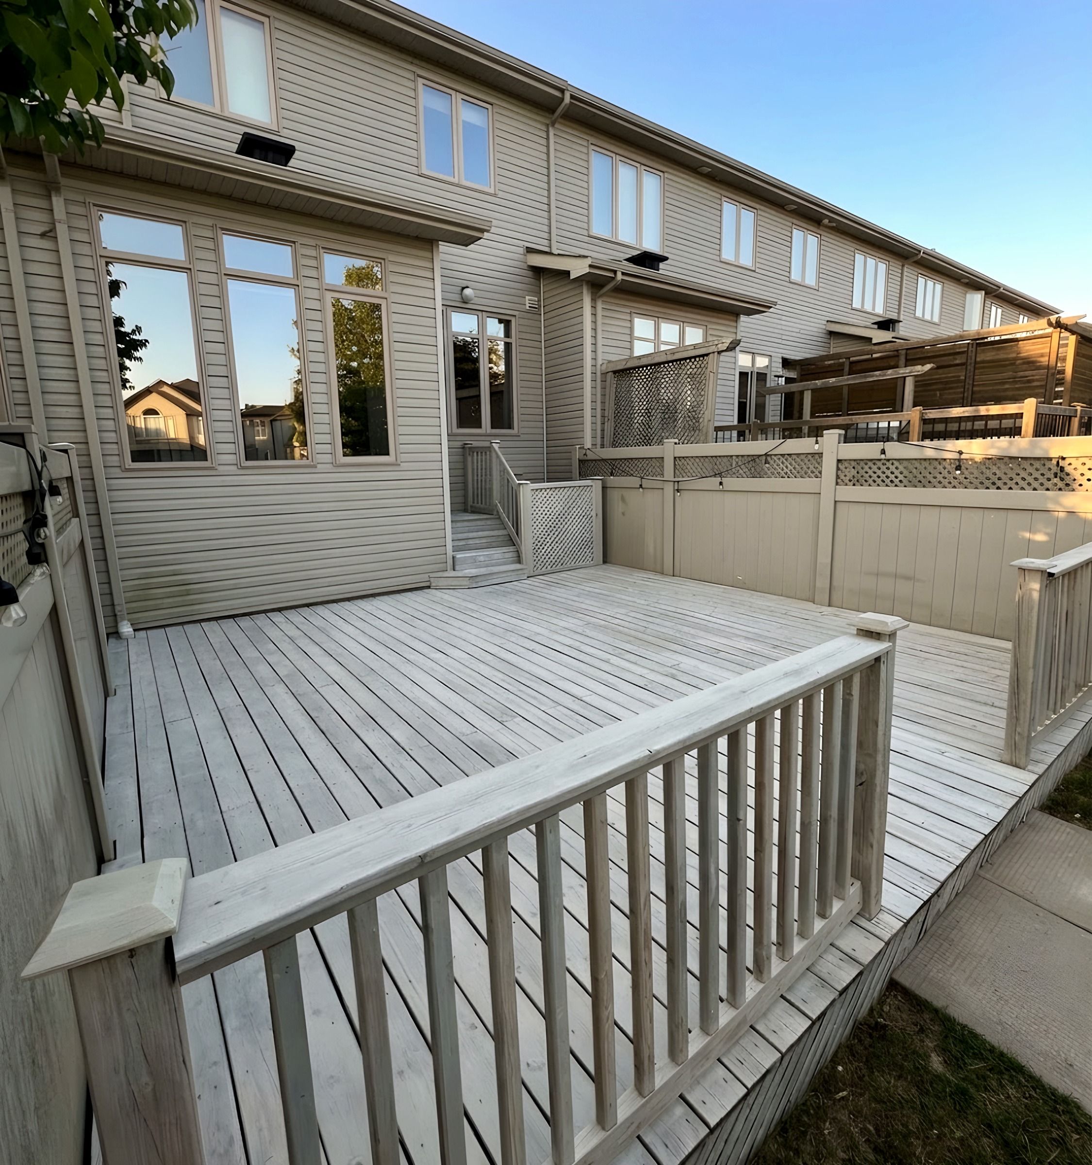
“Work completed within 24hours of request. Very quick. Friendly. Deck looks great.”
Carl Lanthier · Deck clean & seal · Orleans
The job in this review: Weathered deck cleaned and sealed
FAQ
Decks in Stittsville: common questions
There is a catch basin in our backyard. Can the deck go over it?
The catch basin has to stay open. City guidance says never to cover one, because it drains the lots around yours too. We shape the deck around the grate so it stays reachable, or shift the deck so water still gets to it.
We want a deck next to our above-ground pool. What applies?
The deck that gives access to the pool has to be closed off by a gated enclosure that meets the City’s pool enclosure by-law, with a self-closing, self-latching gate that locks. The pool walls themselves count as the enclosure only when they are at least 1.5 m high and hard to climb. We check the layout against the by-law at the site visit.
Do you also rebuild older decks in Stittsville?
Yes. Around Stittsville Main Street, older houses have decks that have seen many winters. We take the boards off, check the frame, footings and stairs, and the written quote says which parts are kept and which are rebuilt.
Our house is new and a swale runs behind it. Where can the deck go?
The swale has to keep carrying water. City of Ottawa guidance expects owners to keep the grades from the original grading plan, and swales cannot be filled or blocked by landscaping. We lay out the deck and its footings so the swale stays open, and check what applies to your lot at the site visit.
Do you work in Stittsville?
Yes. Korvex Construction builds fences, interlock, decks and drainage across Stittsville, from the streets near Stittsville Main Street to newer subdivisions like Fairwinds, Hartsmere and Fernbank. Many of these lots still follow their original grading plan, and the new work is set to keep it working. Request a free estimate or call 613-880-7679.
Can you replace just the boards on my deck?
Yes, when the framing and footings are sound. Korvex checks the joists, beams, footings and the connection to the house before quoting new boards, because fresh decking on a soft frame fails early and hides the problem. Where the frame is rotted through, rebuilding that part is the lasting fix, and the quote says so plainly.

Book a free deck estimate in Stittsville
Tell us what you want built and send a few photos. We come out, look at what sits under the job, and give you the scope and the price in writing.