

Decks · Nepean, ON
Deck builder in Nepean
Deck rebuilds and new decks in Nepean’s established neighbourhoods: Crestview, Parkwood Hills, Qualicum-Graham Park and Trend-Arlington. The old deck comes down, footings go in clear of tree roots wherever the layout allows, and the new deck is sized for the wider post-war lots.
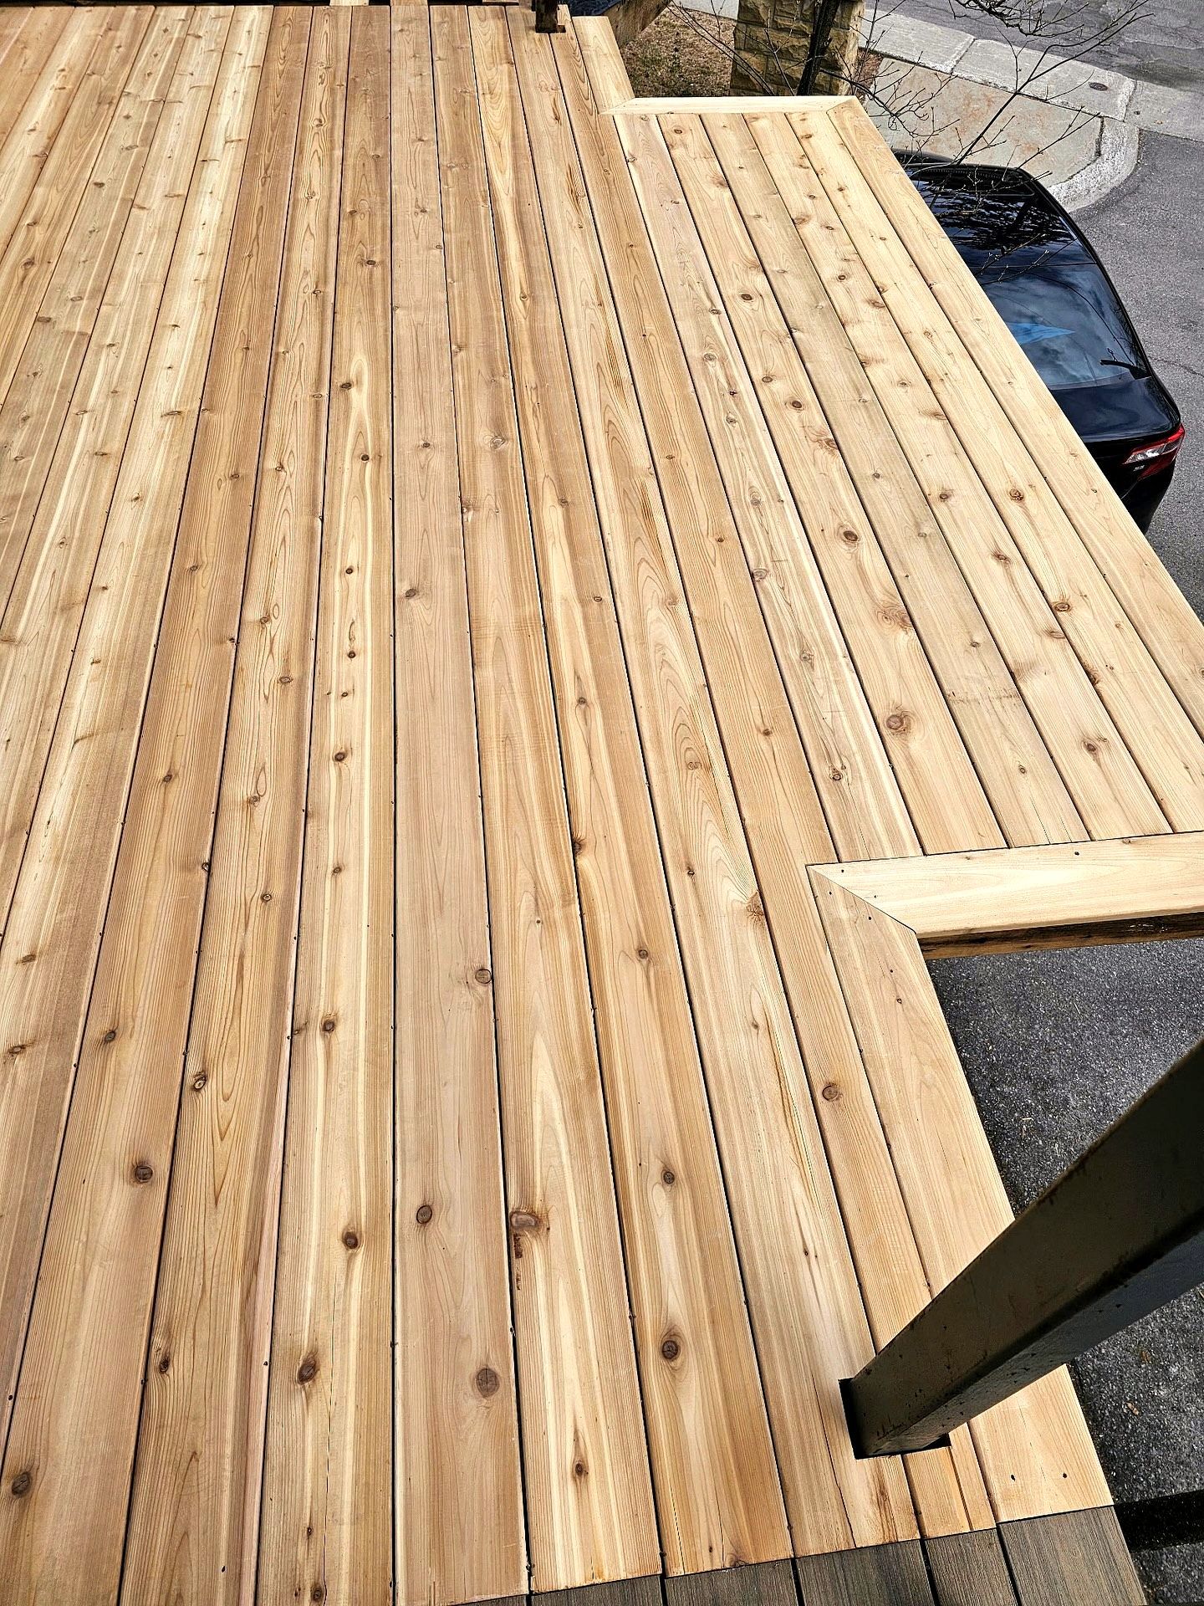
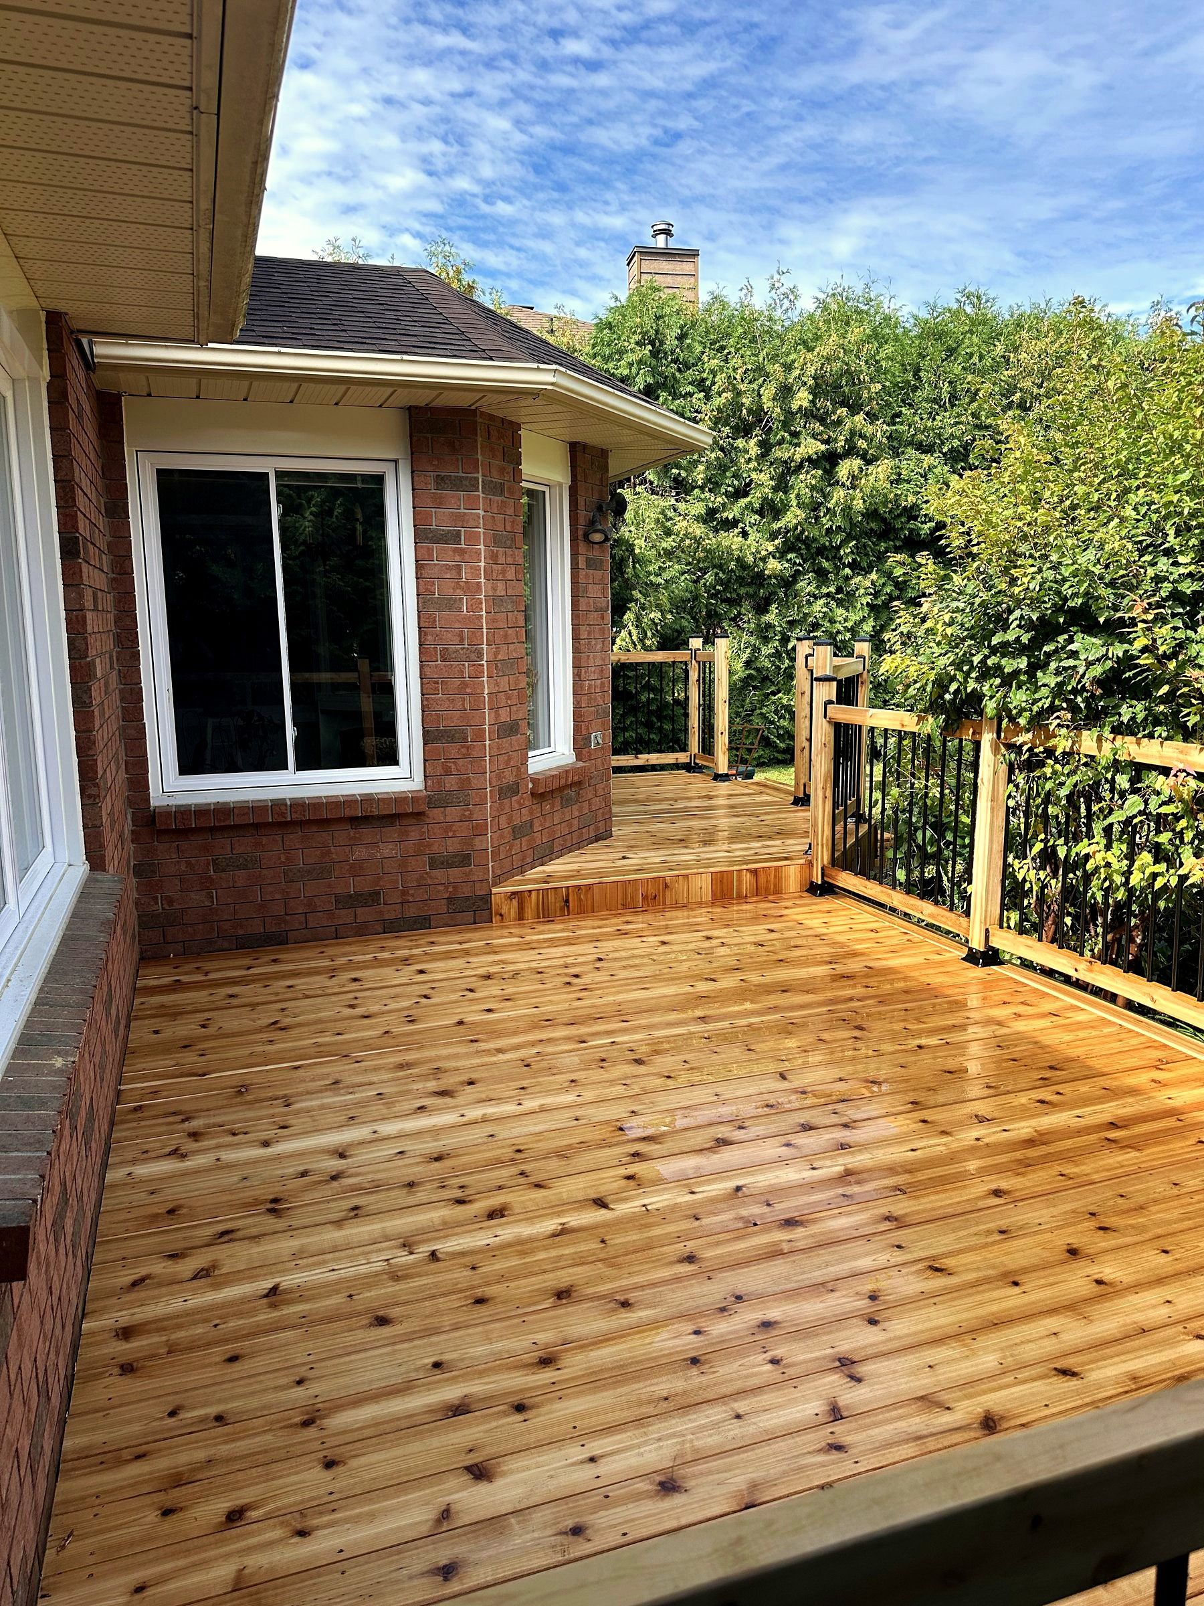
- Cedar decking
- Joists and beams
- Footings
- Outdoor-rated hardware
The local picture
Decks in Nepean
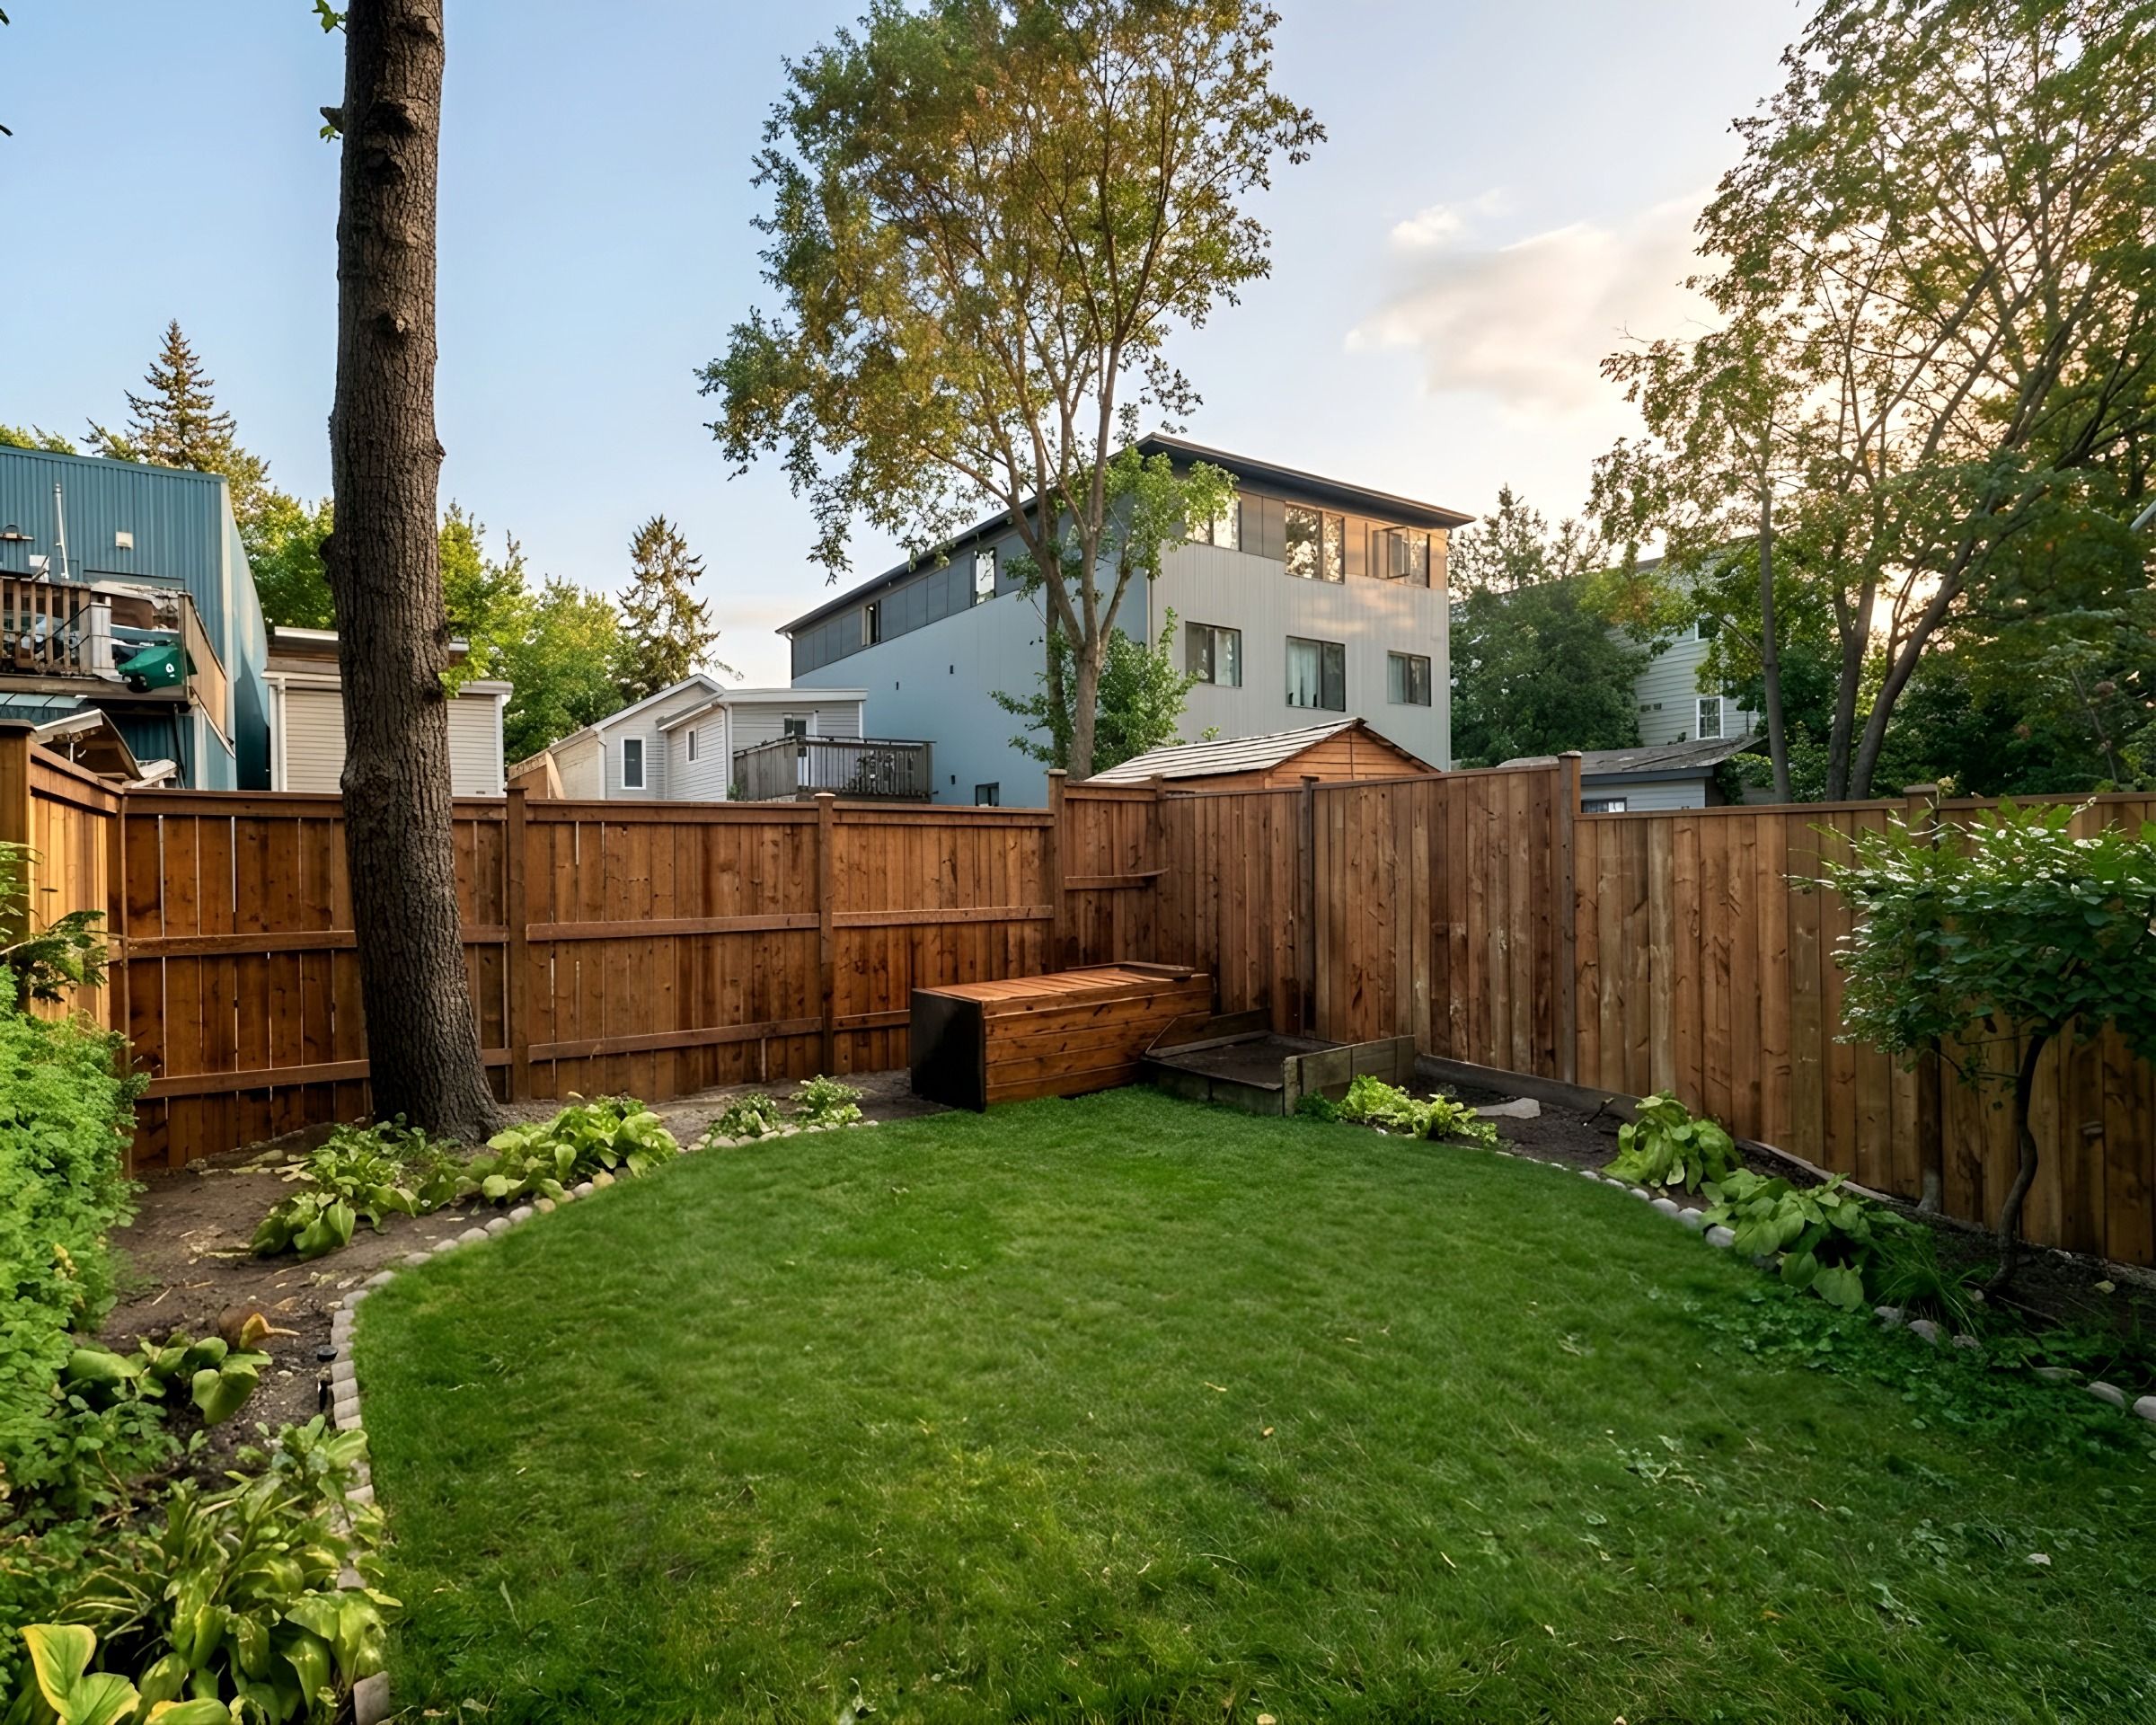
Crestview, Parkwood Hills and Qualicum-Graham Park were built mainly from the late 1950s through the 1960s, Qualicum-Graham Park on large lots. Wider yards leave room for a bigger deck with a proper slope away from the house. A rebuild starts with the tear-out, then a look at which framing and footings can stay.
Mature trees are common on these lots. The City protects private trees 30 cm or wider at 1.3 m up in the urban area, and its critical root zone runs 10 cm out for every 1 cm of trunk, so a 30 cm tree reaches about 3 m. Deck footings are placed outside that zone wherever the layout allows.
Deck rebuilds and new decks across Nepean
Korvex Construction builds new decks and rebuilds tired ones in Nepean, from the 1950s and 1960s streets of Crestview and Parkwood Hills to Centrepointe. Call or text 613-880-7679, or send the form with a few photos, to book a free site visit, and the written scope and price follow.
Centrepointe is younger than its neighbours. Development began in 1984 on former farmland that CMHC had held for years before most of it went to the Minto Group, and the area has about 1,000 detached homes, with townhomes and terrace homes making up most of the rest. Decks there are often due for their first rebuild, while a lot in Crestview may already be on its second or third deck.
Where older Nepean decks fail first
After decades of Ottawa winters, the damage on a deck gathers in predictable places. Board ends and joist tops hold water where boards butt together. The ledger against the house rots when the flashing above it has failed. Stair stringers soften where they rest on the ground, and railing posts loosen at their bolts.
These are the spots we open first, because they decide the size of the job: new boards over a sound frame, part of the frame replaced, or a rebuild from the footings up. The written quote names which one your deck needs and why.
Boulevard trees and trees on the lot line
Nepean’s older streets have City trees along the road and trees that straddle the line between two yards. The tree protection by-law calls a tree whose trunk grows across a property line a boundary tree, and it protects the critical root zone of City-owned trees from grade changes and soil compaction unless the City approves the work in writing. Footings near either kind of tree are placed once we have found the trunk and measured the zone around it.
At the site visit
What we check on a lot in Nepean
- 01
Ledger, flashing and the wall behind the old deck
- 02
Stair stringers where they meet the ground
- 03
Trees on or near the lot line, and City trees out front
- 04
Height of the new deck above grade, for the permit question
- 05
Working room beside an attached garage or a narrow side yard
What we plan around
Local conditions in Nepean
Each point links to the public source it was checked against. At the site visit we check how it applies to your lot.
- Post-war lots
Qualicum-Graham Park was built in the 1960s on large lots, and Trend-Arlington was developed from the 1960s to the 1980s. Wider yards leave room for bigger decks and patios with a proper slope away from the house.
- Mature trees and root zones
The City protects private trees 30 cm or wider at 1.3 m up in the urban area. Its critical root zone is 10 cm out per 1 cm of trunk, so a 30 cm tree reaches about 3 m.
How we build it
How we build a deck that stays level
The footings and the frame under the boards decide how long a deck lasts, so they get the most attention.
- Footings first
Every post lands on a footing. One that moves shows across the whole deck.
- House connection
Flashing at the joint keeps water out of the house wall.
- Stairs
Stringers get solid support at the bottom, so steps stay level with the deck.
- Airflow
Space under and around the frame lets the wood dry after rain and snowmelt.
- Deck boardsLaid with gaps so rain drains through and the frame can dry out.Fastened to the framing
- Joists and beamsSpaced for the board type and fastened with hardware rated for outdoor use.Checked level
- FootingsSet to resist frost movement, so the frame stays put from one year to the next.Bearing on firm ground
- Ground under the deckCleared and graded so water drains out from under the frame.Levelled across the area
- Native soilChecked at each footing location before anything is built on it.To firm ground
Projects
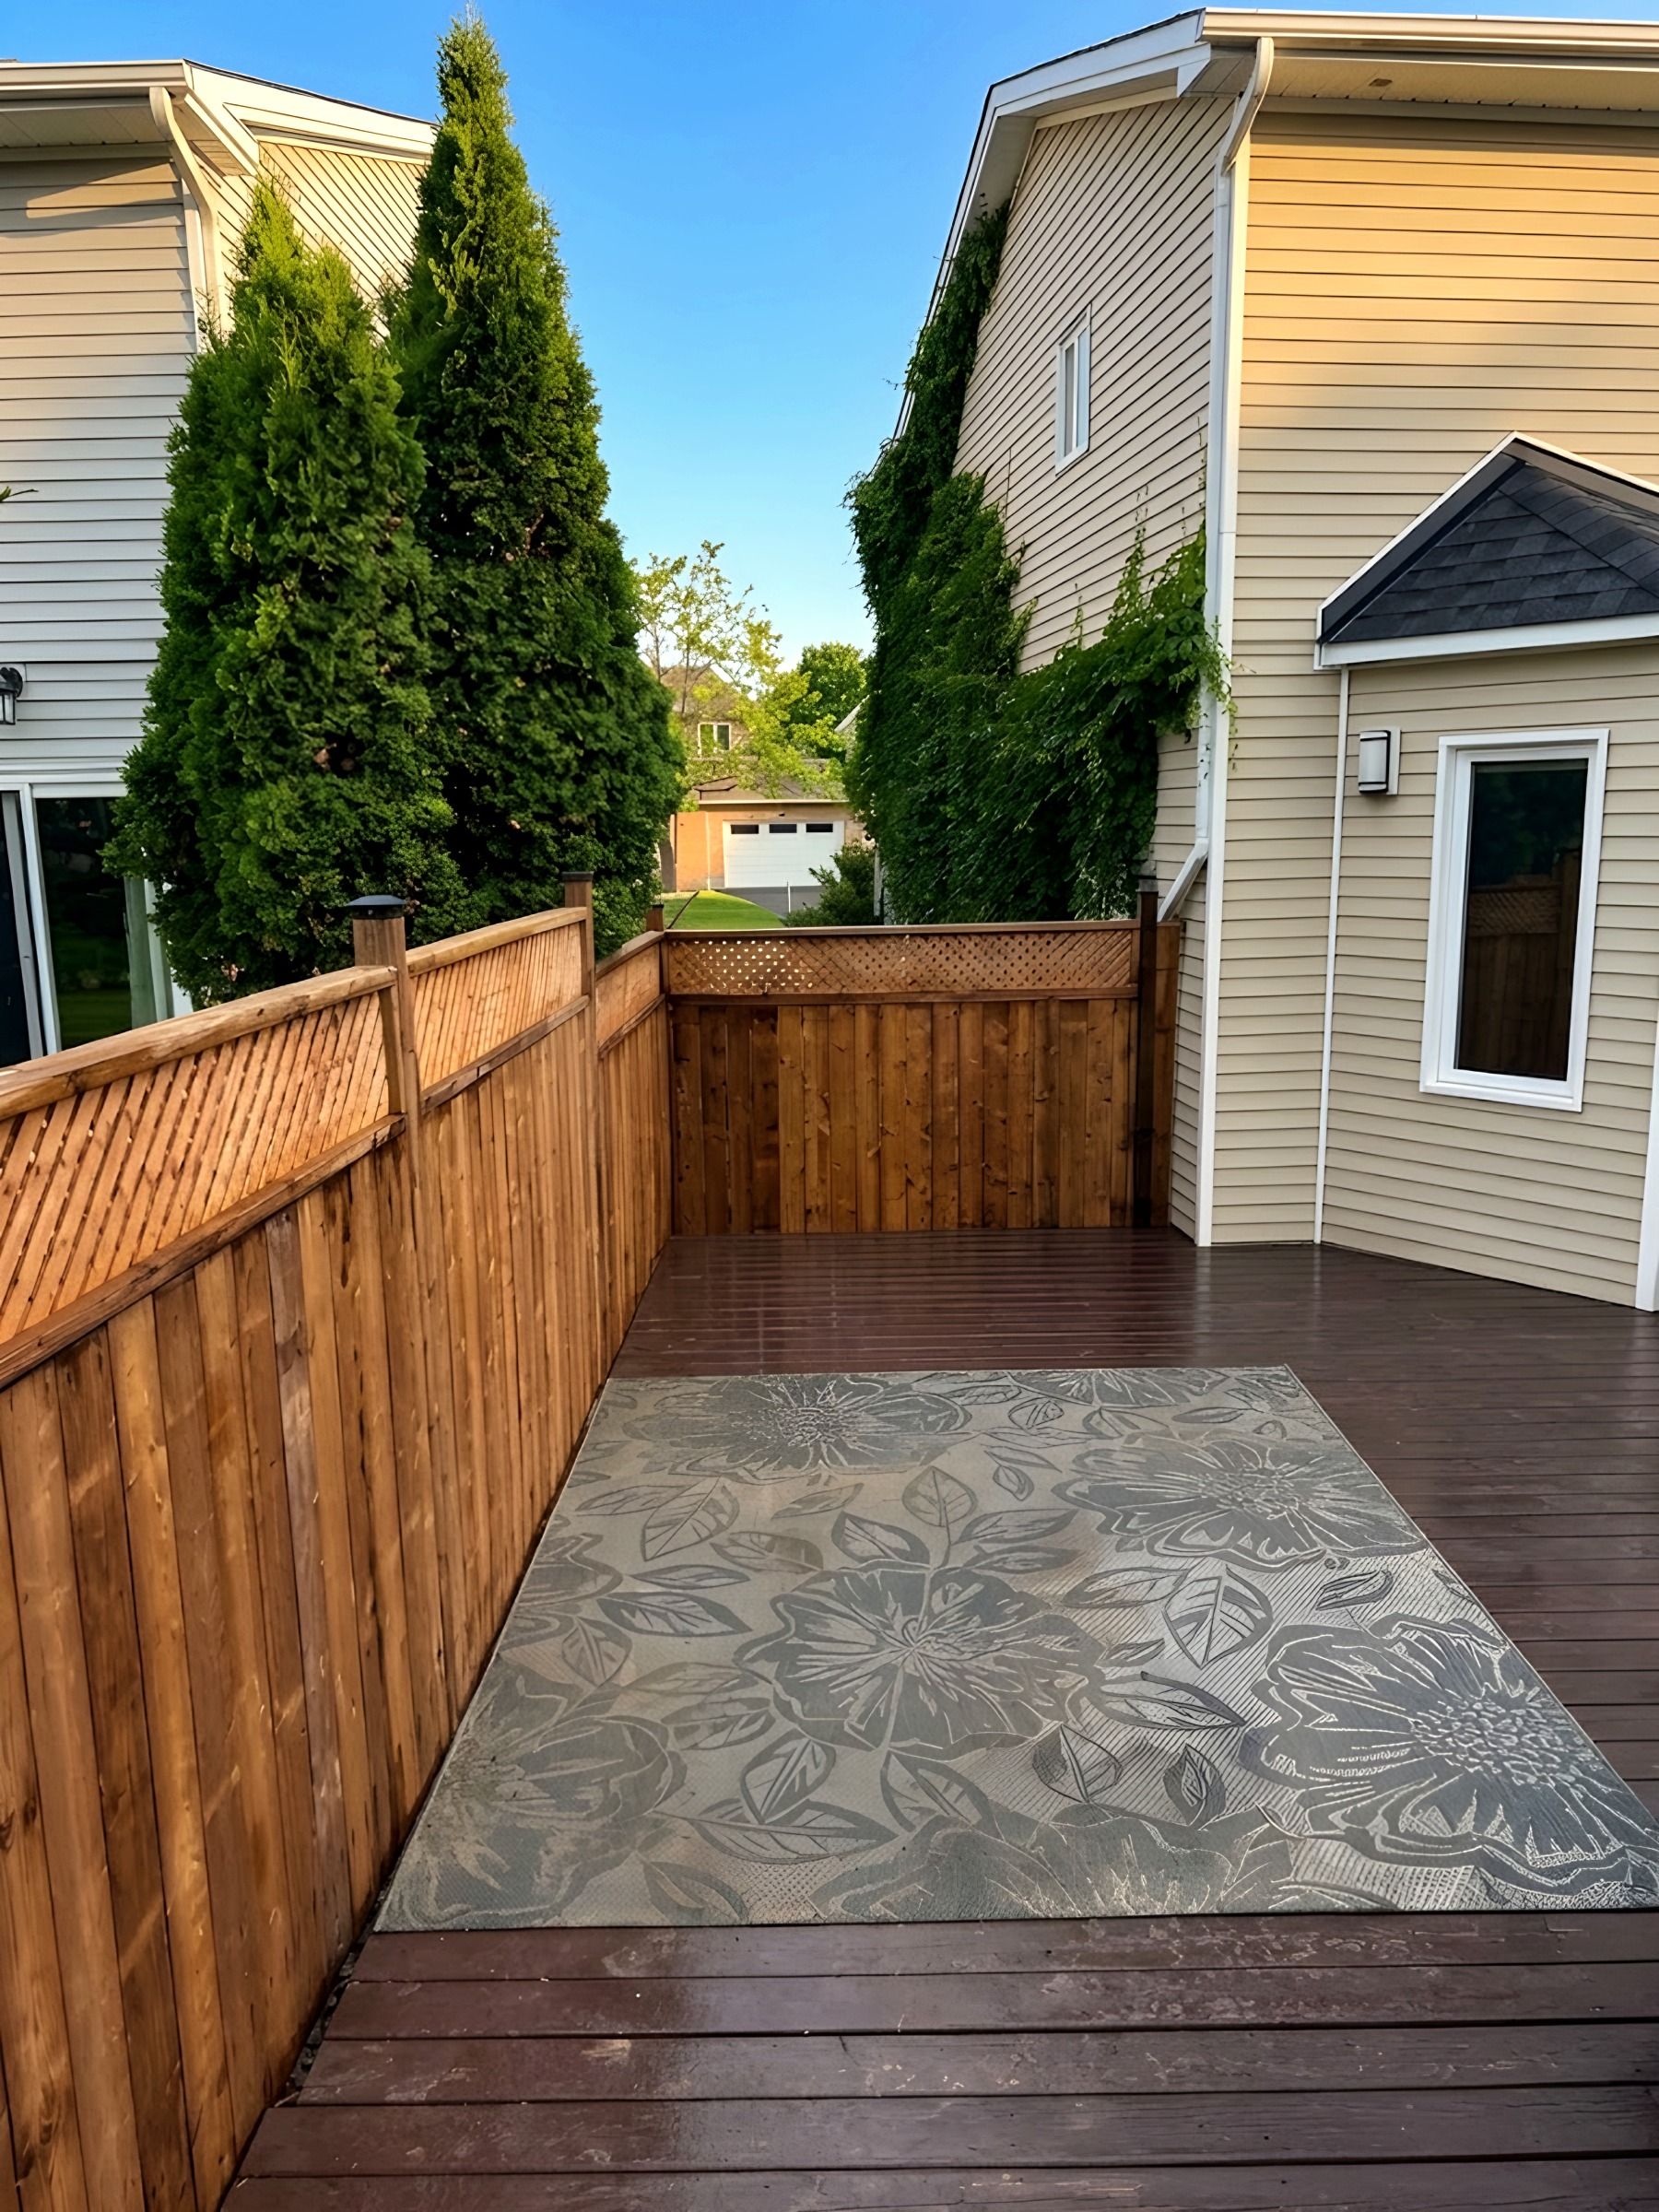
Decks we have built
Recent jobs from across Ottawa.
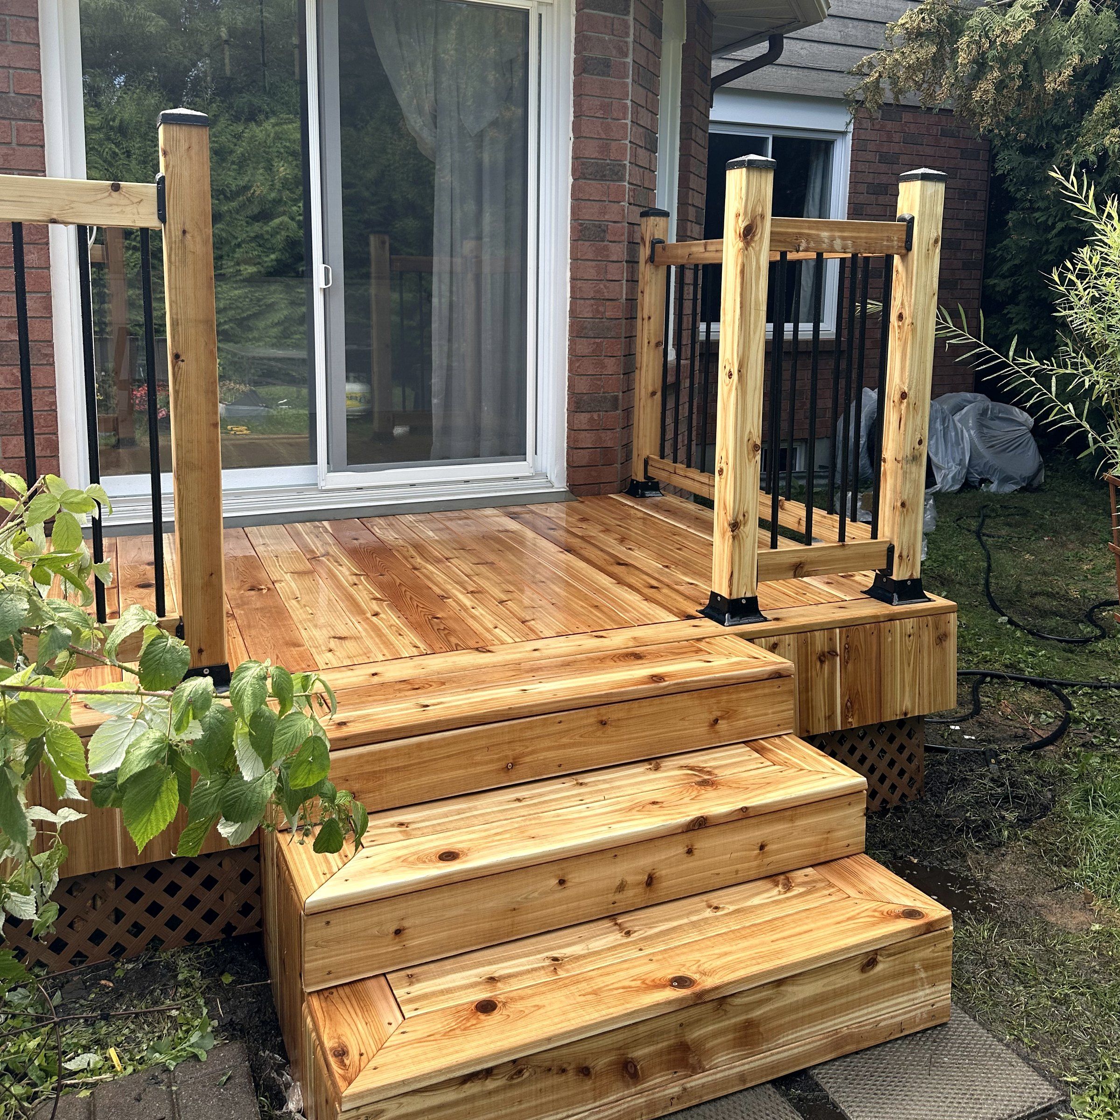
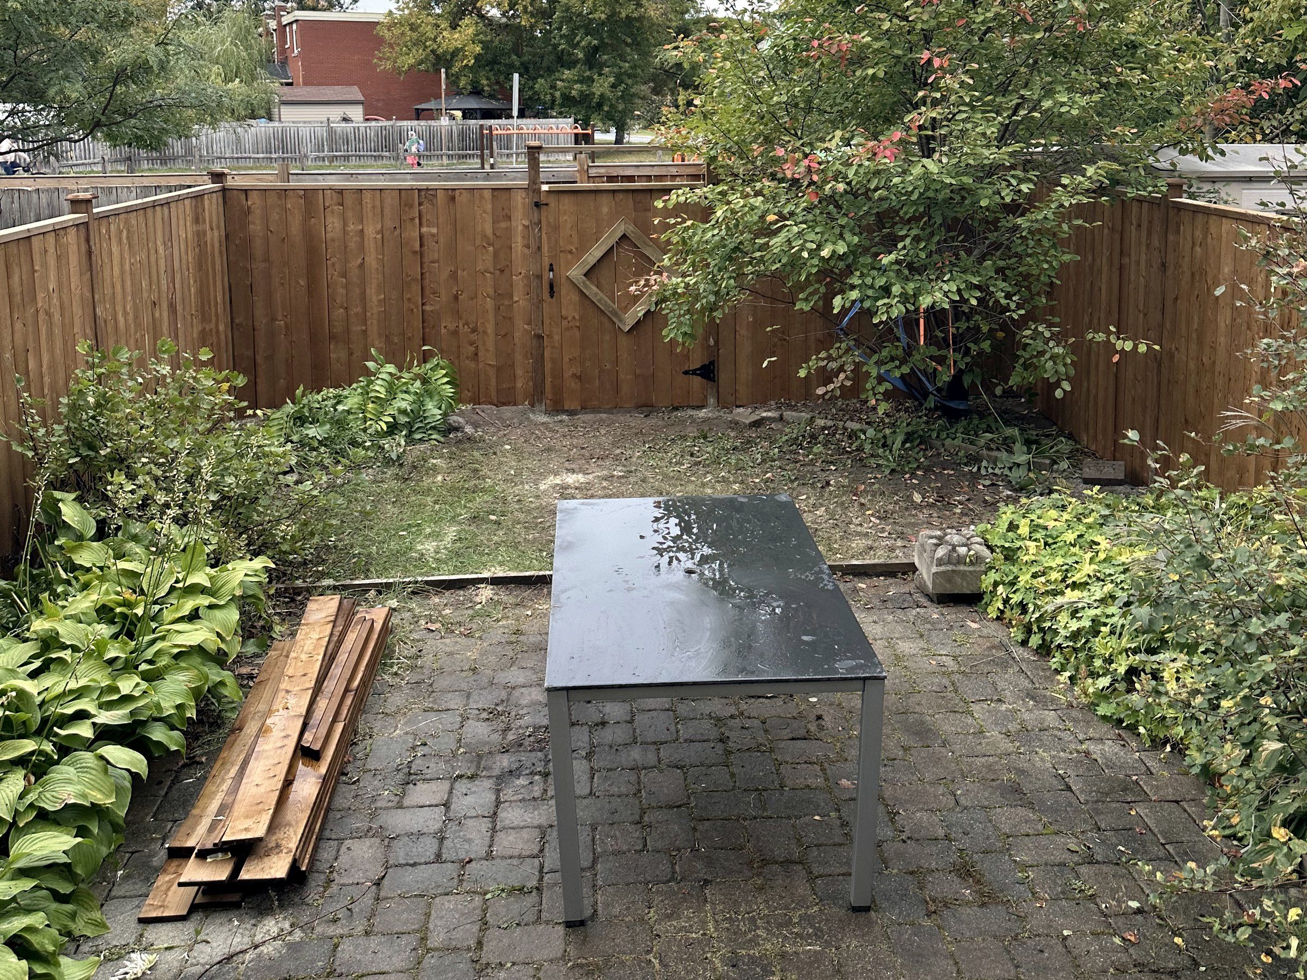
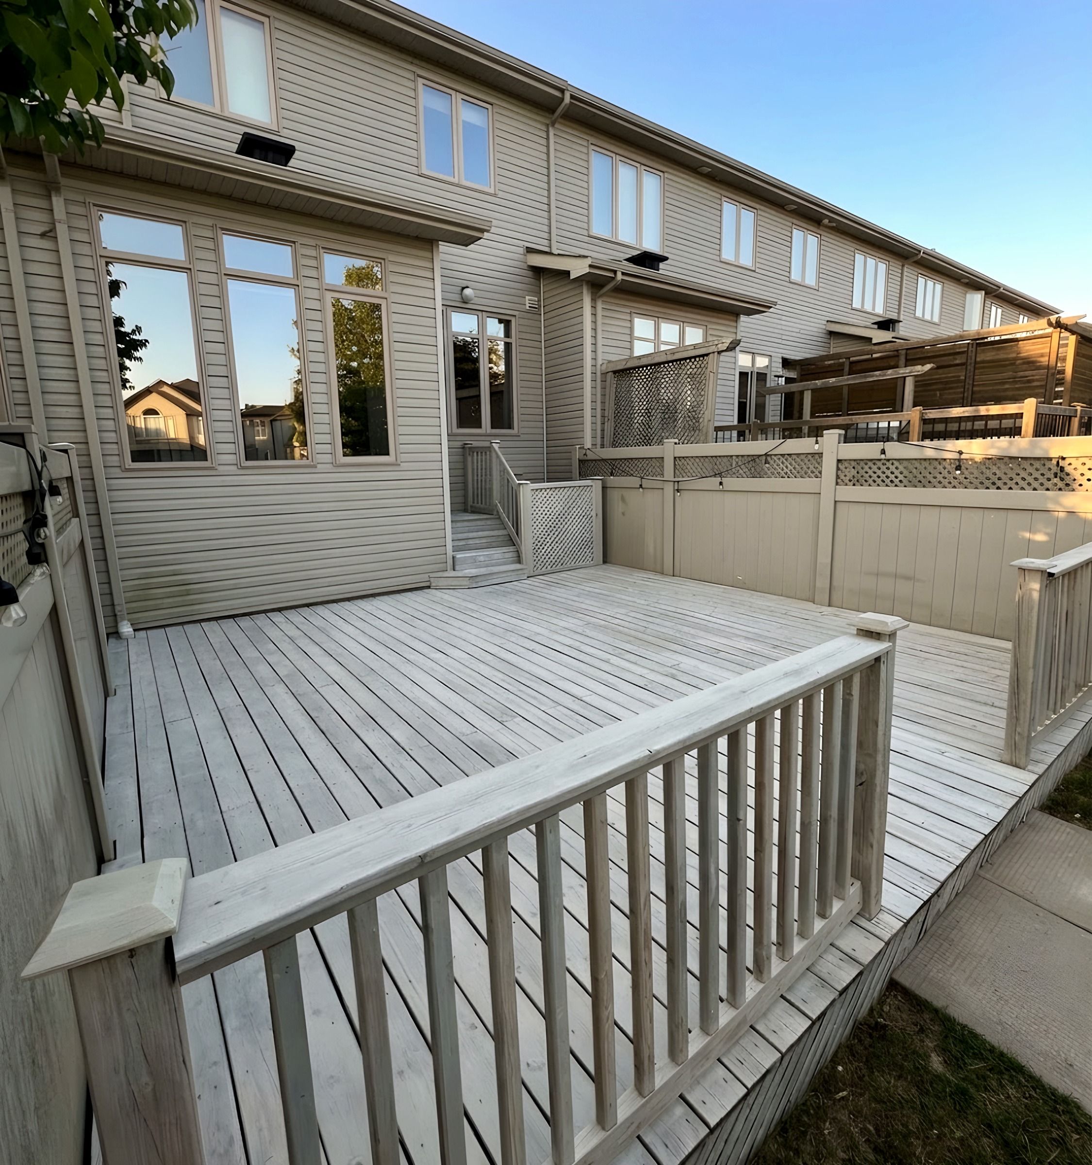
“Work completed within 24hours of request. Very quick. Friendly. Deck looks great.”
Carl Lanthier · Deck clean & seal · Orleans
The job in this review: Weathered deck cleaned and sealed
FAQ
Decks in Nepean: common questions
Our neighbour’s tree trunk crosses the lot line. Can the deck go near it?
A tree whose trunk crosses a property line is a boundary tree under the City’s tree protection by-law, and larger trees on Nepean lots are protected. We find the trunk, measure the root zone and place the footings outside it wherever the layout allows, and we check what applies before any digging.
Do you build decks in Centrepointe?
Yes, on detached lots and townhouse lots alike. A townhouse deck usually spans the width of the yard, fence to fence, while a detached lot there is more room to choose where it sits and how the stairs reach the lawn.
Can you reuse the frame of our old deck?
Sometimes. With the boards off, the frame and footings are open to inspect. Sound framing can stay under new boards, as on one of our cedar rebuilds, where joist tape went on the existing frame before the new cedar. A frame or footing that has moved is rebuilt, and the written price says which.
There is a large tree where I want a deck. Is that a problem?
It can be. Injuring a protected tree needs a City of Ottawa permit, and mature trees are common on Nepean’s older lots. We check what applies to your property, then place the deck footings clear of the root zone wherever the layout allows.
I am replacing an old deck. Do I need a permit?
Possibly. City of Ottawa rules apply to replacement decks too: a permit is generally required when the deck is attached or next to the house and more than 600 mm above grade, or is raised and gives the main access to the house. We check what applies to your property before work starts.
Cedar or composite: which should I choose?
Cedar is natural wood and needs staining or sealing every few years to hold its colour. Composite boards need less upkeep and usually cost more up front. Both sit on a wood frame and footings, with joist spacing set for the board you choose. We walk you through the options we offer at the estimate.

Book a free deck estimate in Nepean
Tell us what you want built and send a few photos. We come out, look at what sits under the job, and give you the scope and the price in writing.