

Retaining Walls · Stittsville, ON
Retaining walls in Stittsville
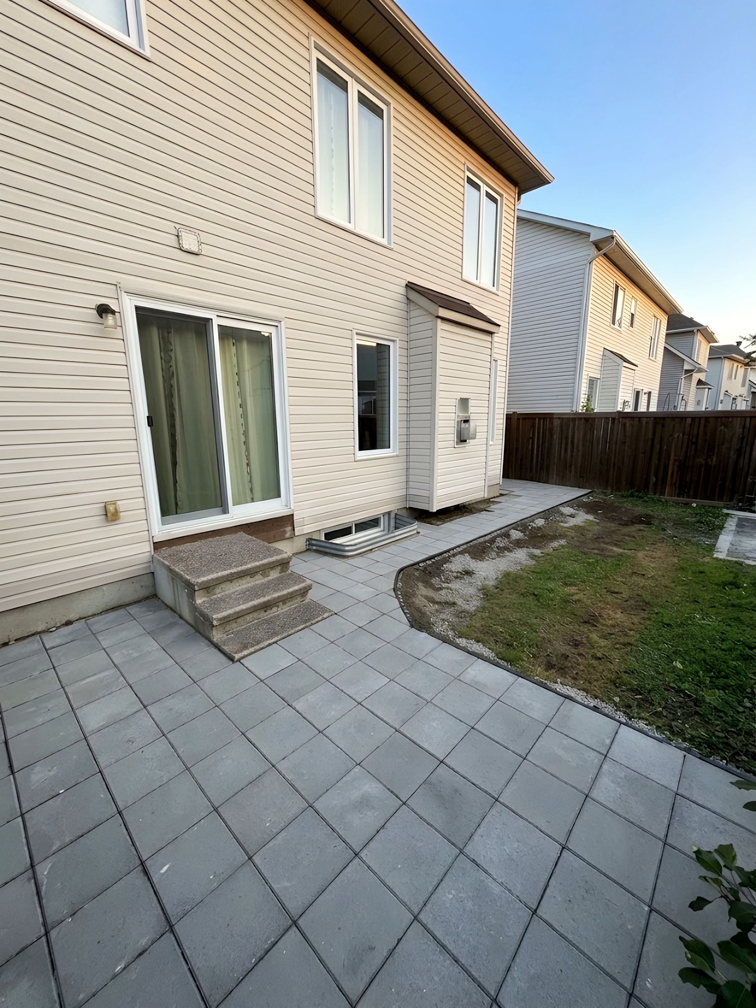
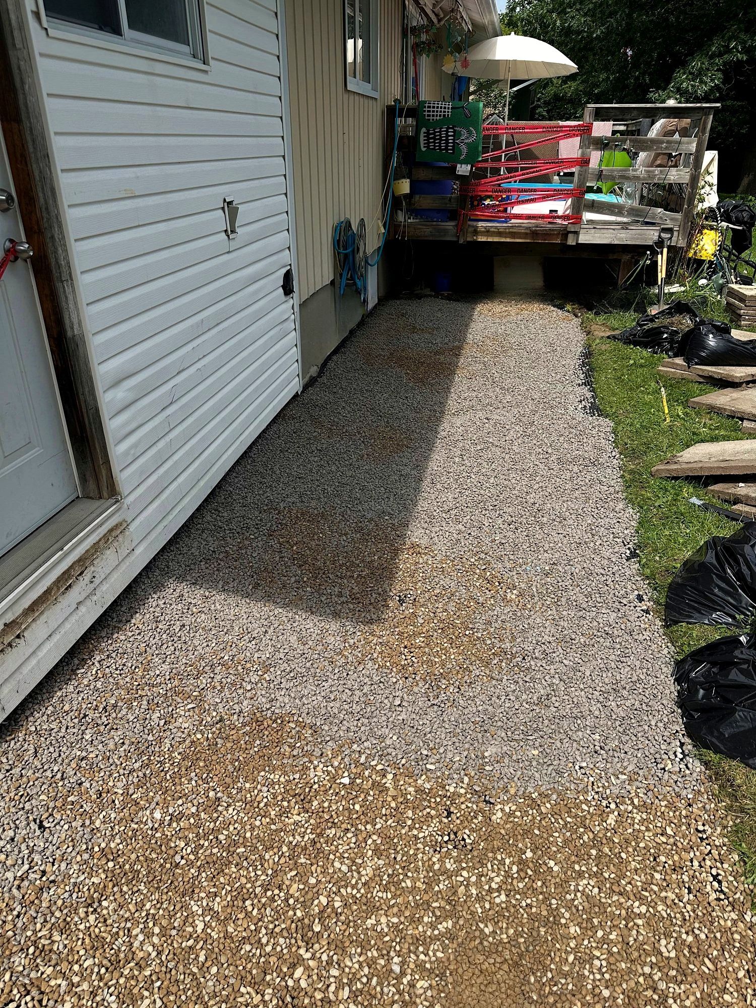
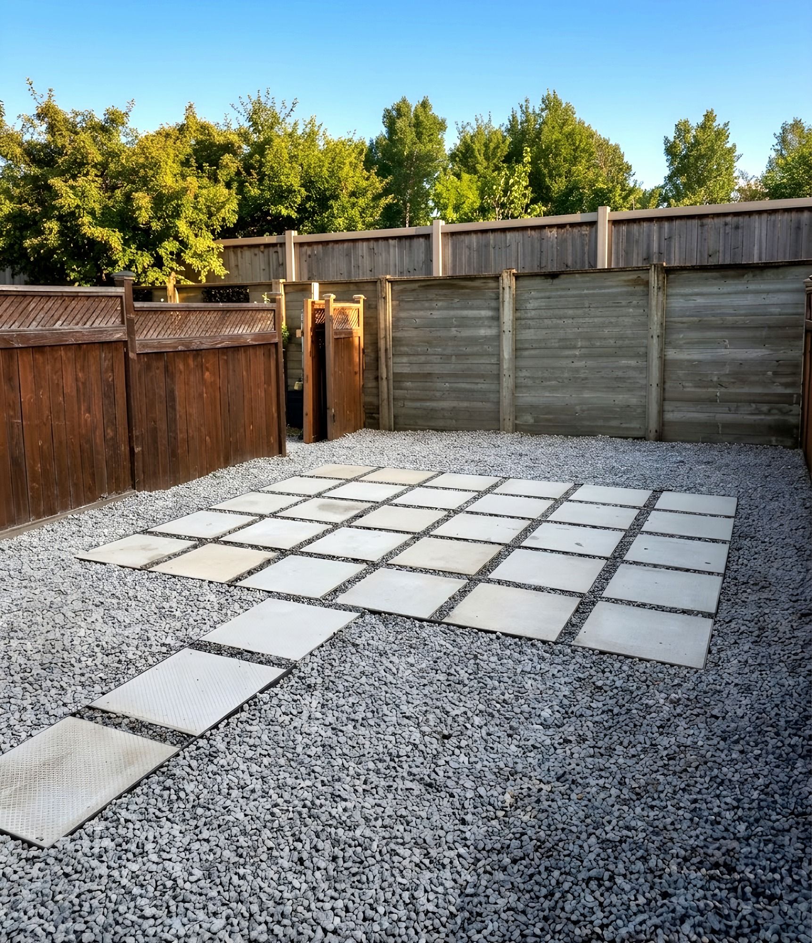
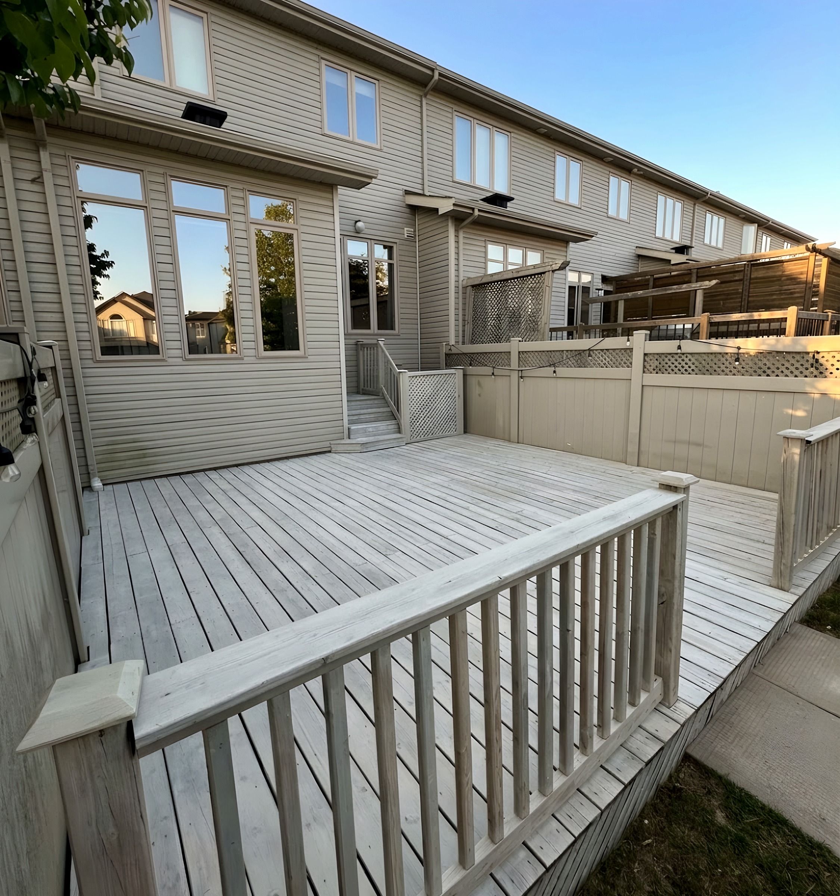
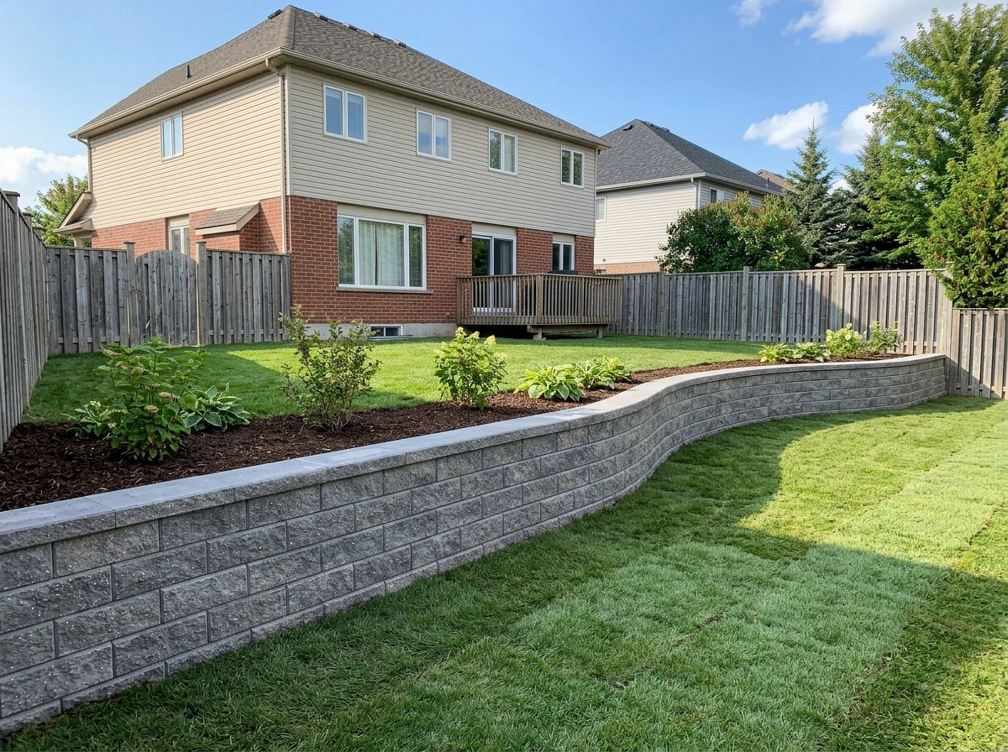
Retaining wall design and installation for Stittsville homes, from the streets off Stittsville Main Street to Fairwinds, Hartsmere and Fernbank. Korvex Construction builds segmental block walls for raised patios, sloped side yards and back yards that step down to a swale, and lays out each one with you at the free site visit.
- Segmental wall block
- Drainage stone
- Drain pipe
- Compacted base
- Filter fabric
The local picture
Retaining Walls in Stittsville
Design at the site visit covers the line and the levels: where the wall starts and ends, its height at each point, where steps cut through it, how its ends return into the slope and which block and cap finish it. Any part that would rise past 1 m is flagged at that stage, because the City asks for an engineered design above that height.
Water leaving a Stittsville yard ends up in a creek system. Poole Creek runs through the community, and the Carp River watershed begins in Stittsville’s urban streets before running rural to Fitzroy Harbour. The pipe behind a new wall drains to the lot’s swale, and the slope above it sends runoff the same way.
Retaining wall installation in Stittsville
From the first course to the cap
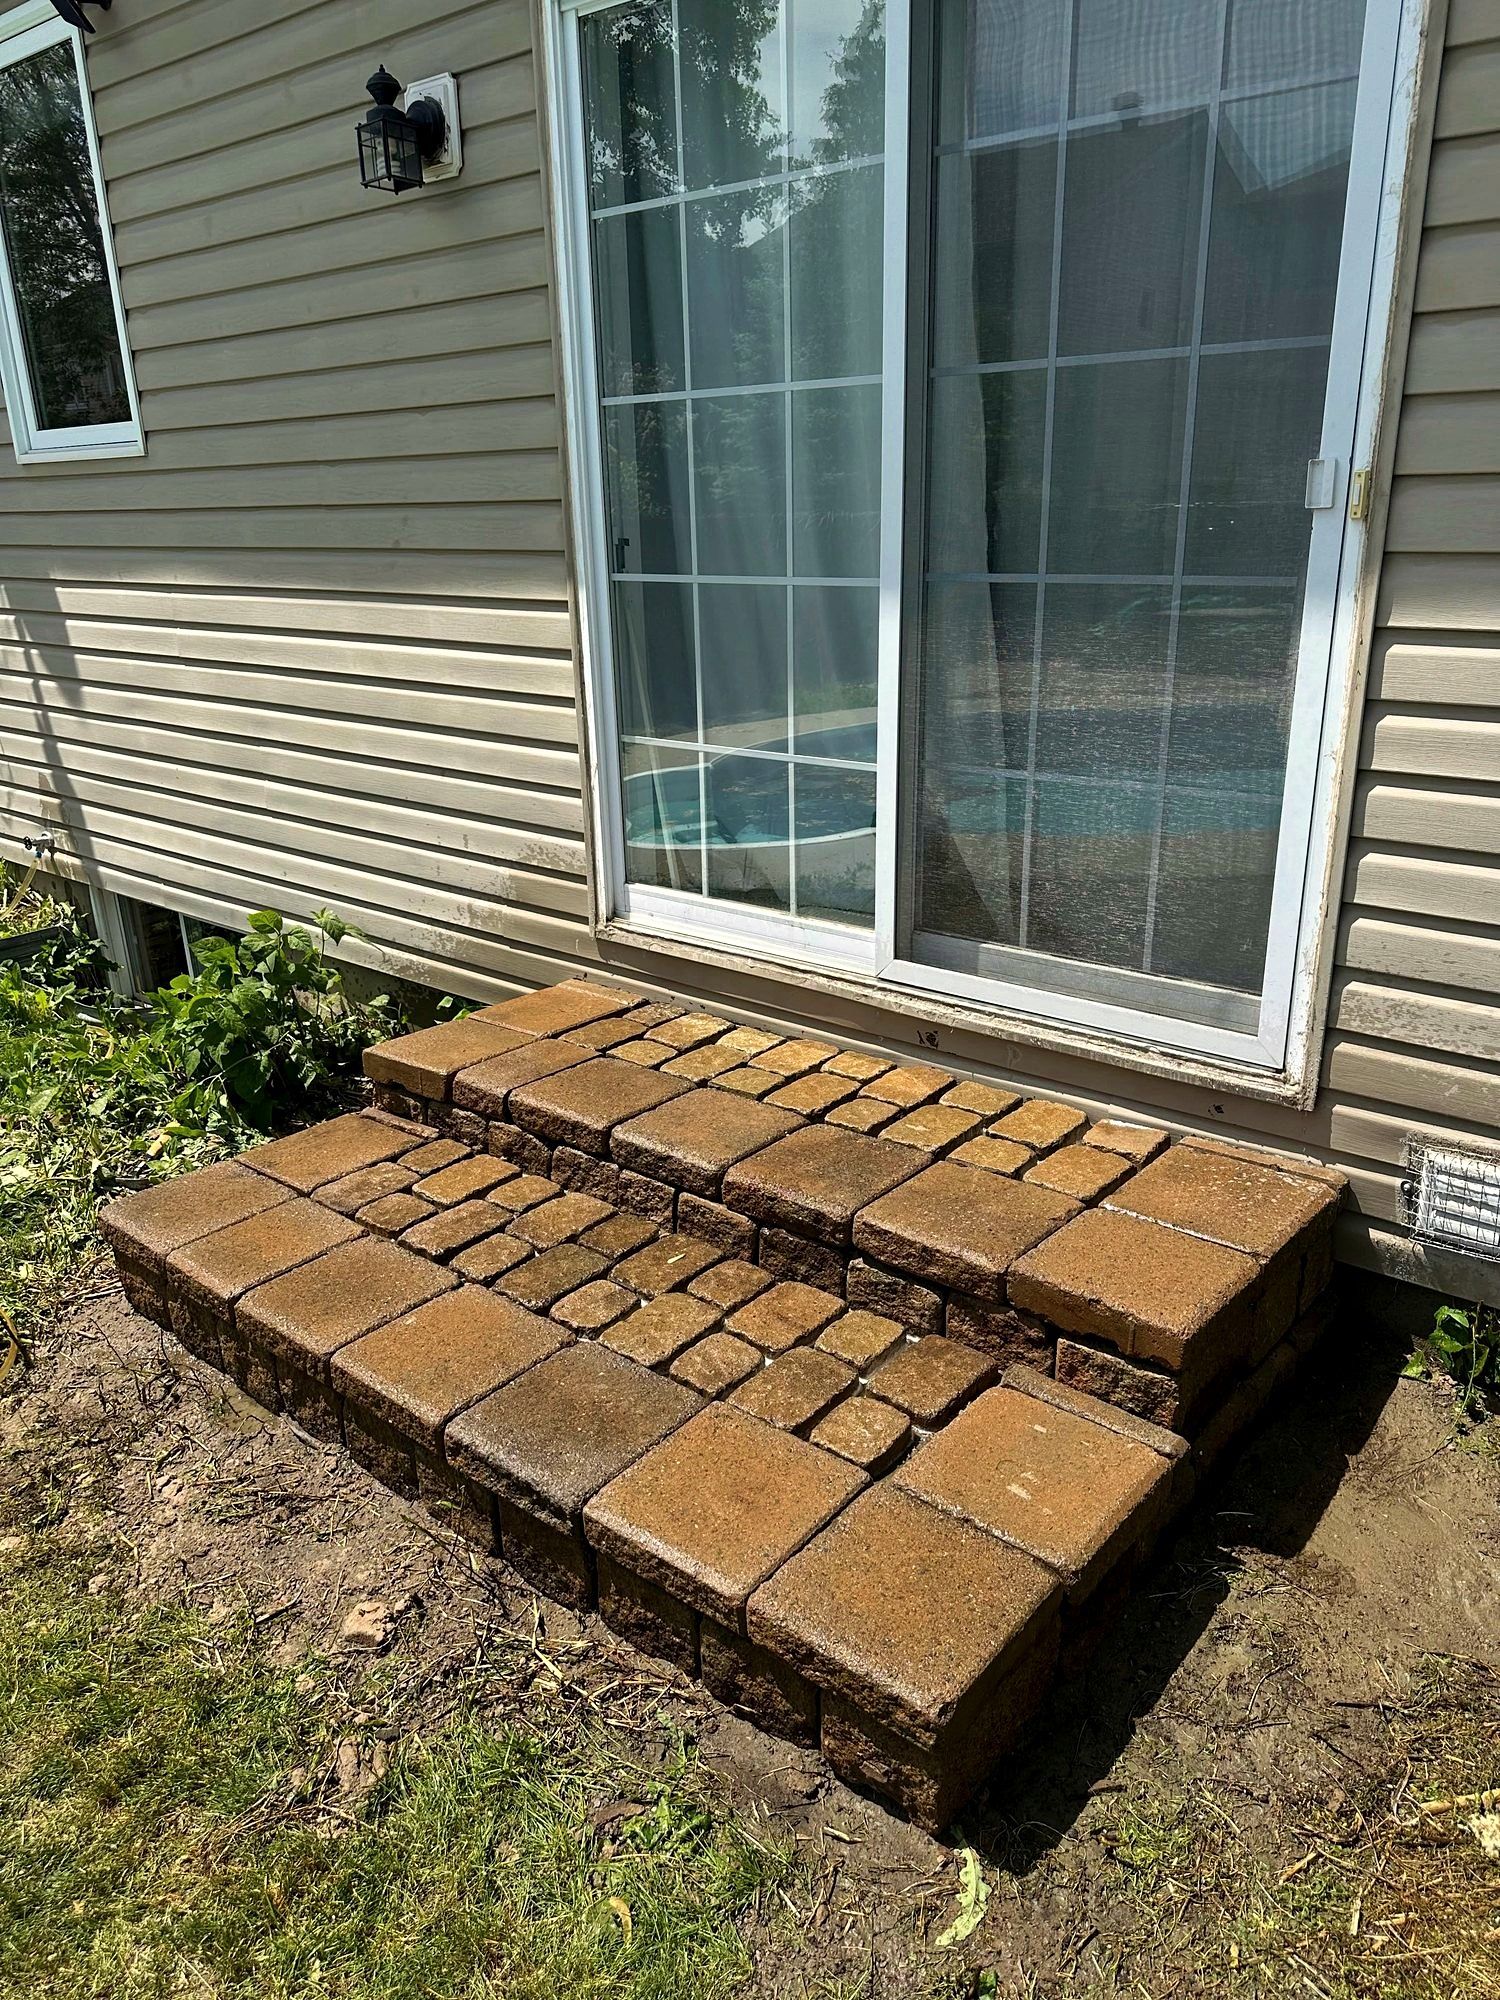
Korvex Construction installs segmental block retaining walls in Stittsville and rebuilds walls that have leaned or bulged, together with the patios, block steps and fences they meet. To book the free site visit, call, text or WhatsApp 613-880-7679; the scope and price are sent in writing afterwards.
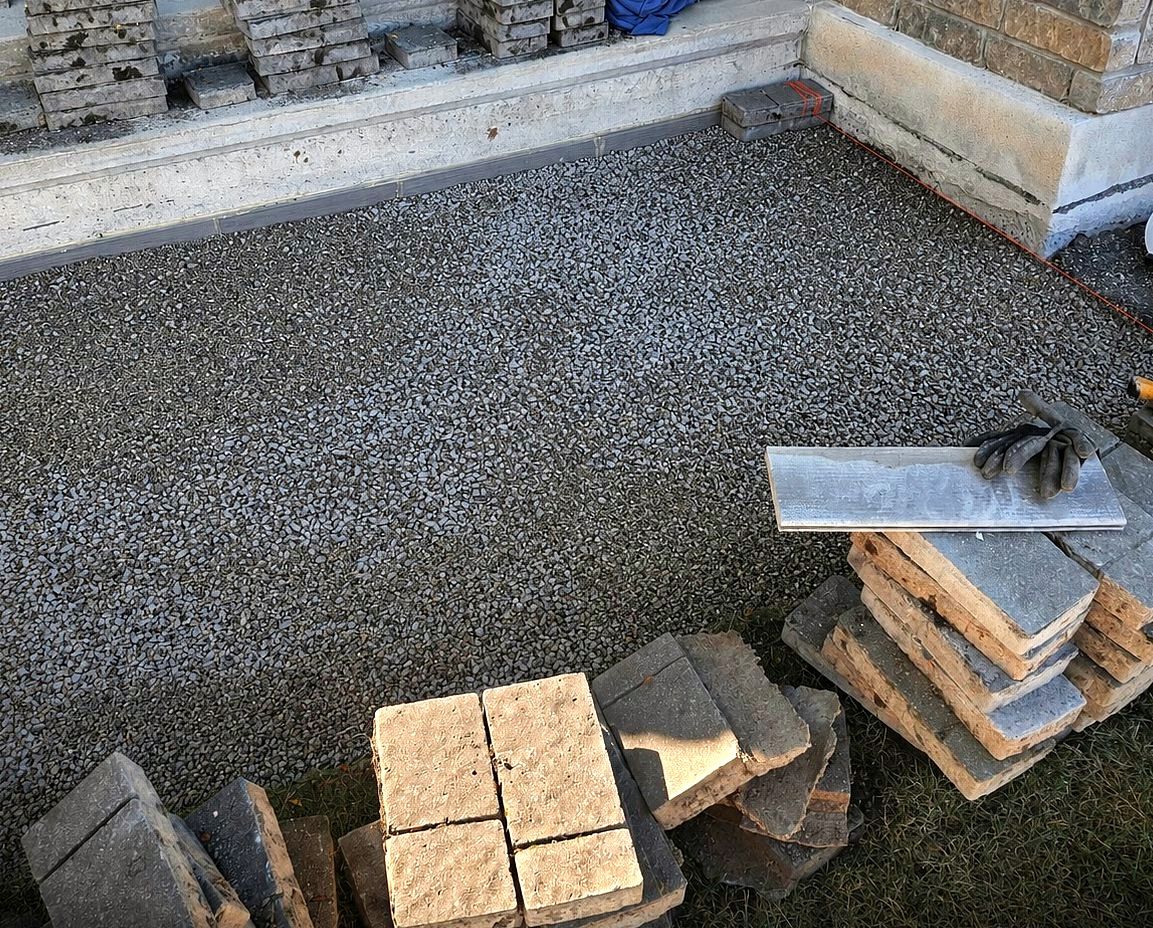
An installation runs in a set order. The line is dug back far enough to fit drainage stone behind the wall, a level compacted base goes in with the first course partly below grade, and the courses go up with stone and filter fabric behind them and a pipe at the base. The ground above is shaped last, so runoff is carried around the wall.
A wall on a lot that still follows its grading plan
What the Site Alteration By-law allows
The City’s Site Alteration By-law names retaining walls in its definition of an obstruction, beside fill, interlock, fencing, decks and sheds. Under section 7, no one may alter or obstruct a ditch, drain or lot grade so that water deviates from the approved grading and drainage pattern and causes, or is likely to cause, an adverse condition on an abutting property.
The by-law leaves room for a fix: a corrective measure that, in the opinion of the City’s General Manager of Infrastructure and Water Services, improves a property’s drainage without changing the existing or approved pattern or harming a neighbour does not count as a deviation. A wall here is planned to hold the slope and hand its water back to the swale.
A fence along the top of the wall
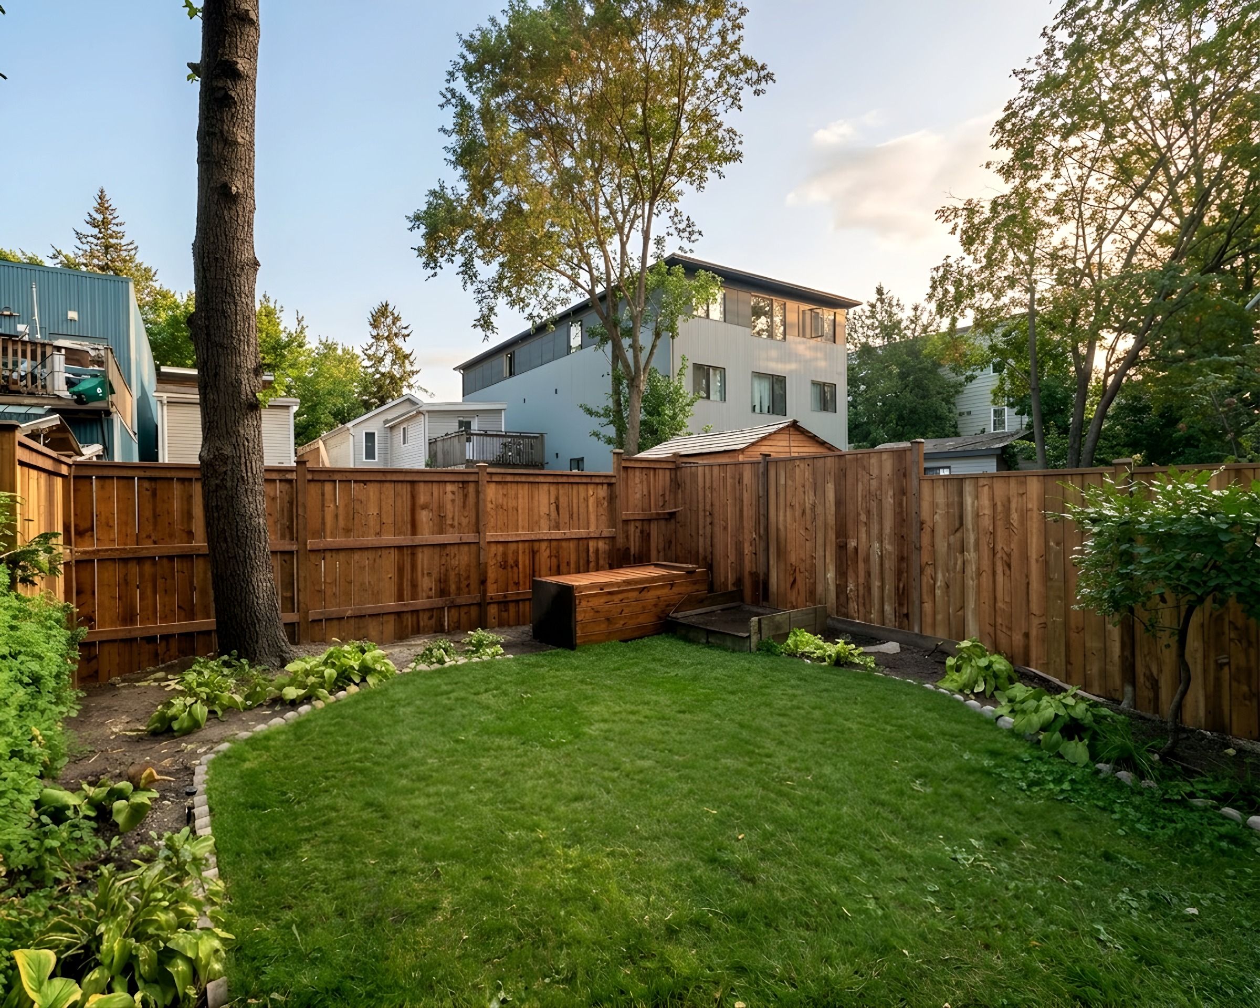
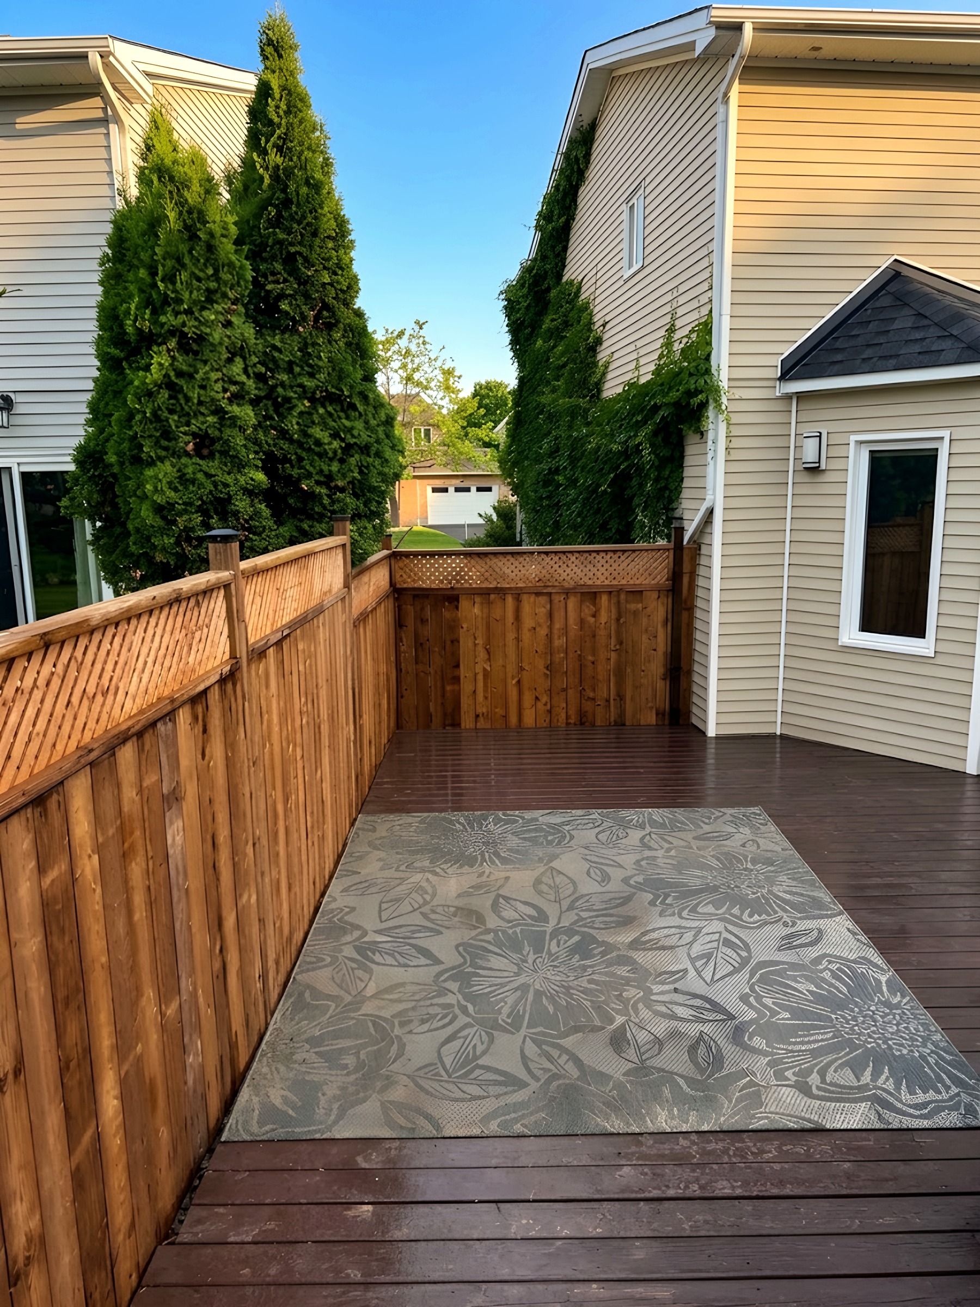
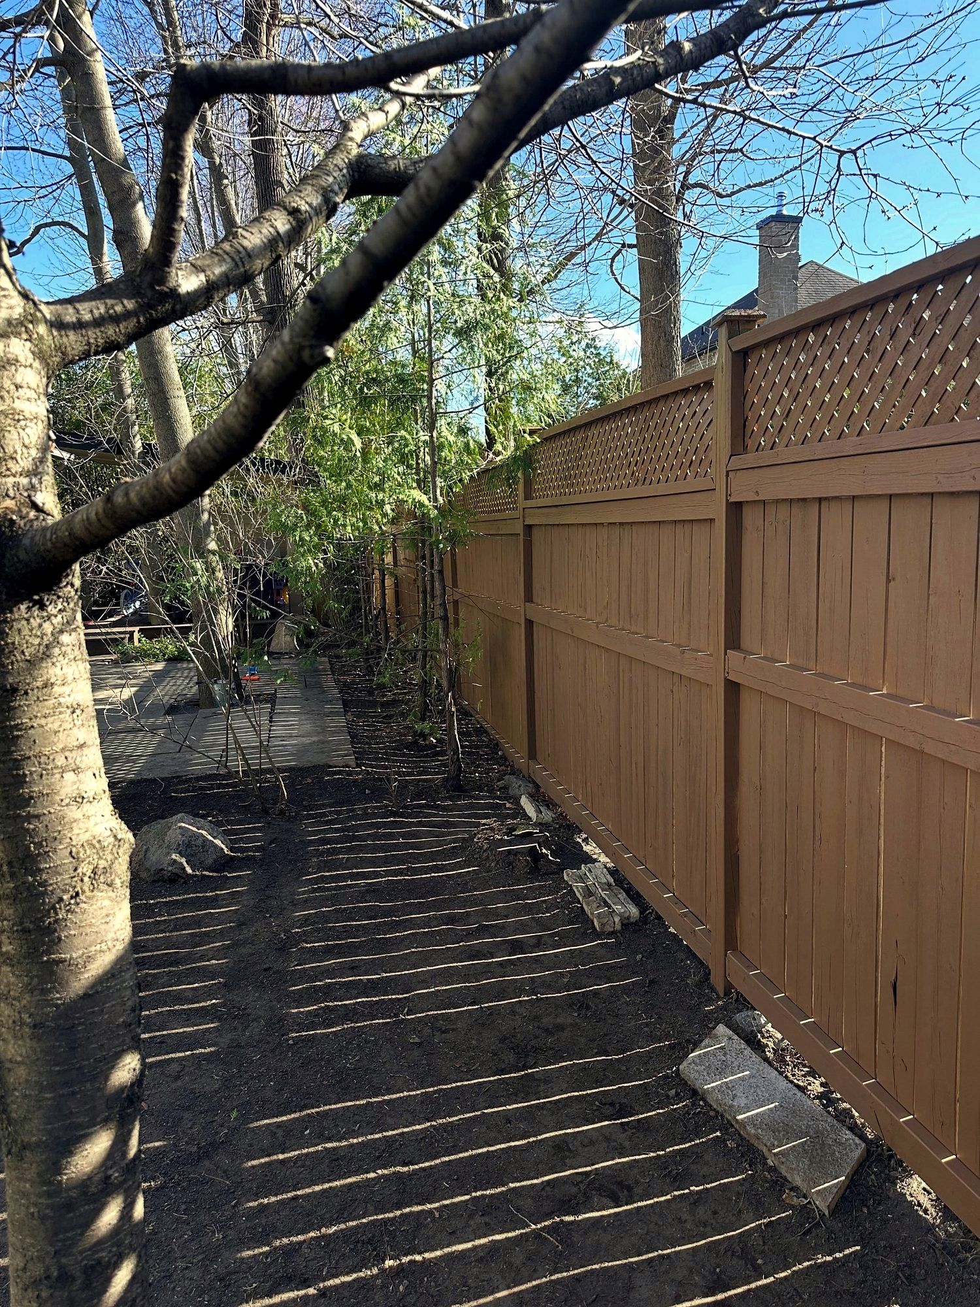
Many Stittsville walls run along a back or side lot line, where a privacy fence is wanted as well. The City’s fence by-law measures a fence from the grade at its base, and where the ground differs from one side to the other, from the higher grade; its definition of grade leaves out artificial embankments and berms. The wall and the fence posts are planned together, and how the height reads on your lot is checked before either goes in.
At the site visit
What we check on a lot in Stittsville
- 01
The swale and where it carries water past the wall
- 02
Rock or soft organic ground along the wall line
- 03
Height of the grade change, and whether any part tops 1 m
- 04
Where a fence will run beside or above the wall
- 05
The neighbour’s grade on the other side of the line
- 06
An outlet for the pipe behind the block
What we plan around
Local conditions in Stittsville
Each point links to the public source it was checked against. At the site visit we check how it applies to your lot.
- Wetland and organic soils
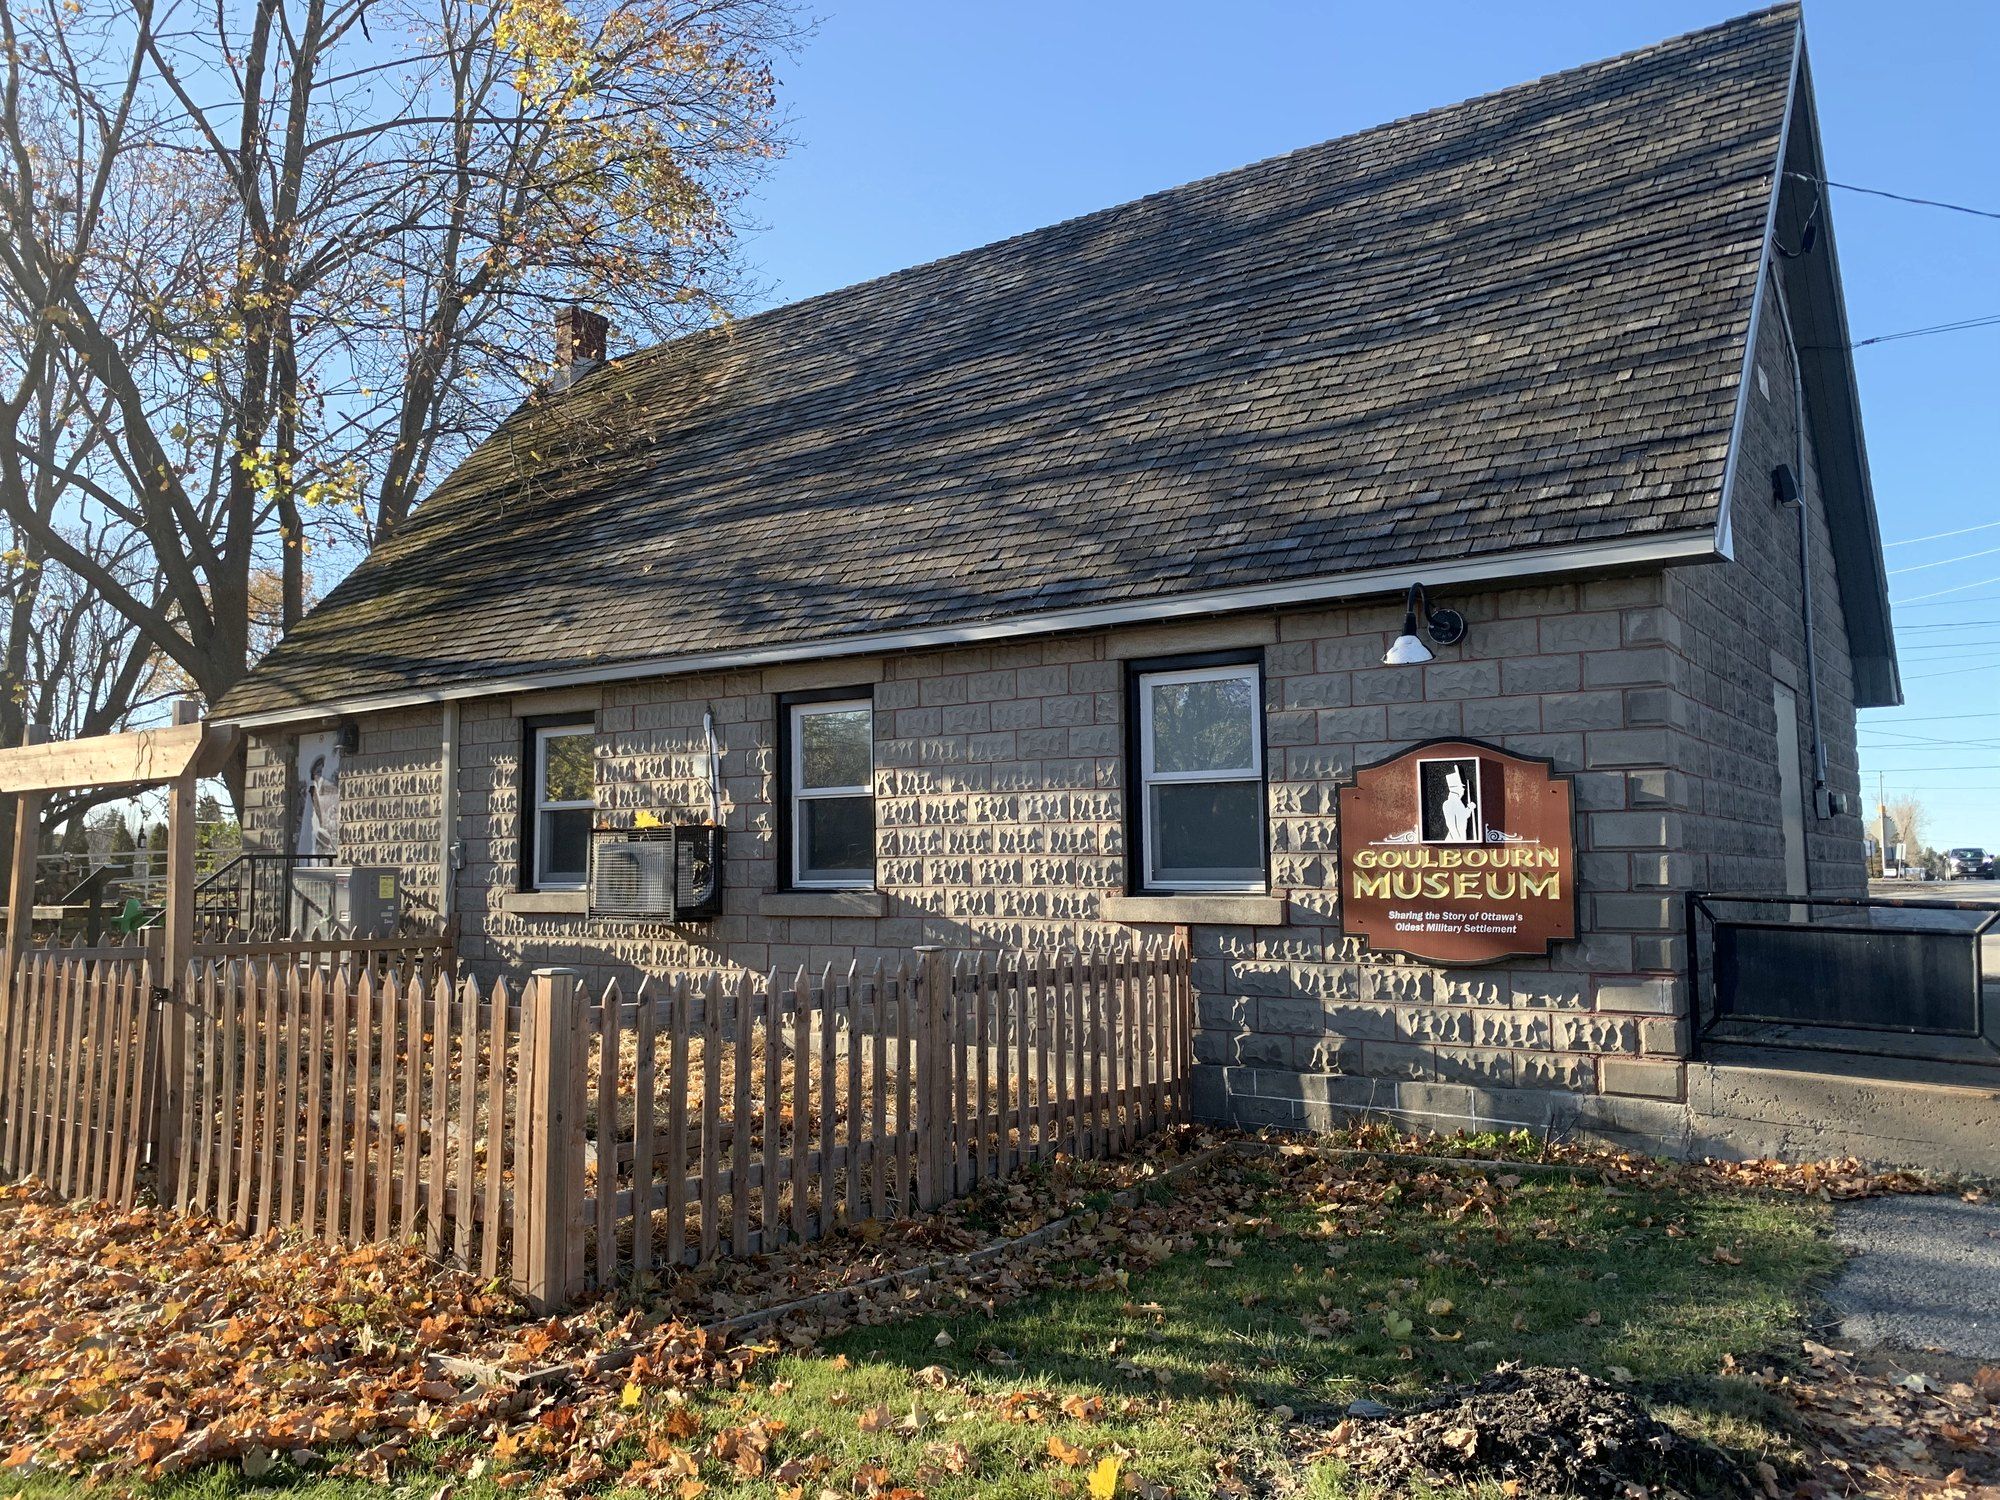
Almost a third of the same area is organic deposits, the soft wet ground around the Goulbourn Wetland. Soft spots under patios and walls are dug out and replaced with compacted granular base.
- Creek banks and runoff
Surveys found moderate bank erosion along parts of Poole Creek, including stretches in residential areas. Yards near the creek corridor keep runoff directed away from the slope.
How we build it
What holds a retaining wall up
A wall moves when its base settles or water builds up behind it. Both risks are dealt with before the first block is placed.
- First course
The bottom row sets the line for the whole wall and gets the most time with a level.
- Drainage behind
Stone and fabric behind the block keep water from building up.
- Grade above and below
Ground at the top is shaped so runoff is carried around the wall.
- Tie-ins
Levels and drainage are planned with any steps, patio or fence the wall meets.
- Wall blockEach course checked for level and line as the wall goes up.Set course by course
- Drainage stone behind the wallGives water in the soil a way down, so it stops pressing on the blocks.Open and free-draining
- Drain pipe at the baseCarries collected water out past the end of the wall where the site allows.Laid to fall
- Compacted baseLevel, compacted pad with the first course set partly below grade.Placed in lifts
- Native soilExcavated back far enough to fit drainage stone behind the wall.To firm ground
“Vlad and his crew installed my patio in 2 days. Did excellent work and vlad answered any and all questions I asked. I highly recommend Korvex Development for any job you may require.”
Joe Ayoub · Patio installed
“Did awesome work! had them repair a leany fence and they were on time, cheap and super professional”

Josh Cohen-Collier · Leaning fence repaired
FAQ
Retaining Walls in Stittsville: common questions
Can we have a fence on top of our new retaining wall?
It can be planned together with the wall. The fence by-law measures height from the grade at the base of the fence, from the higher side where the two sides differ, and its definition of grade excludes artificial embankments and berms. We plan the wall and the fence posts together and check how the by-law reads for your lot before building.
What do you look at when designing a wall at the site visit?
The line of the wall, its height at each end, where steps cut through it, how its ends return into the slope and where the water behind it will go. We also choose the retaining wall blocks, their face and colour, and the cap with you, so the wall matches the patio and the house. The written scope and price follow the visit.
Can you replace an old timber wall between our yard and the neighbour’s?
Yes. The timbers come out, the ground behind is dug back to fit drainage stone, a level compacted base goes in, and a segmental block wall goes up with a pipe at its base. A wall on a shared line is planned with the swale and the neighbour’s grade in view, and the written price follows the free site visit.
Do you work in Stittsville?
Yes. Korvex Construction builds fences, interlock, decks and drainage across Stittsville, from the streets near Stittsville Main Street to newer subdivisions like Fairwinds, Hartsmere and Fernbank. Many of these lots still follow their original grading plan, and the new work is set to keep it working. Request a free estimate or call 613-880-7679.

Book a free retaining wall estimate in Stittsville
Tell us what you want built and send a few photos. We come out, look at what sits under the job, and give you the scope and the price in writing.