

Pergolas & Gazebos · Ottawa
Pergola and gazebo builders in Ottawa
Korvex Construction builds wood pergolas, gazebos and privacy screens in Ottawa, Kanata, Stittsville, Barrhaven, Nepean, Orleans, Manotick and Riverside South: freestanding in the yard, over a patio or on your deck. Posts stand on footings planned for Ottawa clay and frost, and the frame is sized for snow at the site visit. The estimate at your property is free, and a written price follows it.
- Wood posts and beams
- Rafters and slats
- Footings
- Lattice
- Outdoor-rated hardware
Looking at a pergola in section, from the top slats down to the soil under its footings.
- Rafters and top slatsSpaced for the shade you want and fastened with outdoor-rated hardware.Spacing set with you
- Beams and postsSized for the span, the top and Ottawa snow, and braced so the frame stays square in wind.Sized at the site visit
- Deck, patio or interlockThe surface the posts stand on or pass through, finished cleanly around each post.Finished around the posts
- FootingsPlanned to resist frost movement, the same way as our deck footings.Bearing on firm ground
- Native clay soilOttawa clay holds water, which makes frost lift worse. Checked at each post location.To firm ground
What goes wrong
Why backyard pergolas lean, rack and sag
A pergola or a gazebo is a few posts holding a frame high above the yard, so every small movement at the ground shows at the top. Ottawa frost goes deep, and wet clay around a footing freezes, lifts it and settles back unevenly in spring. When one post rises or drops, the beams twist, the joints open and the whole frame racks out of square. A gazebo with a solid roof also carries each snowfall until it melts, and a privacy screen catches wind like a sail.
Most of those failures trace back to the same few causes: posts set on patio blocks or in shallow holes that sit inside the frozen layer, a frame with no bracing, and a pergola bolted onto a deck whose frame was never checked for the extra weight and wind at those points.
So we plan a pergola the way we build a deck, from the ground up. The post locations are marked with you, buried lines are located, the ground is checked at each footing, and the posts, beams and rafters are sized at the site visit for the span, the top you want and Ottawa snow. Where the lot drains matters too: the City expects swales to stay open, so a gazebo footprint is kept out of the path the lot’s water takes.
A pergola often goes in with other work, and that is the right time to plan it. A new deck can carry pergola posts that were designed into its frame from the start. A freestanding pergola over a new interlock patio gets its footings dug before the paving base goes down, so the pavers finish cleanly around each post. A privacy screen at the end of a deck can share the deck’s posts. Planned together, nothing finished has to be opened up later.
The result is a frame that stays plumb and square year after year, shade where you actually sit, and a structure that comes through each winter the way it went in.
How we build it
How we build a pergola that stays square
A pergola is mostly open air, so its strength sits in a few places: the footings, the joints where posts meet beams, and the bracing between them. That is where the work goes.
- Layout first
Posts are marked with you on site: sun, view, doors, lot lines and the way the lot drains.
- Locates
Buried utility lines are located before any footing is dug.
- Footings for frost
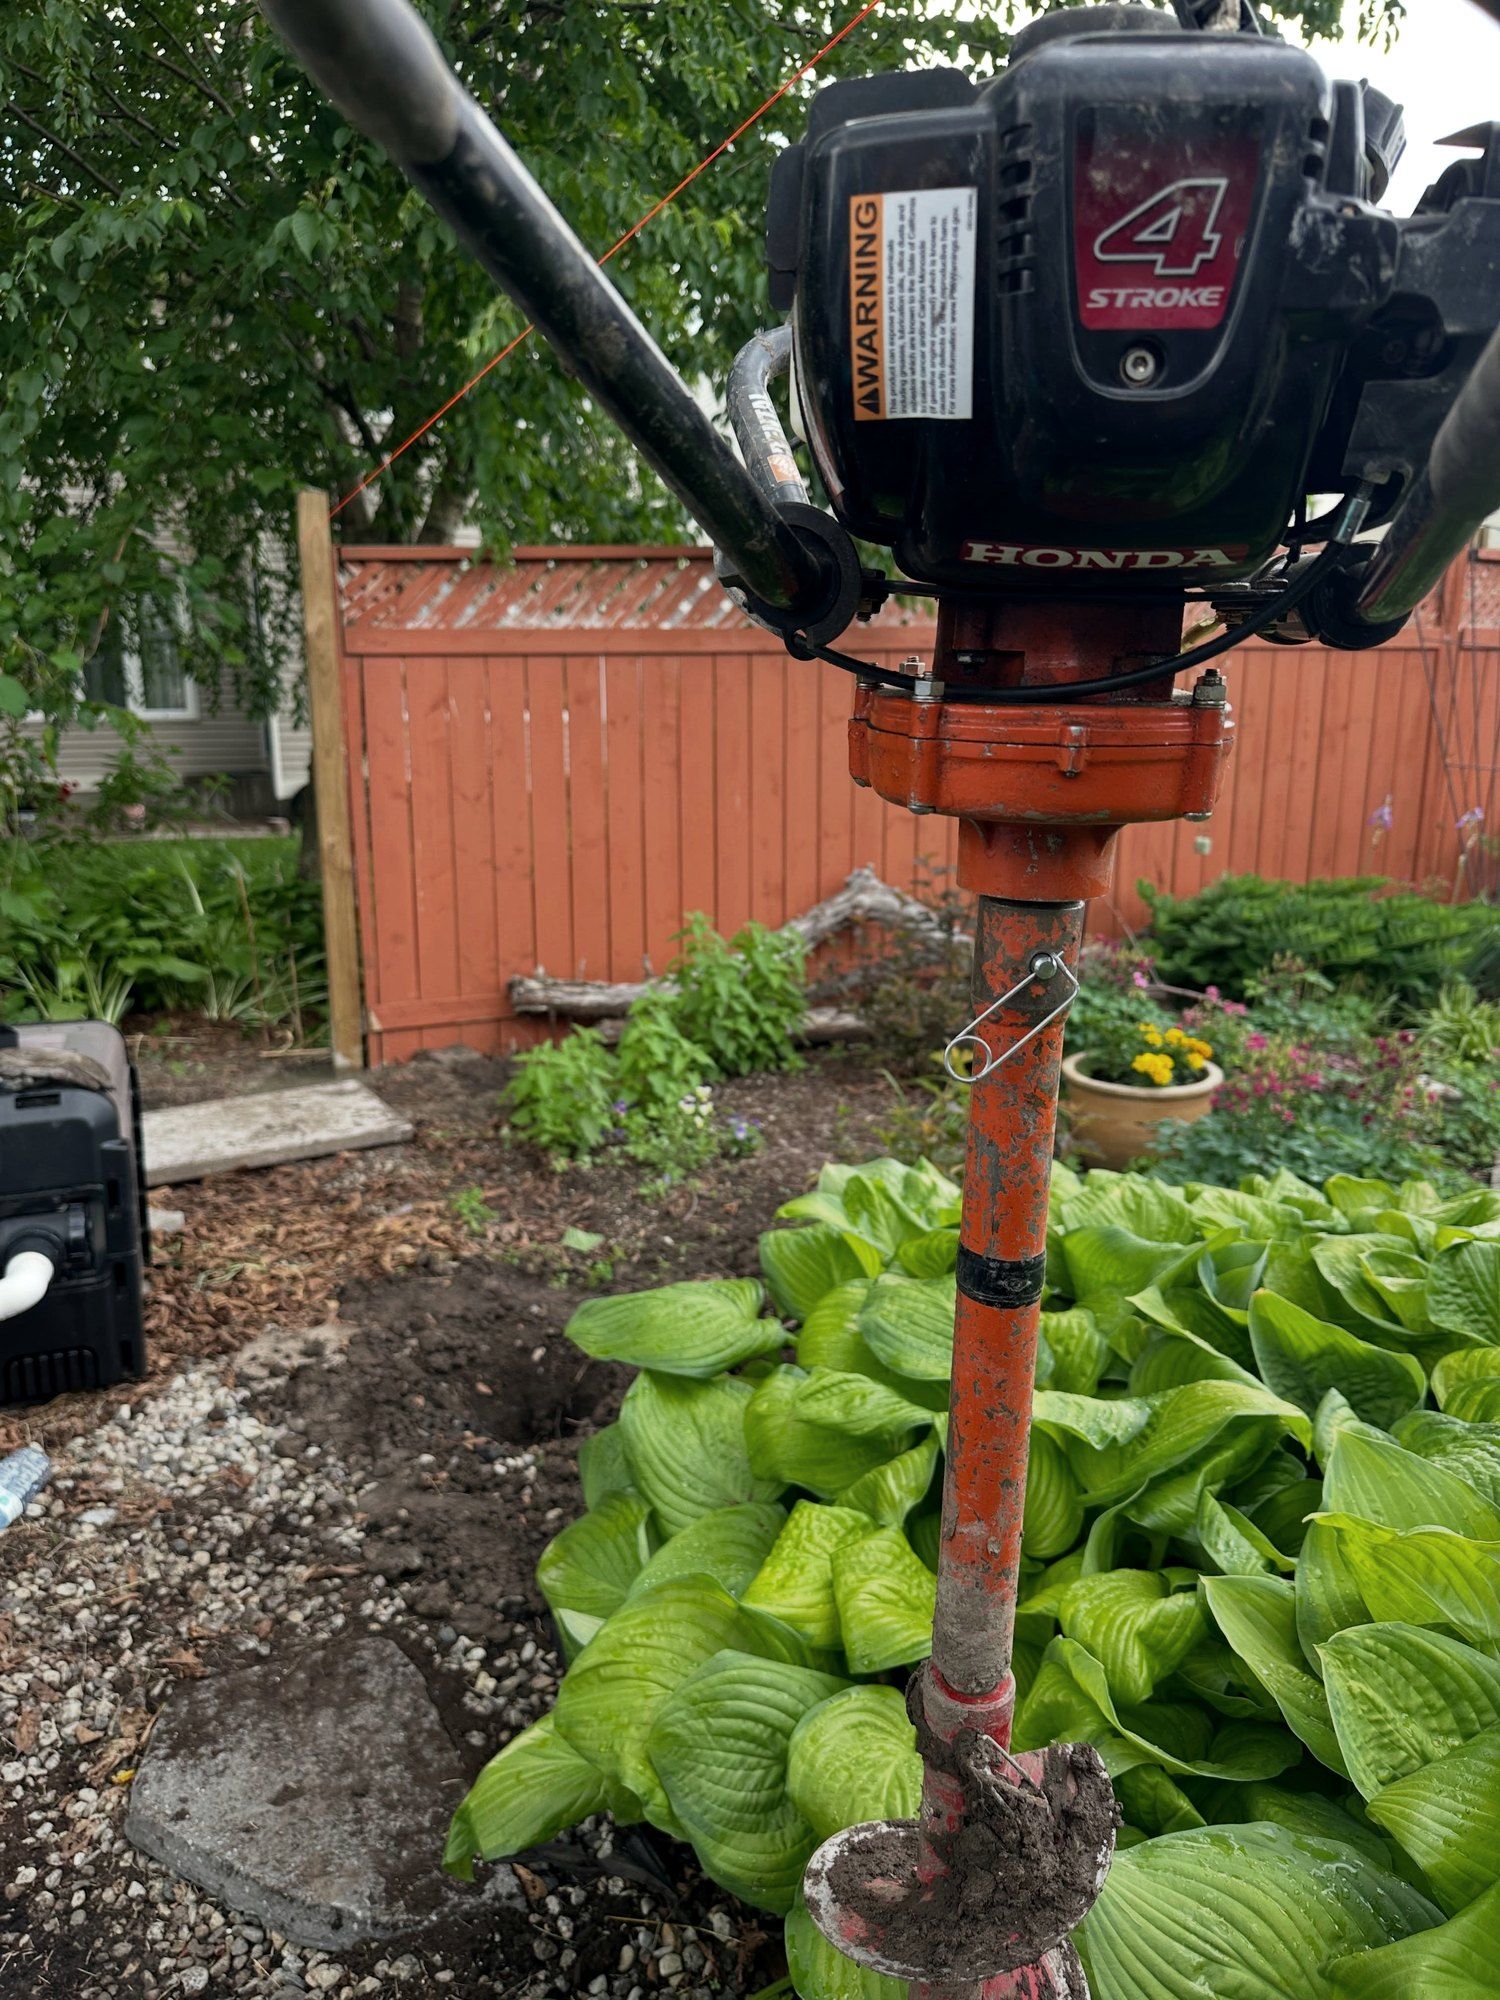
Each post lands on a footing chosen for the soil at that spot. One post that moves racks the whole frame.
- Sized for snow
Posts, beams and rafters are sized at the site visit for the span and the top you choose, because snow sits on it all winter.
- Bracing
Knee braces and solid post-to-beam joints keep the frame square when wind pushes on slats and screens.
- Wood kept dry
Post bases sit clear of standing water, and slats are spaced so rain and snowmelt run off.
What we build
Pergolas and gazebos: the work we take on
Freestanding pergolas
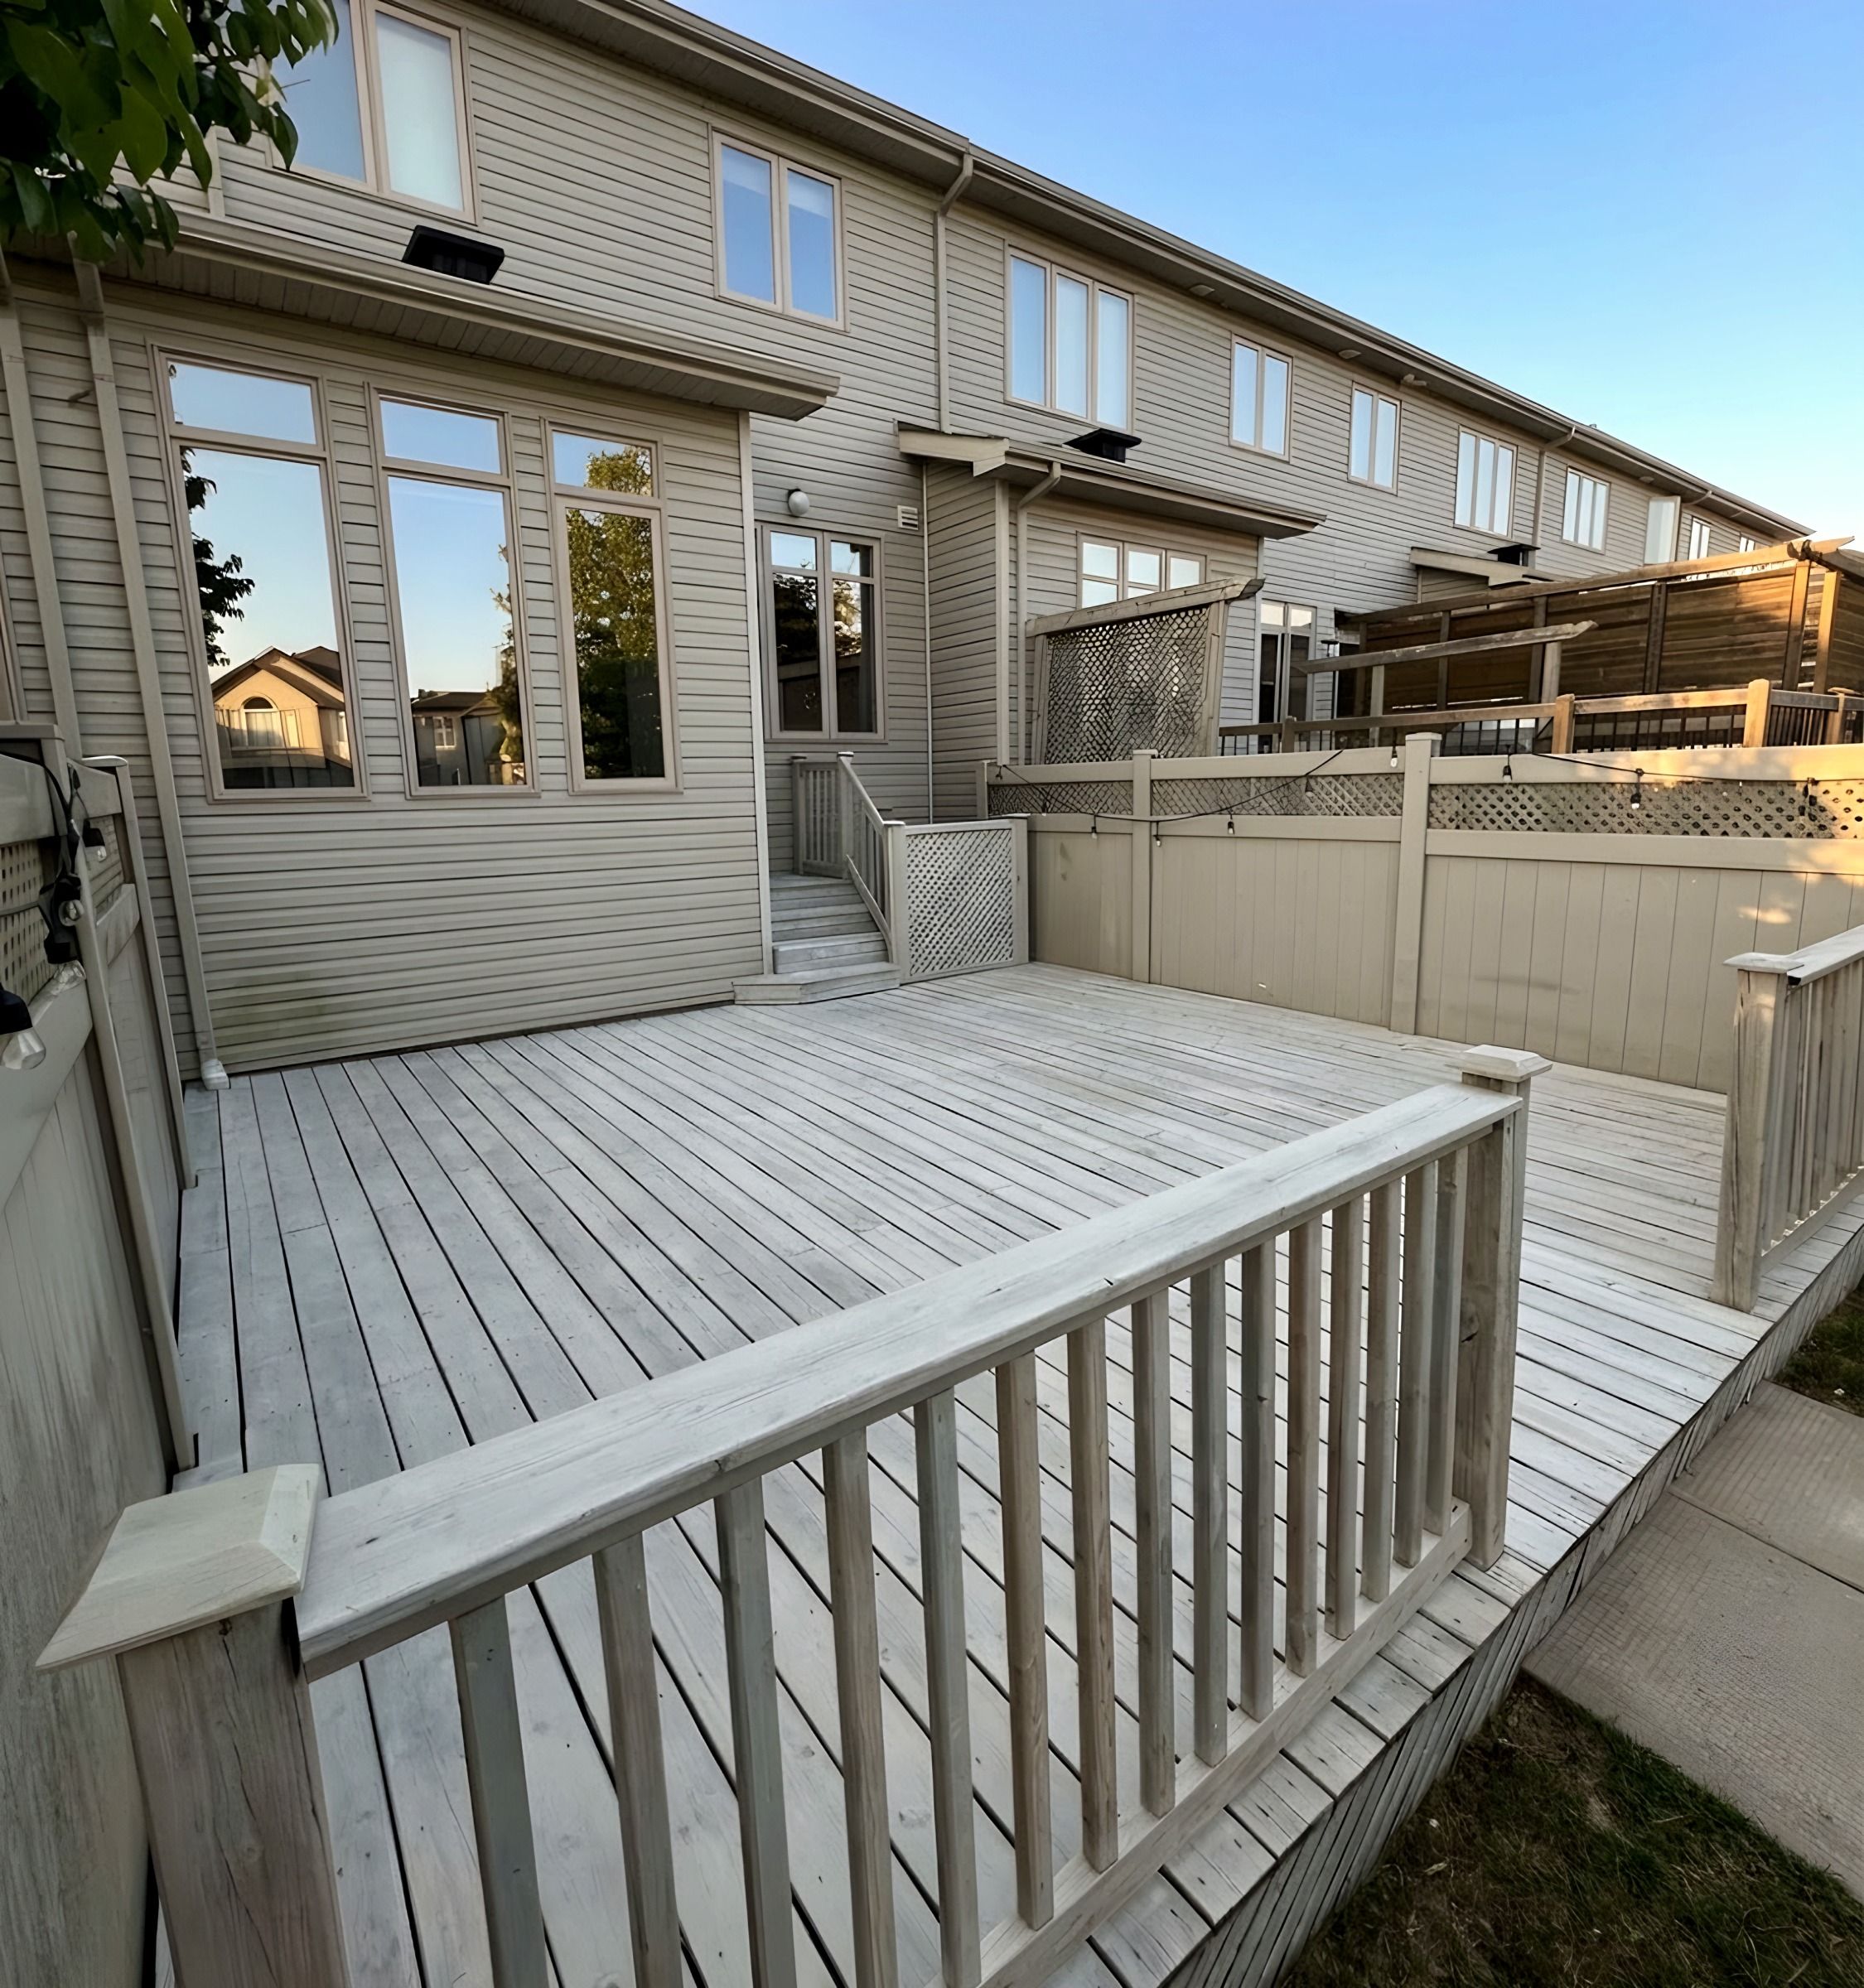
A pergola on its own posts, in the yard or over a patio, each post on a footing planned for clay and frost. We set the layout with you for sun, view, doors and the lot lines.
Pergolas built with a new deck
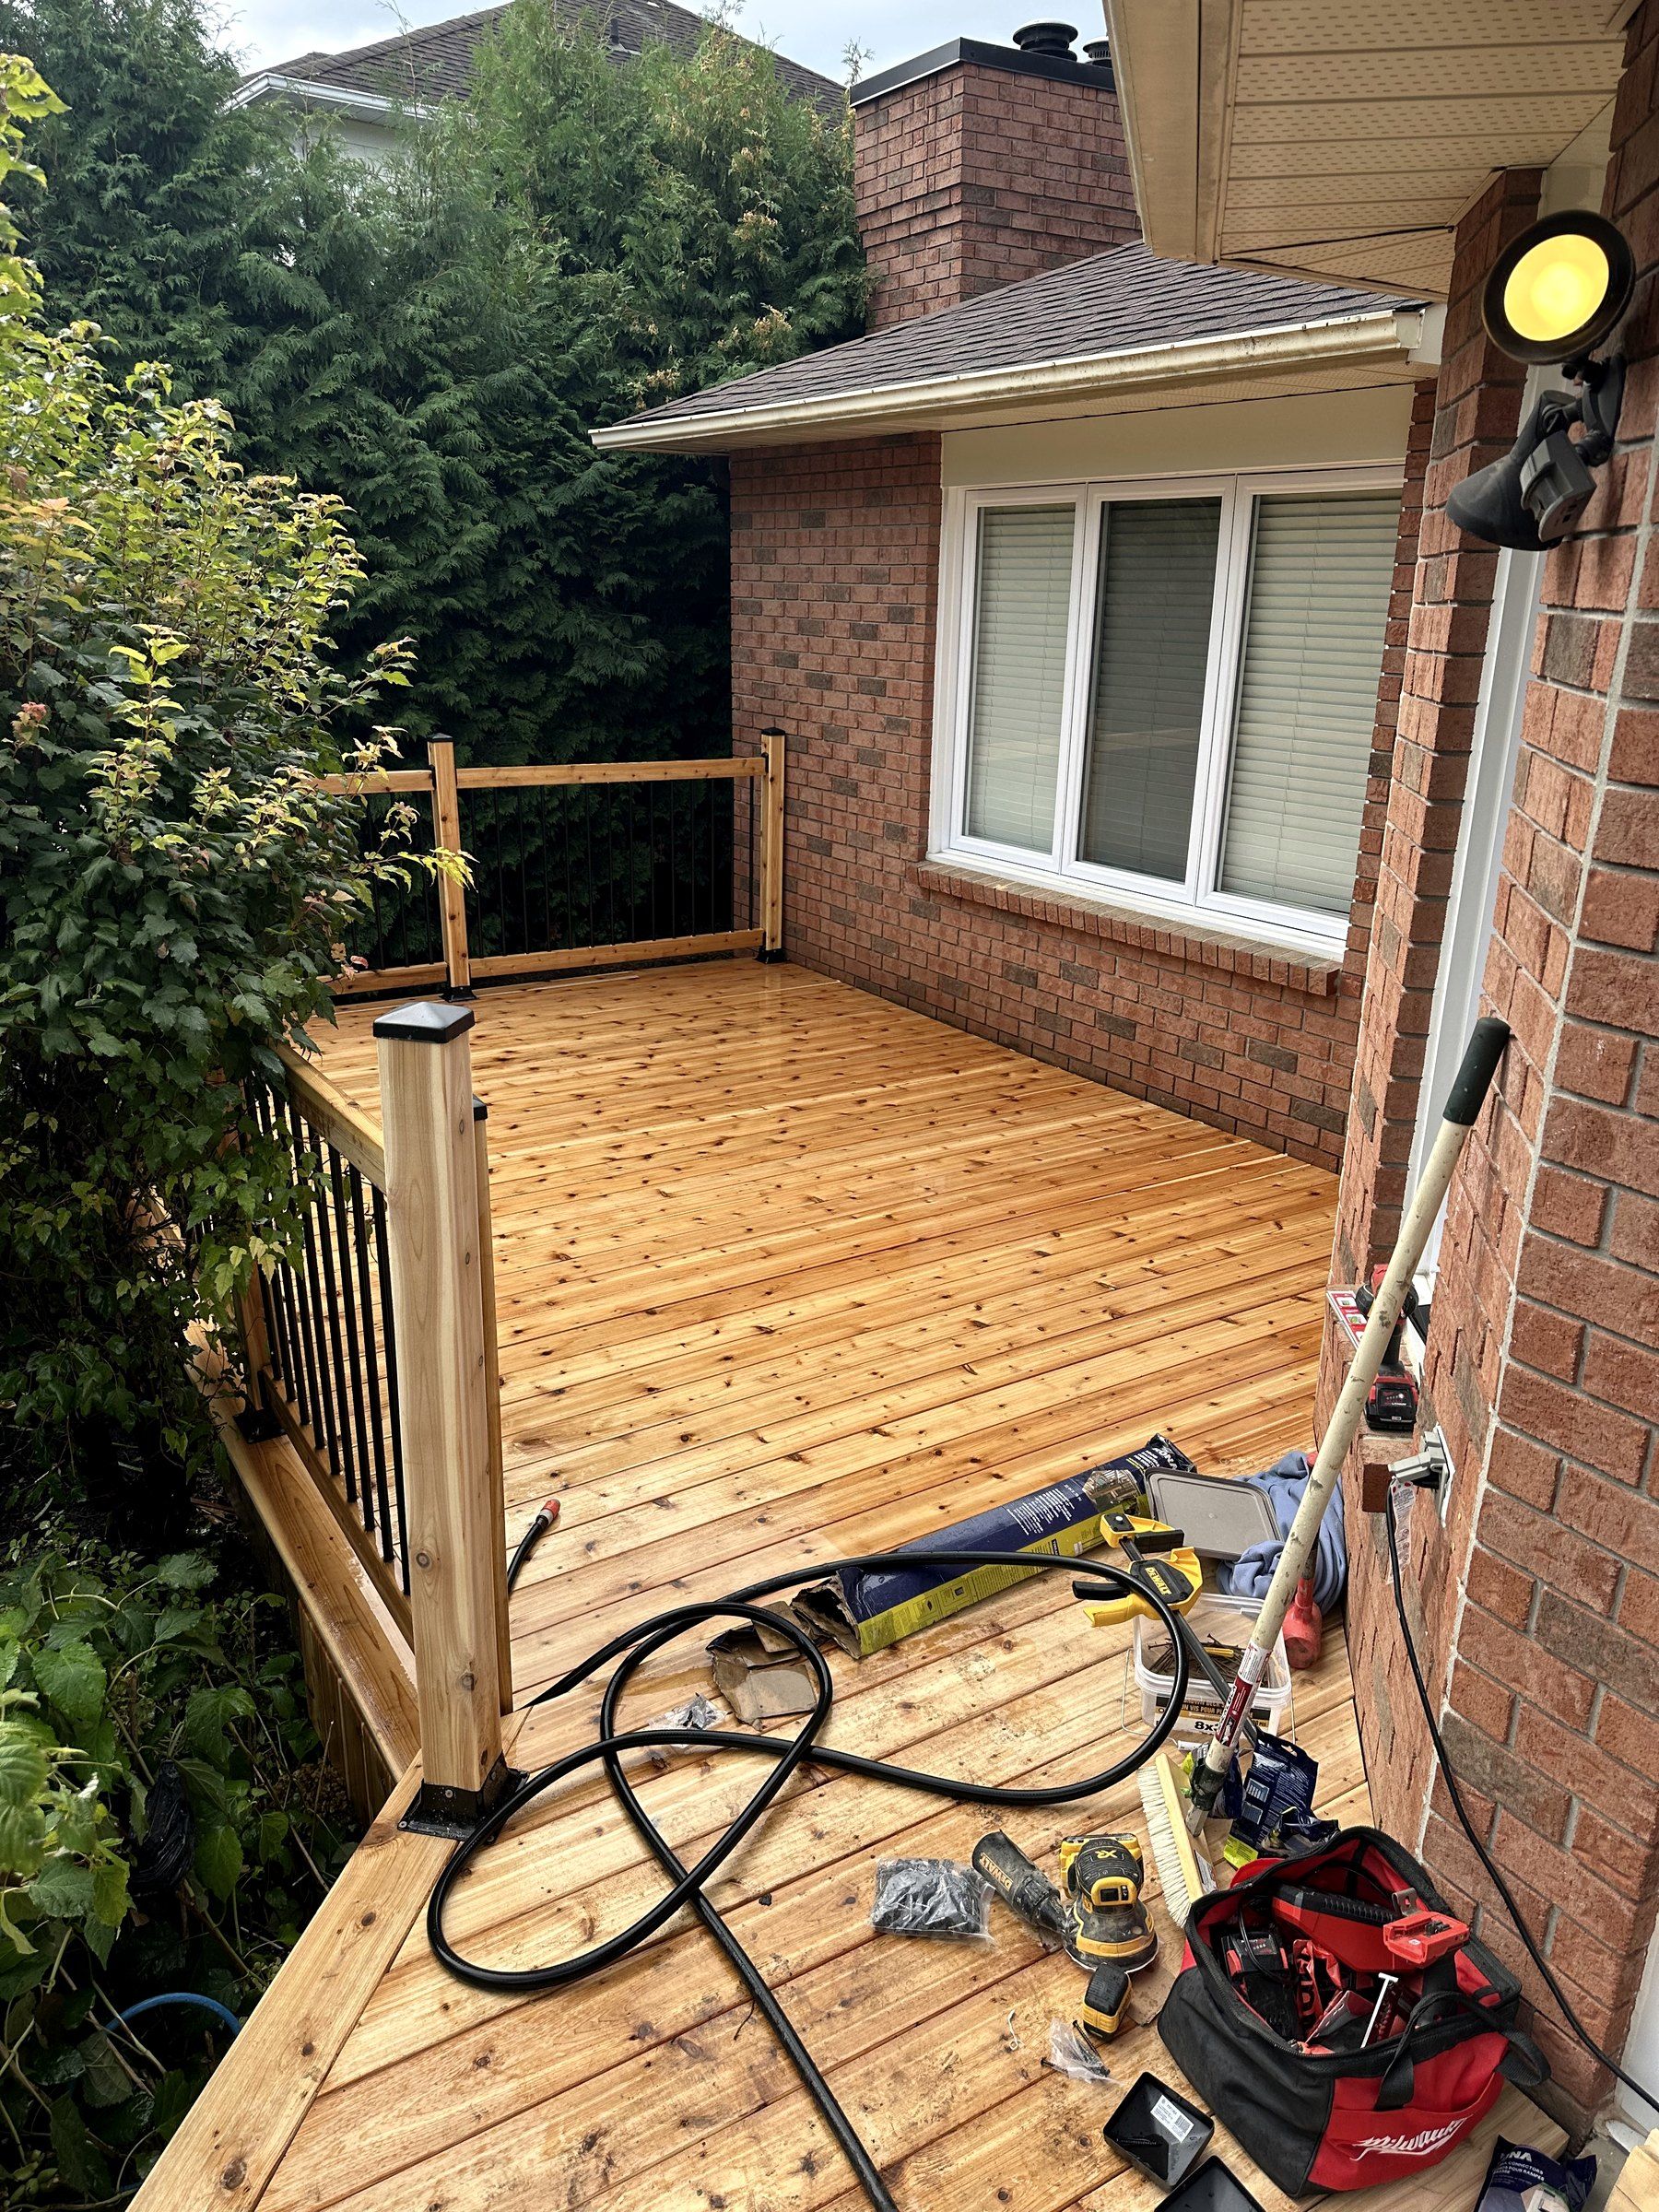
When the deck is new, the pergola posts are planned into its frame and its footings from the start, so the deck and the structure above it are built as one.
Gazebos
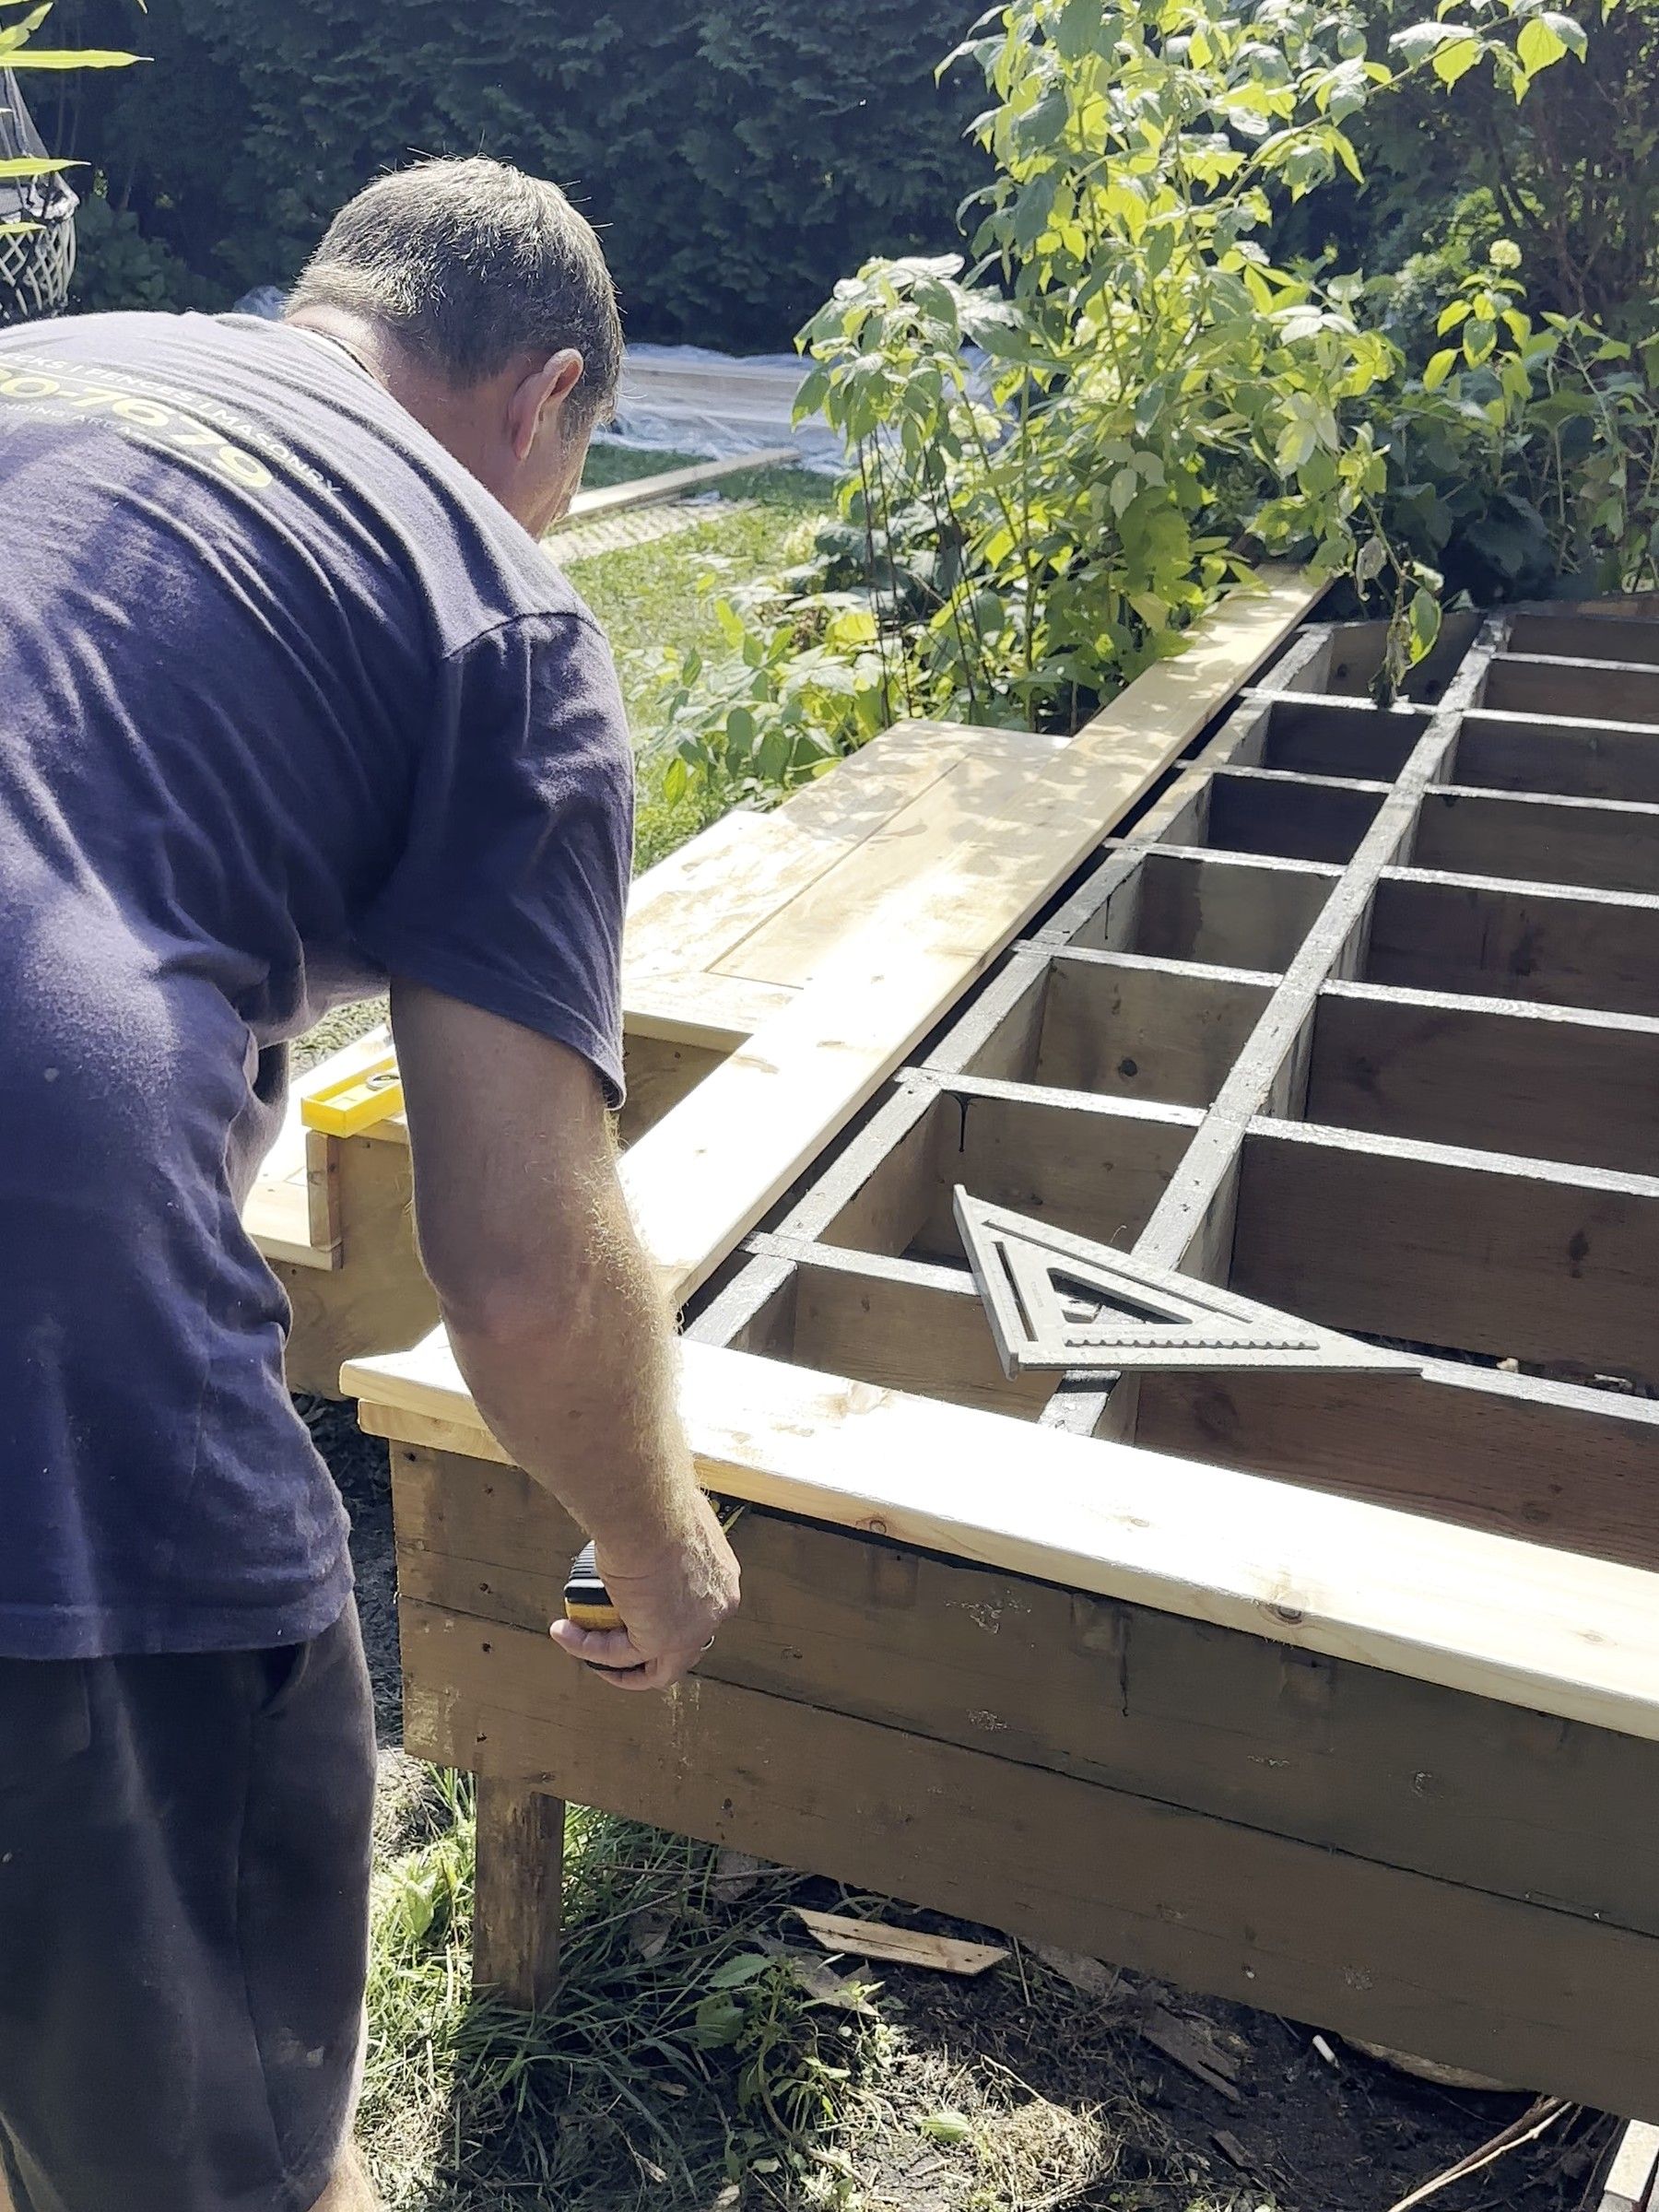
Wood gazebos with a roof, on their own floor frame or over a patio, sized at the site visit for Ottawa snow and wind.
Privacy screens
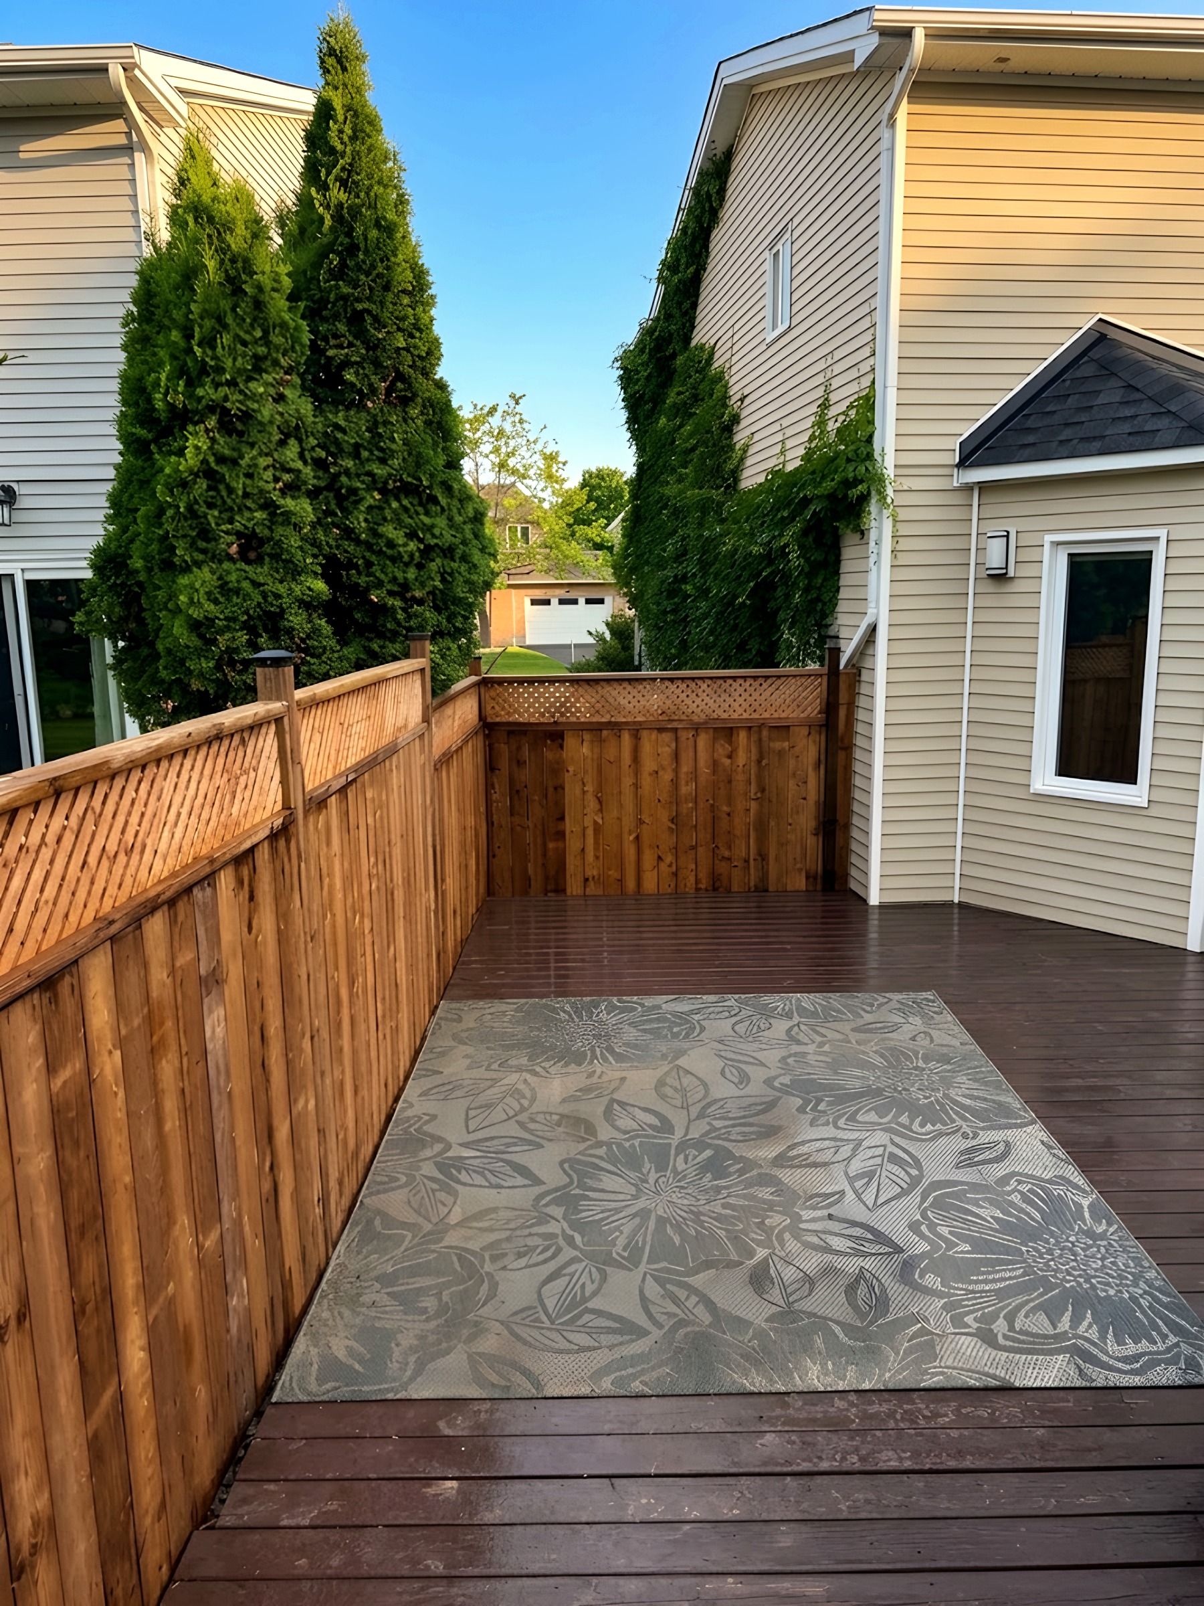
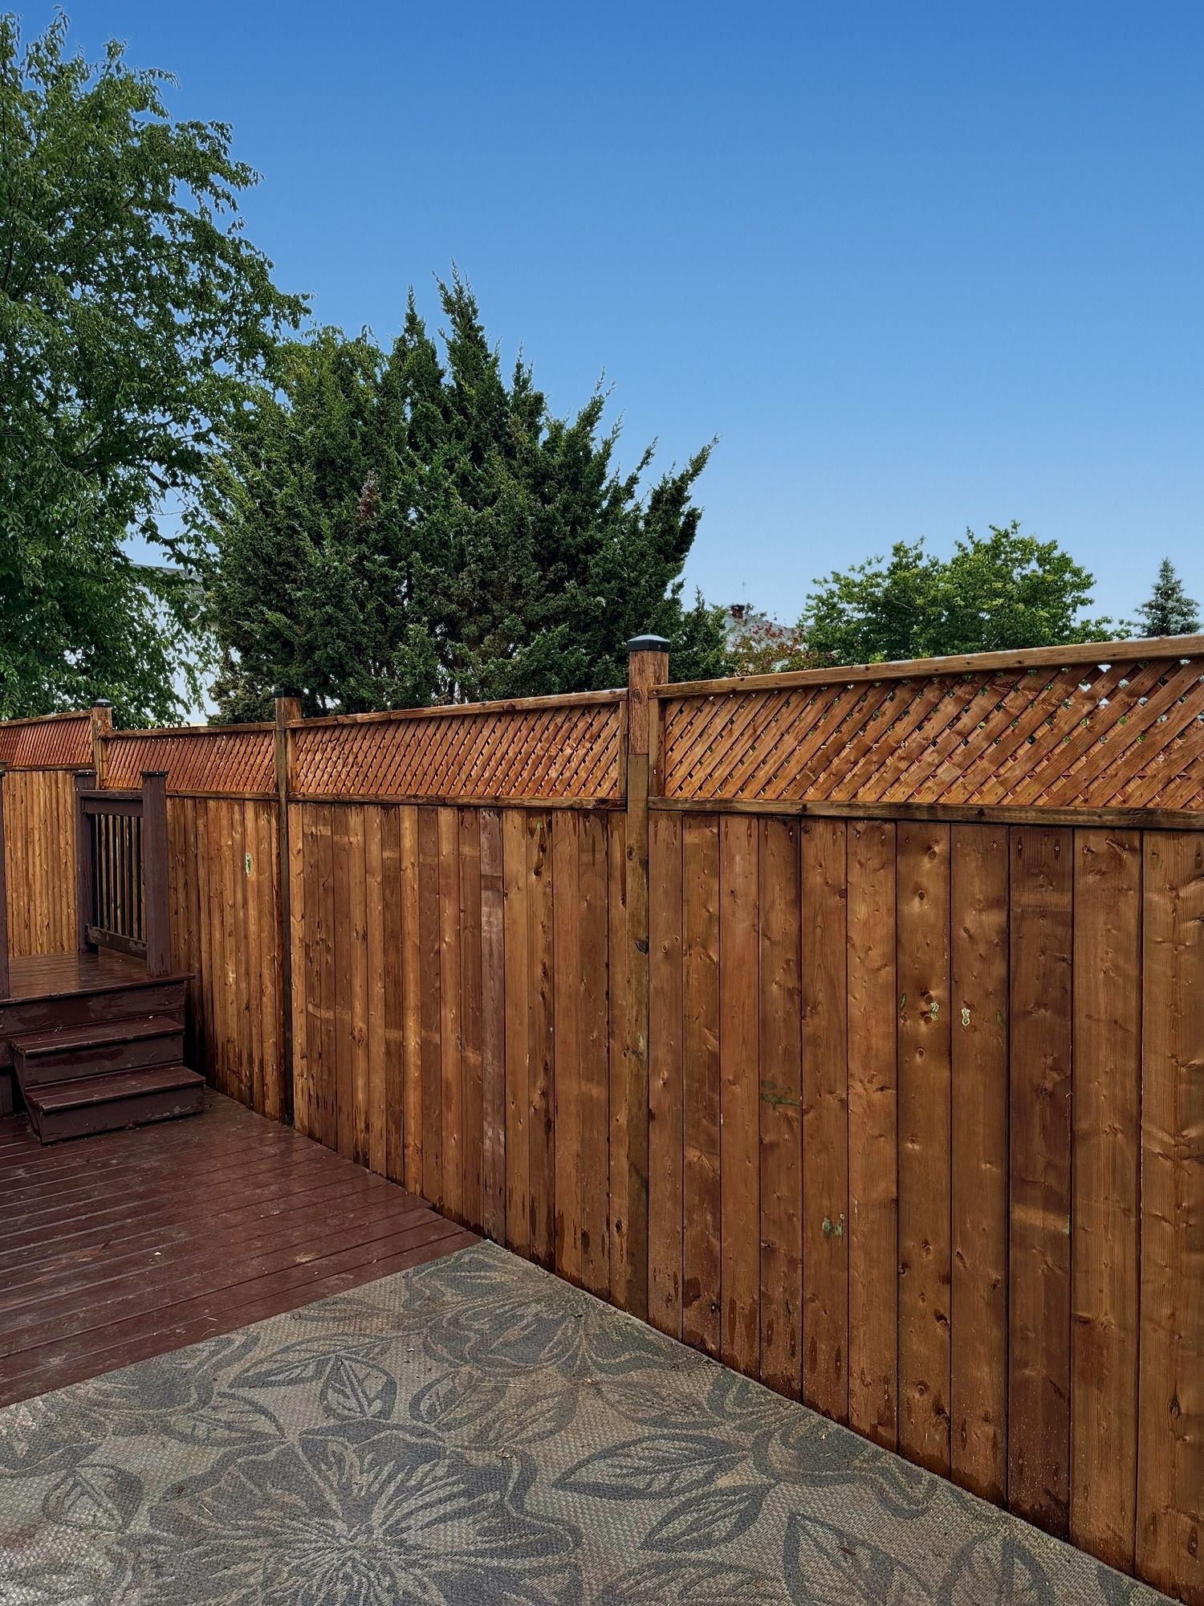
Slat or lattice screens at the end of a deck, beside a hot tub or along a patio, on posts fastened into the frame or set on their own footings so they stand up to wind.
Shade over a patio or interlock
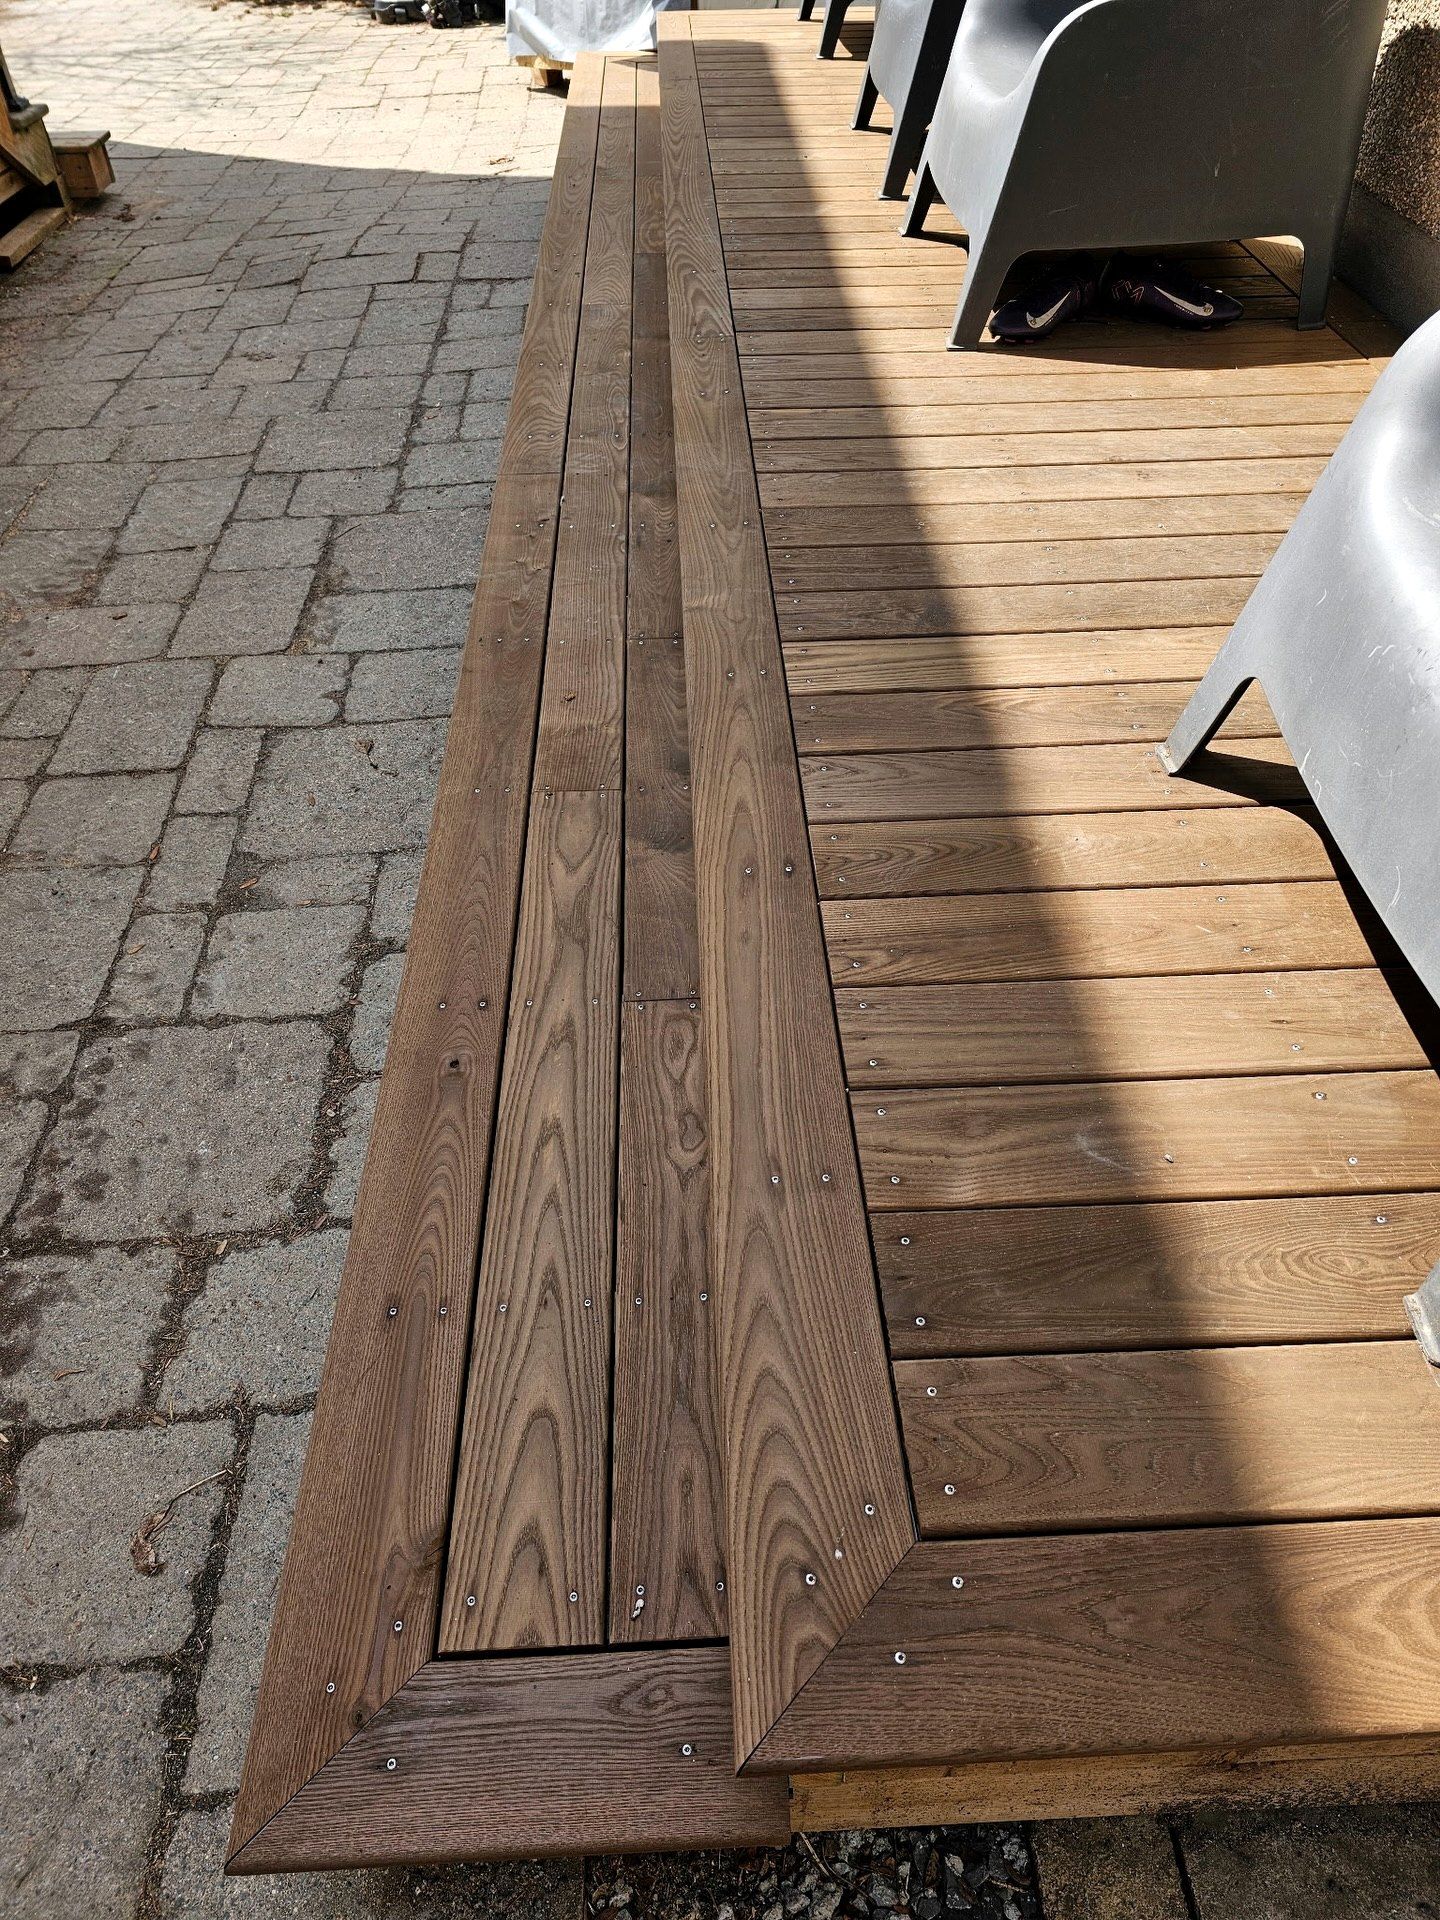
A pergola planned with a new interlock or slab patio. The footings go in before the paving base, and the pavers are cut to finish tight around each post.
Pergolas on an existing deck
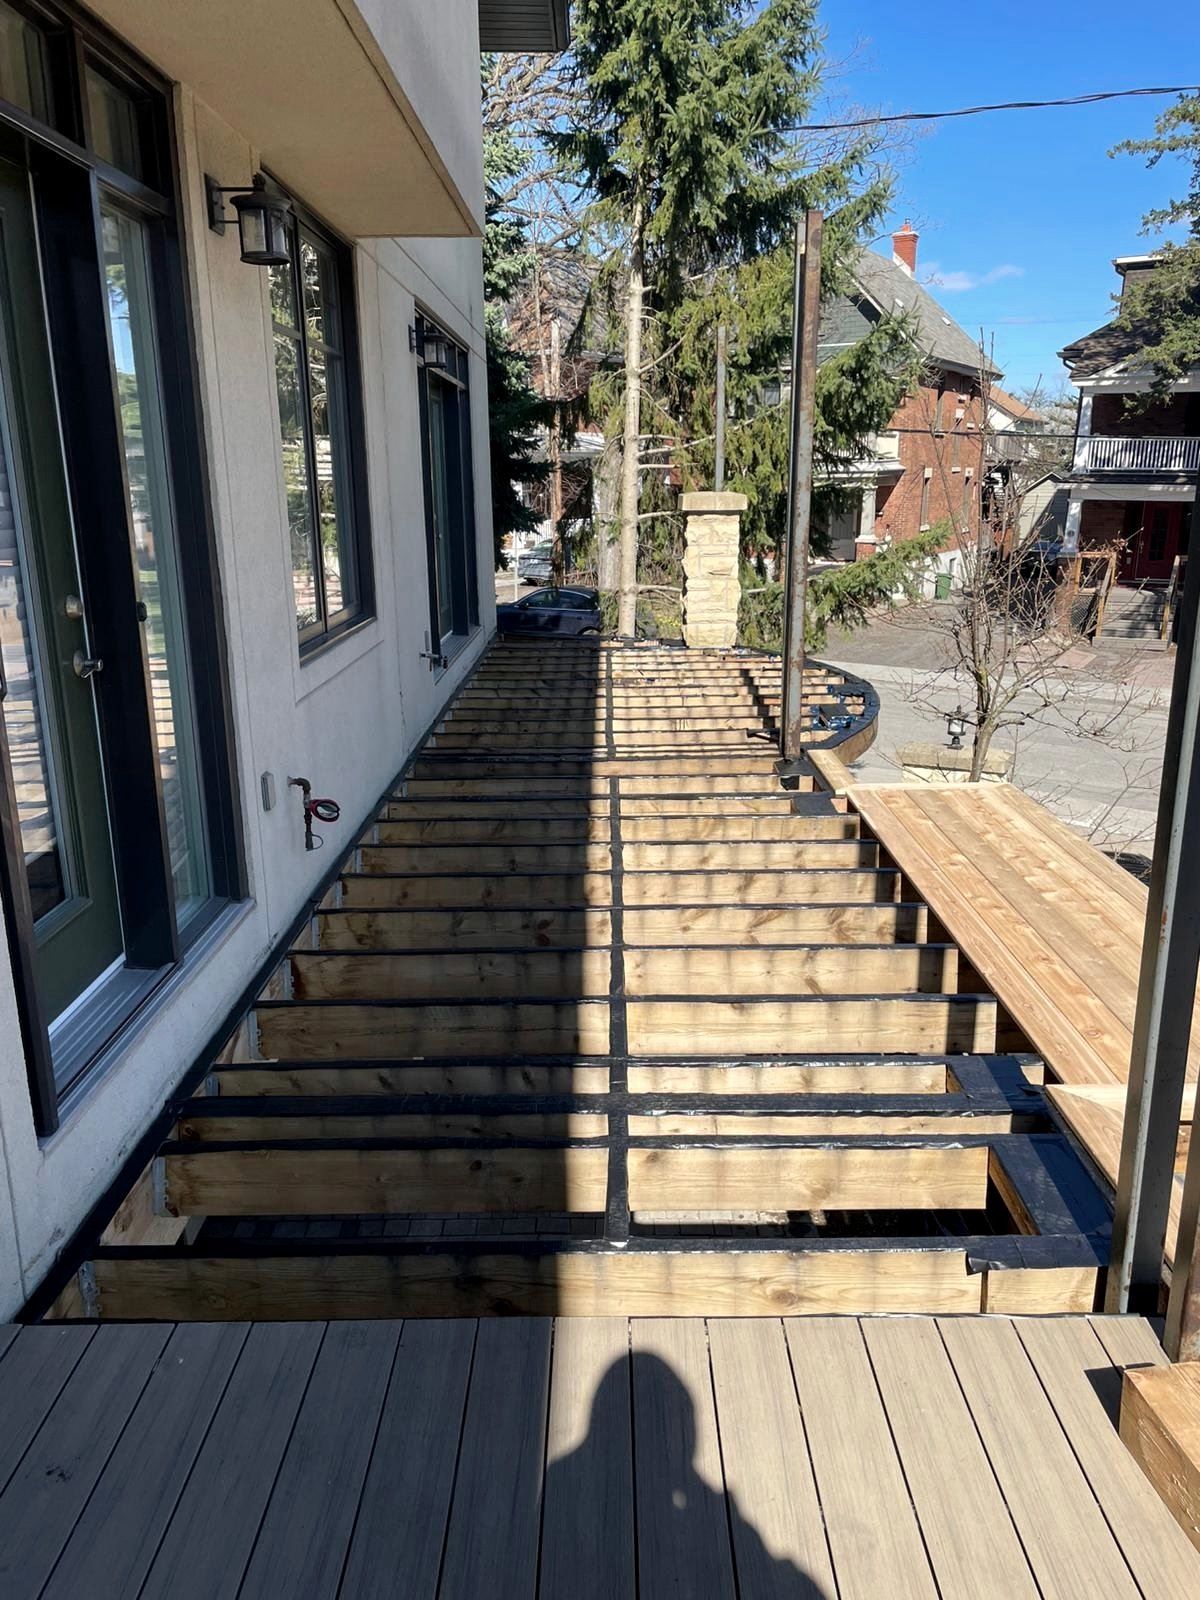
Boards come up where the posts will land, and the joists, beams, footings and the connection to the house are checked. Soft or undersized framing is repaired before any post goes on.
Lattice and slat infill
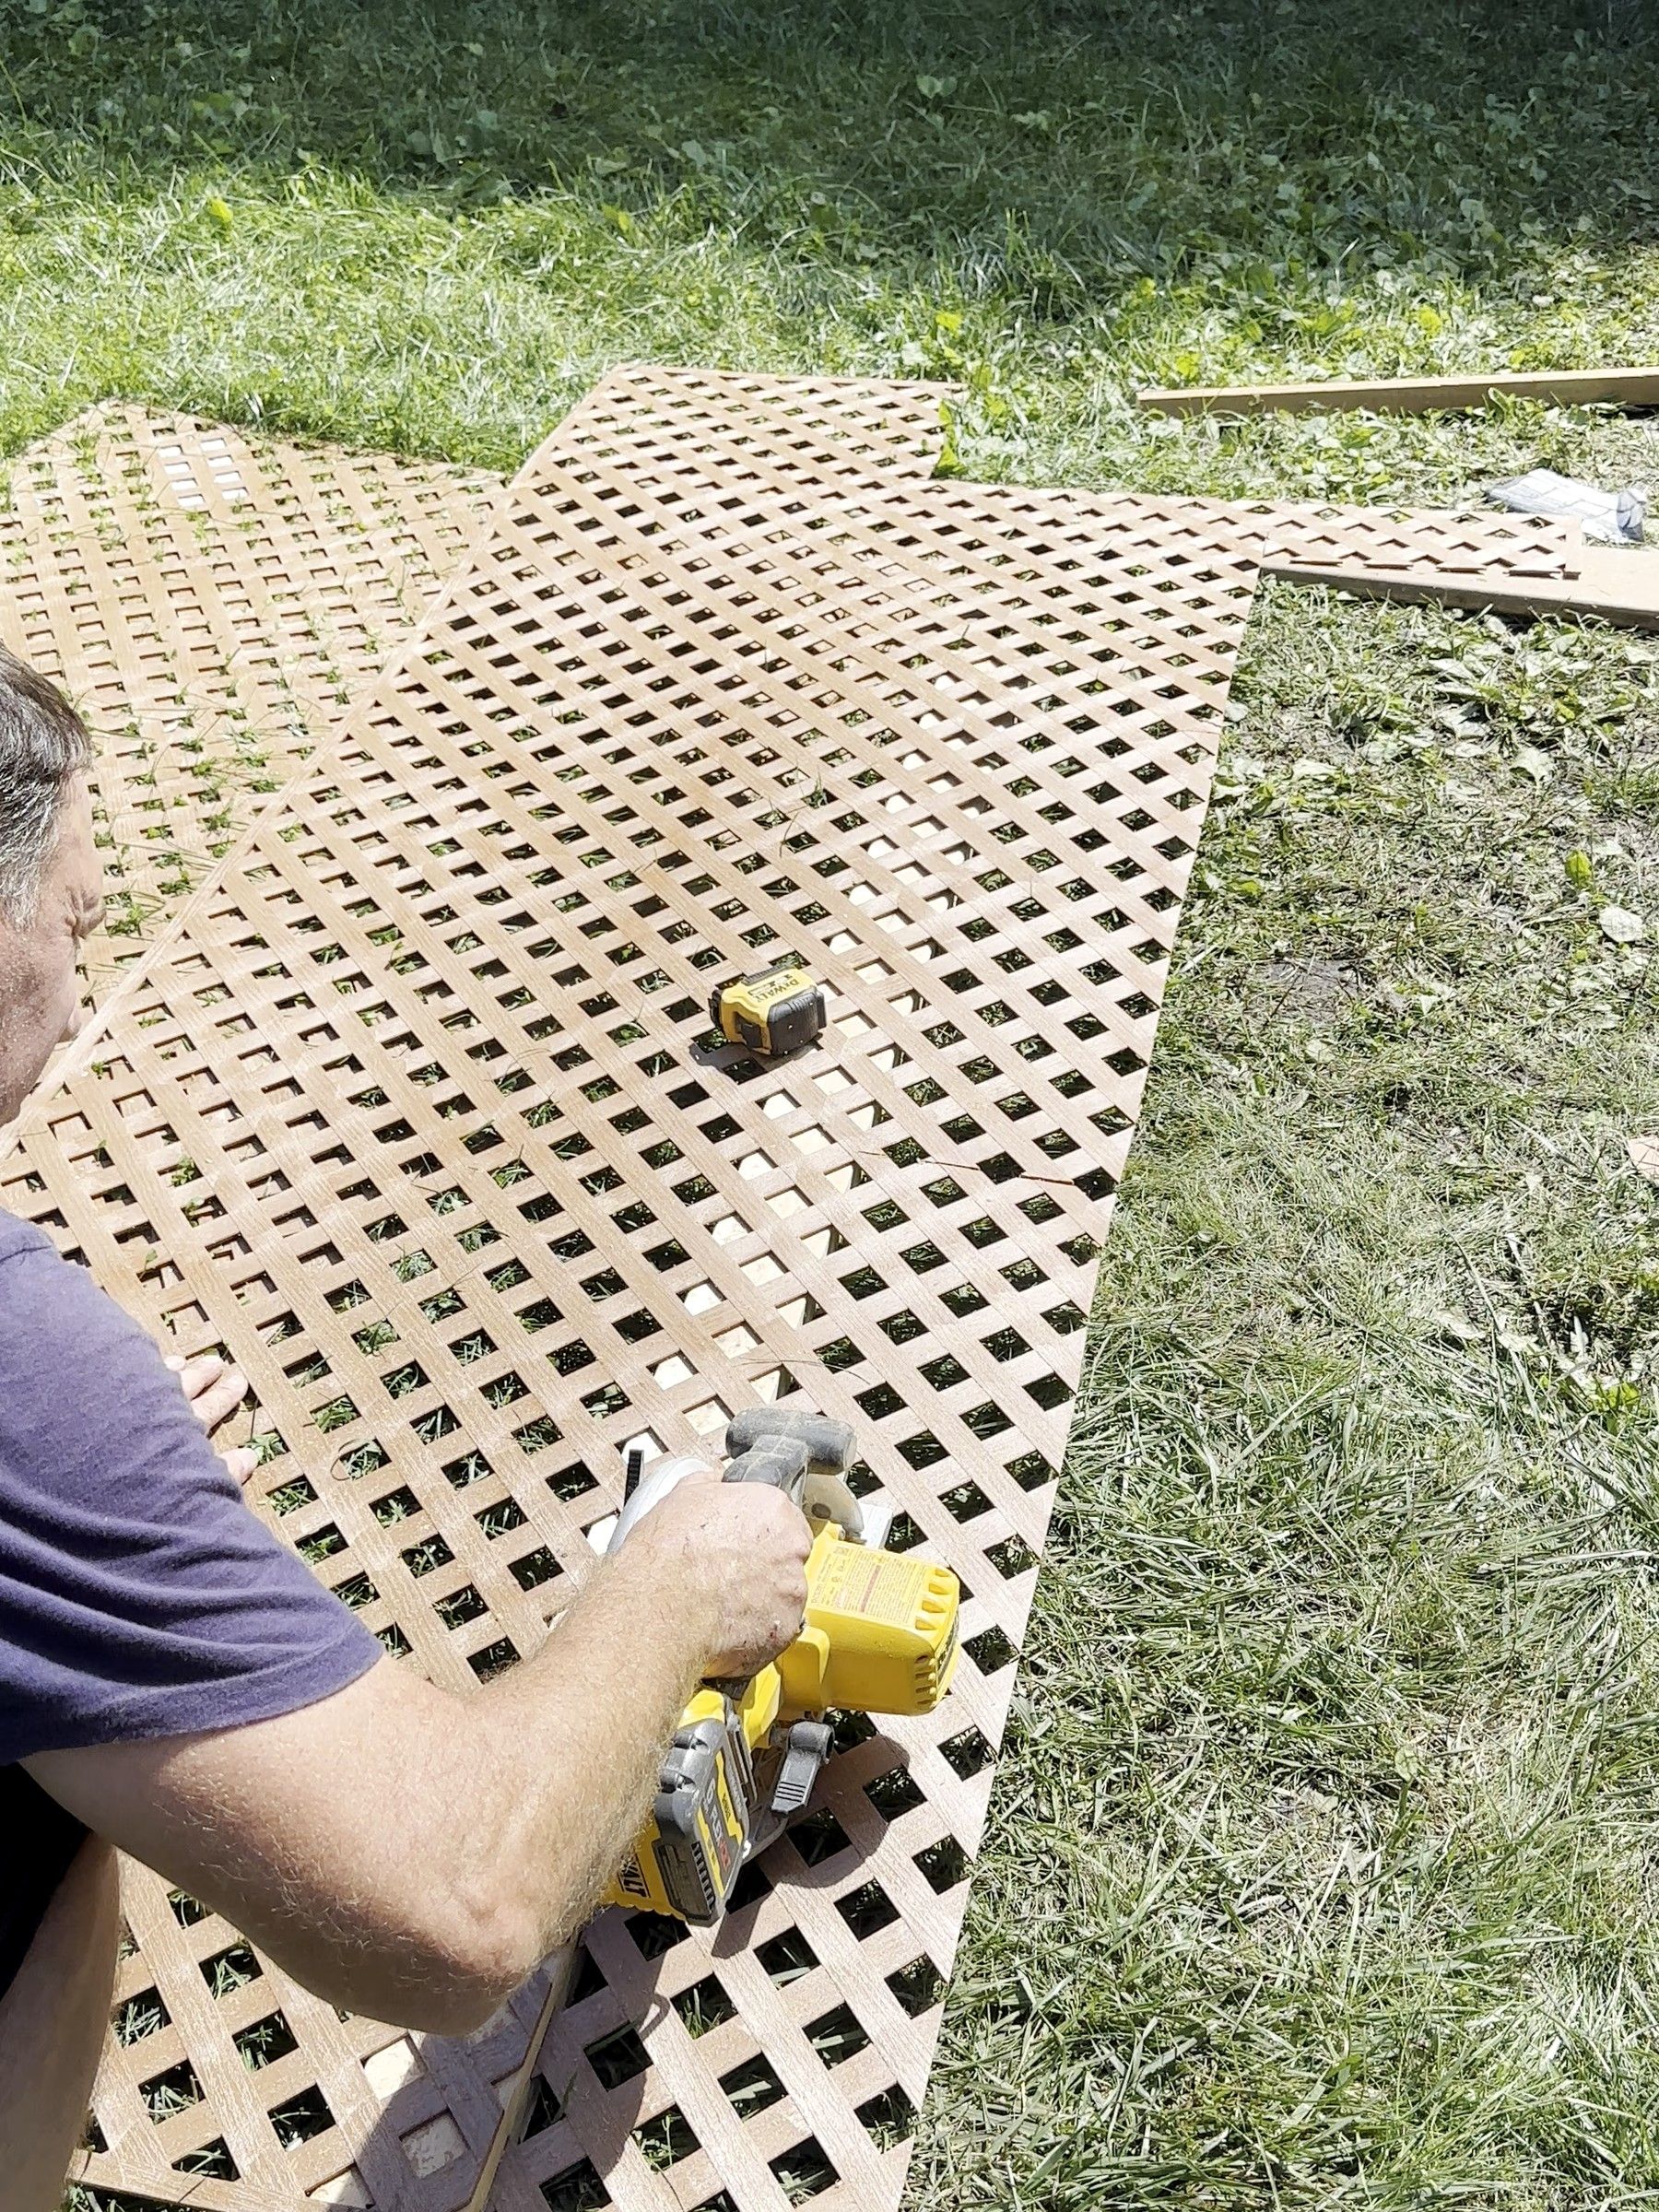
Lattice or spaced slats on the sides or the top, for shade and privacy, cut and fitted on site and finished with the rest of the wood.
Related projects
Often part of the same job
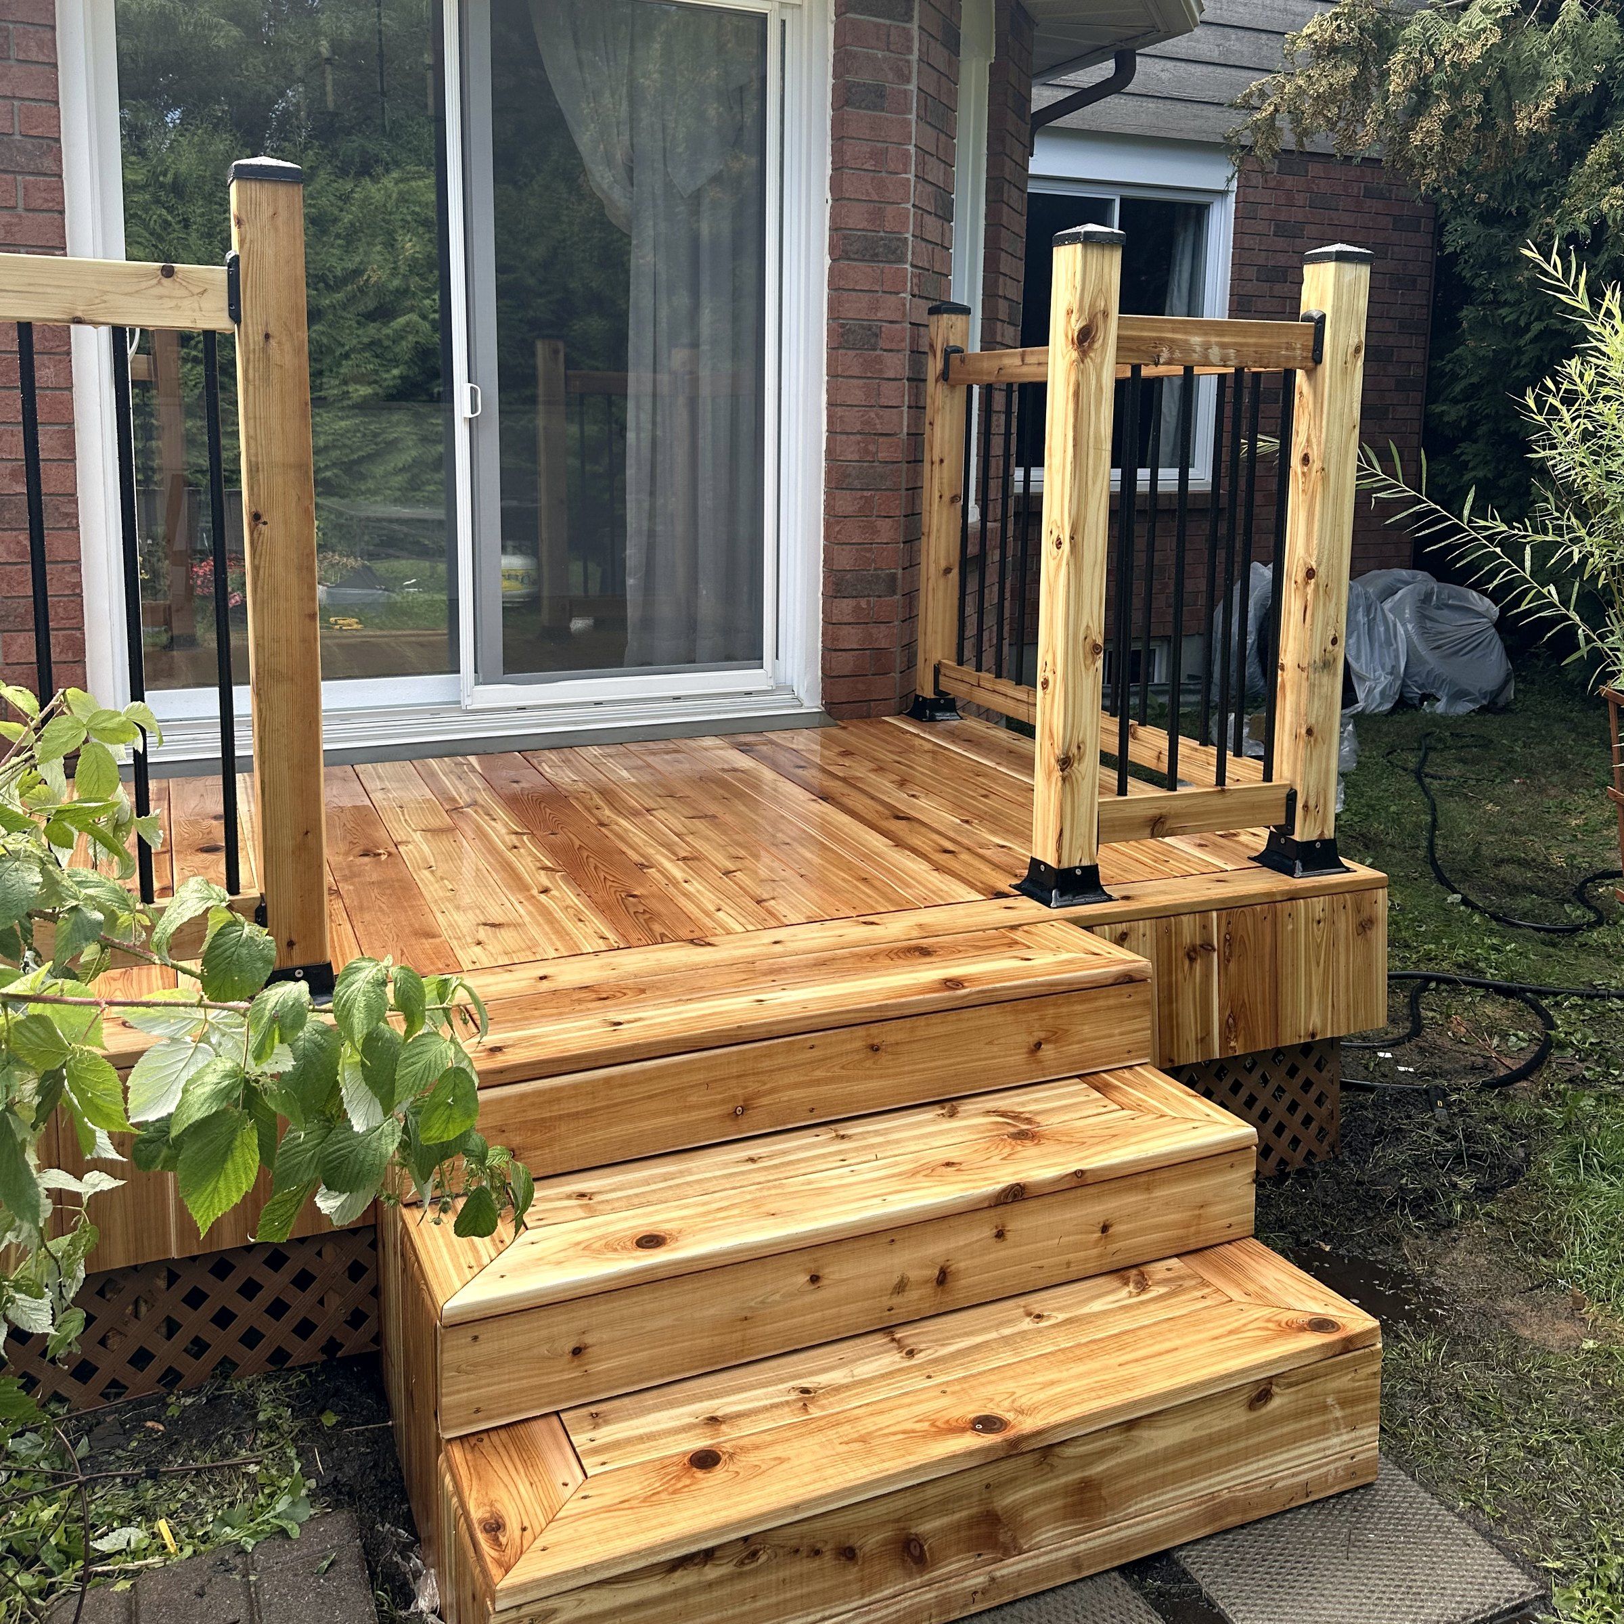
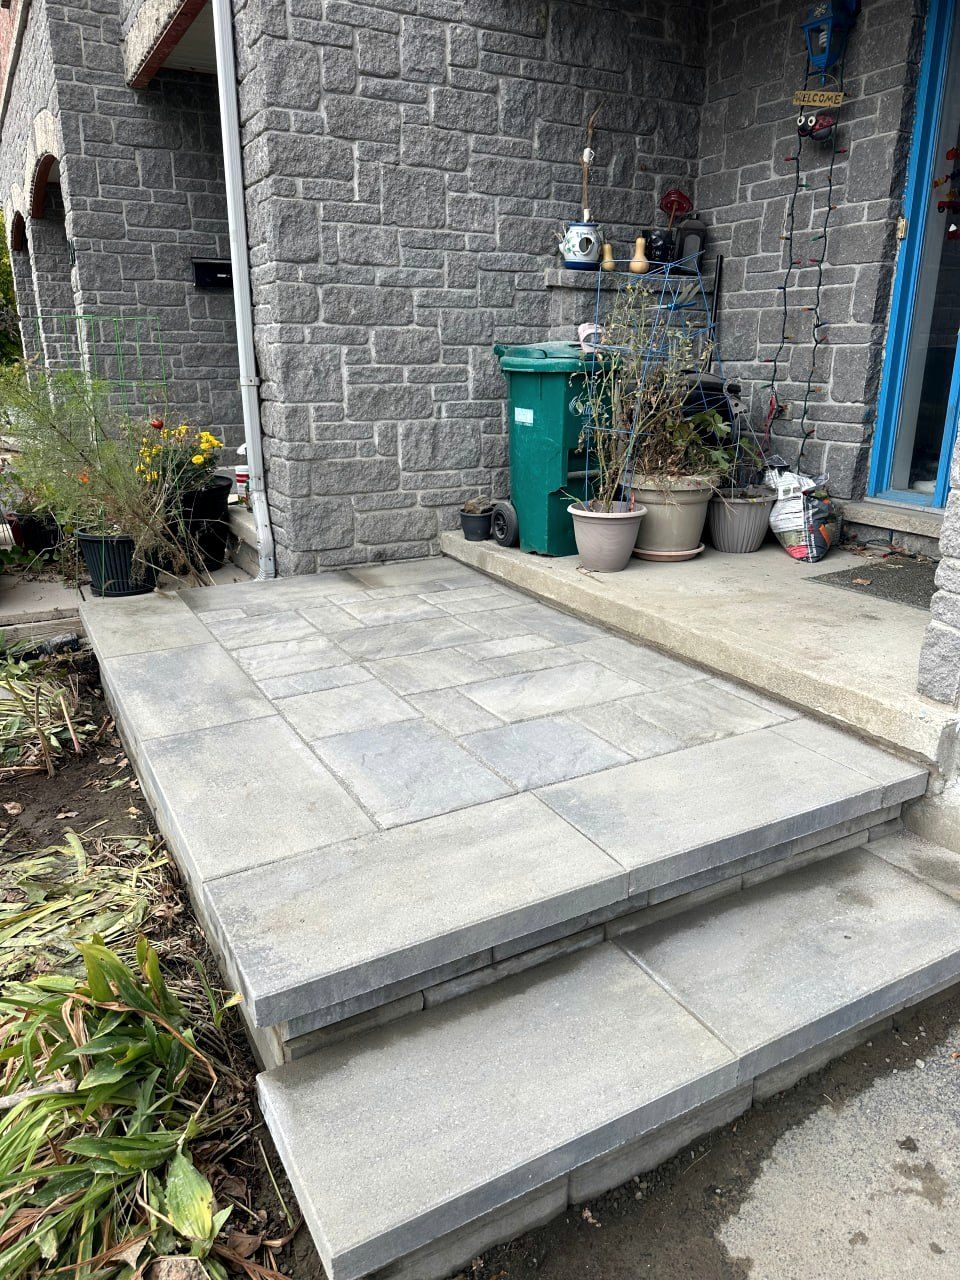
“Vlad and his crew installed my patio in 2 days. Did excellent work and vlad answered any and all questions I asked. I highly recommend Korvex Development for any job you may require.”
Joe Ayoub · Patio installed
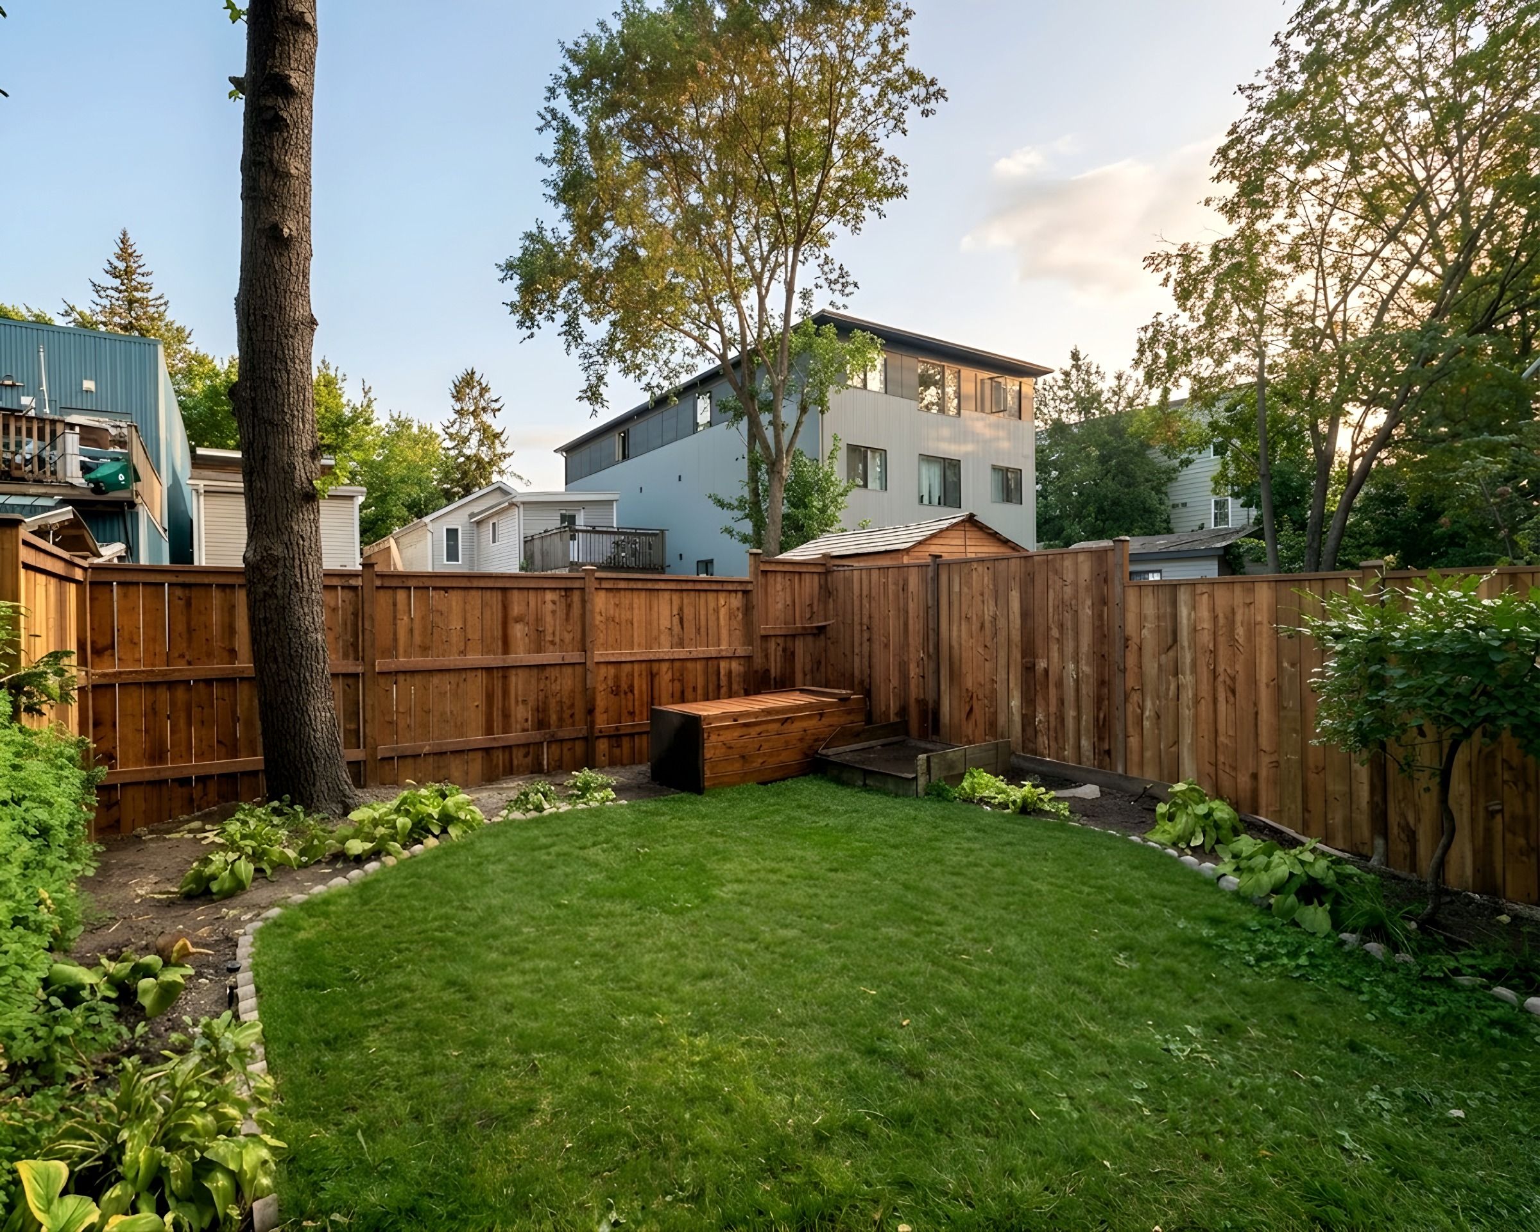
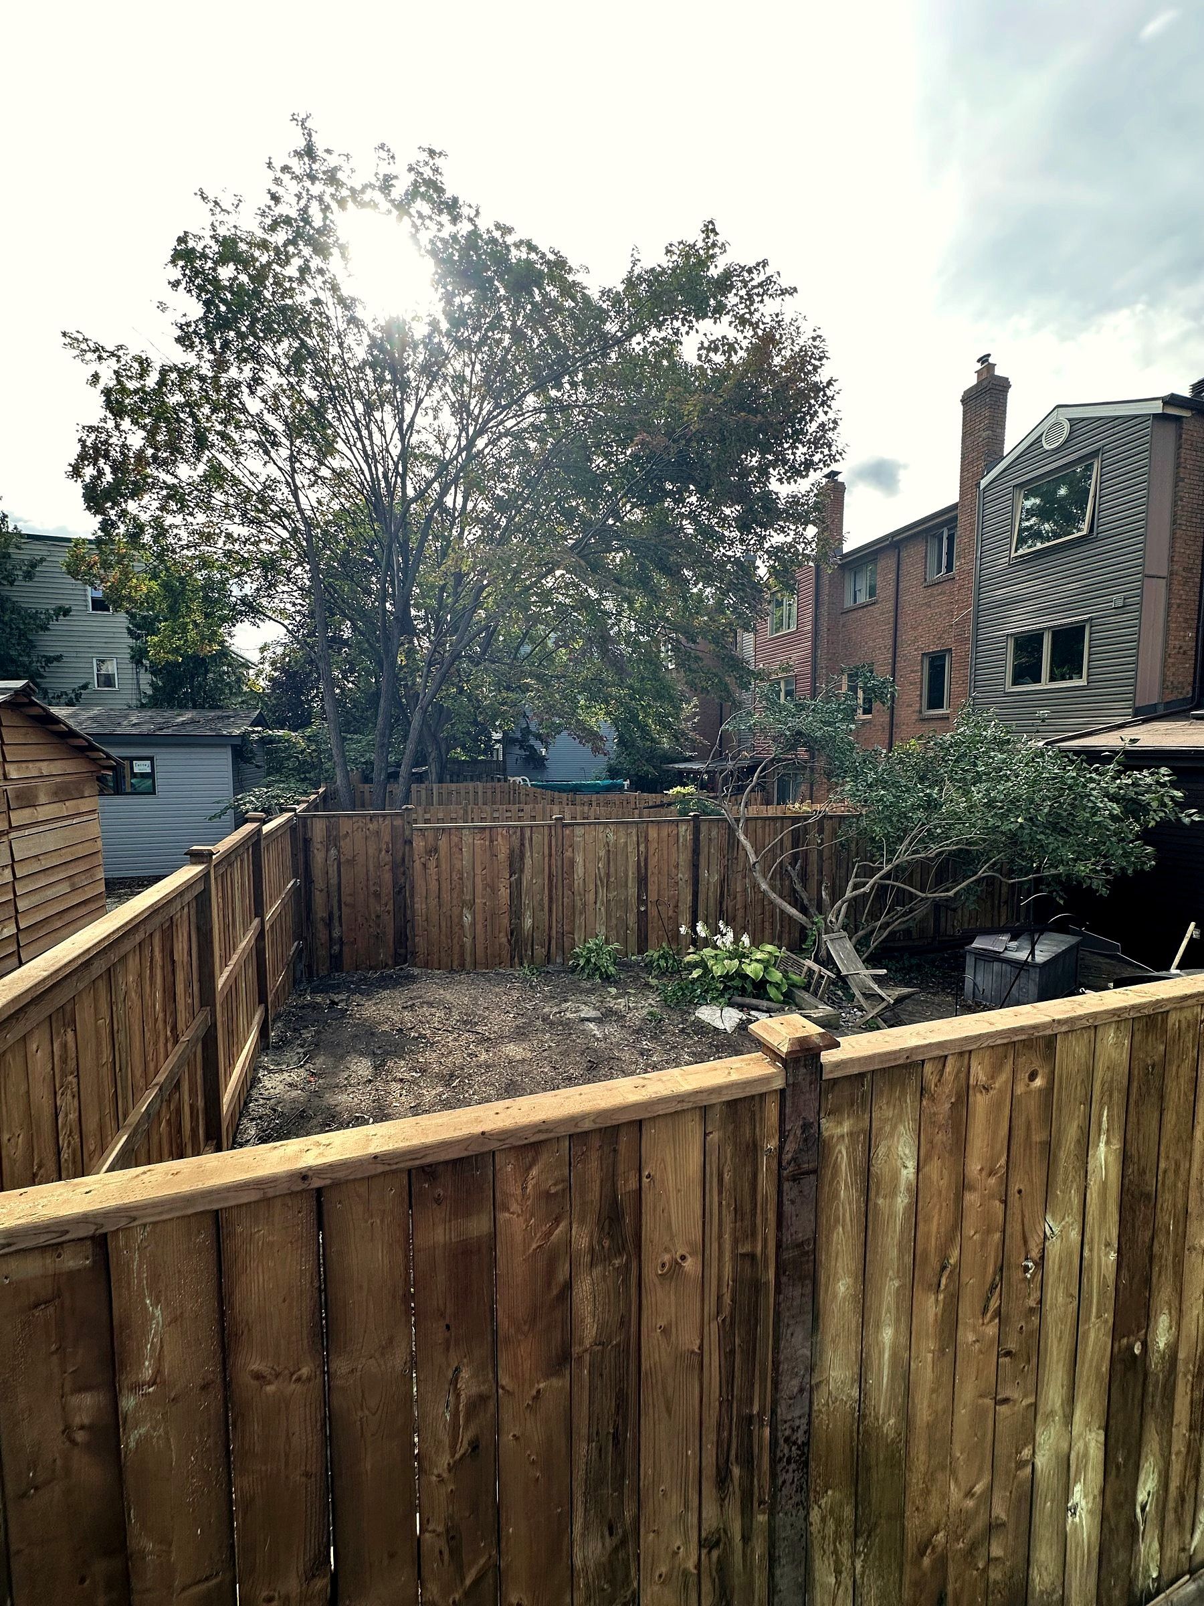
“Did awesome work! had them repair a leany fence and they were on time, cheap and super professional”

Josh Cohen-Collier · Leaning fence repaired
Related services
Often built together
FAQ
What homeowners ask about pergolas and gazebos
Do I need a building permit for a gazebo or pergola in Ottawa?
The City lists a gazebo as a detached accessory structure that needs no building permit when it measures less than 10 m² (about 108 sq ft). Its page on detached garages and sheds gives the line for a gazebo as less than 15 m² (162 sq ft), so for anything between those sizes we confirm with the City before the plan is final. Exempt or not, the structure must still meet the Ontario Building Code and the Zoning By-law, and designated heritage buildings and buildings in a Heritage District Overlay get no exemption. On a deck, the deck rules count too: a deck attached to or next to the house needs a permit once its walking surface is more than 600 mm (24 in.) above grade. We go over what applies to your lot at the visit.
Pergola or gazebo: which one suits my yard?
A pergola has an open top of beams, rafters and slats. It gives filtered shade, lets rain through and suits a deck or patio you want to keep bright. A gazebo has a solid roof, so it keeps off sun and rain, carries more snow and is a larger build, often on its own floor. Choose by how you will use the space: a dining area off the kitchen door, a spot at the back of the yard, or cover over a hot tub. We talk it through on site, where the sun and the view are easy to judge.
Can you put a pergola on my existing deck?
Often, yes, once the deck has been checked. Pergola posts add weight and wind load at points the deck was never built to carry. We lift boards where the posts would land and check the joists, beams, footings and the connection to the house. Where the frame can take it, the posts are fastened into reinforced framing. Where it cannot, the posts drop through to their own footings below the deck, or the frame is repaired first. The quote says which applies and why.
How do you plan for snow on a pergola or gazebo?
Snow sits on whatever the top holds. Open slats catch some of it, and a solid gazebo roof carries all of it until it melts or slides off, and late-winter snow is wet and heavy. So the post, beam and rafter sizes, the spacing and the bracing are set at the site visit for your span and the top you choose. The Ontario Building Code sets the minimum requirements for framing and foundations, and the frame is sized from there.
What footings does a pergola need in Ottawa?
Footings that stay put through frost. Ottawa clay holds water, and wet clay around a post freezes and lifts it, so a post standing on a patio block or in a shallow hole rises and drops each winter and racks the frame. Footing type and depth are chosen at the site visit for the soil at each post, the same way as for our decks. Over interlock, the footing goes in under the paving base. Near a City-owned tree, work inside its critical root zone that may injure it needs the City’s written approval, so posts are placed with the root zone in mind.
Can you build a privacy screen on my deck or along the lot line?
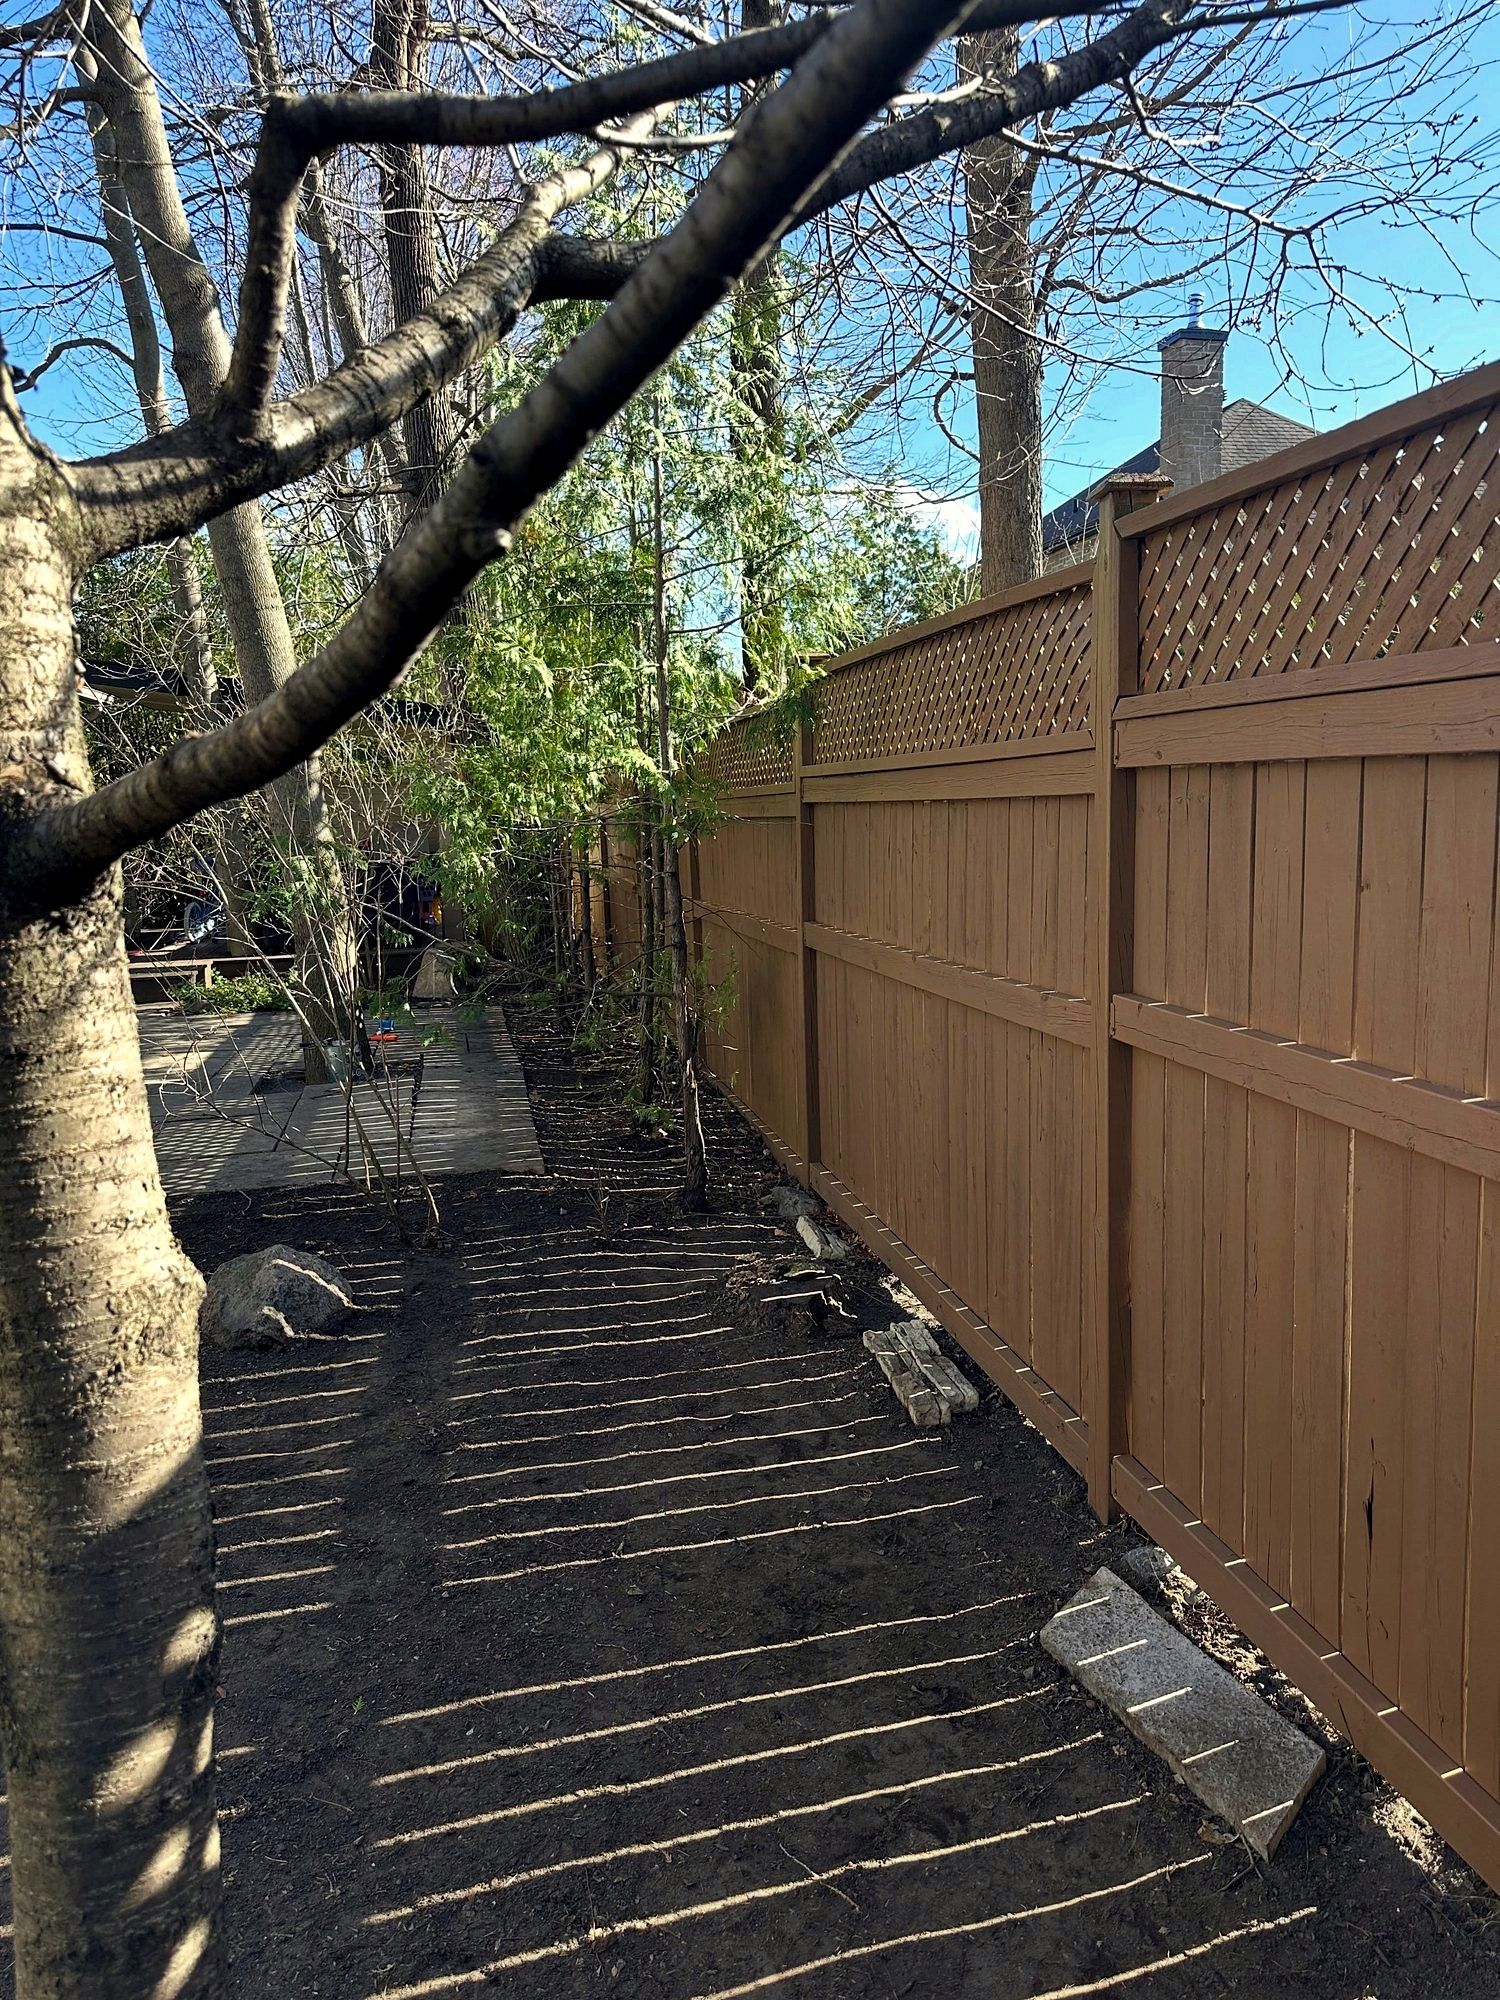
Yes. On a deck, screen posts are fastened into the deck frame, or carried down to their own footings where the frame is light, because a solid screen takes a lot of wind. Along a lot line at grade, the City’s fence by-law defines a fence as a freestanding structure, wall or barrier erected at grade to mark a property’s boundaries, control access or protect the property, and it caps fence height at 2.13 m in side and rear yards. A fence that does not enclose a pool needs no building permit. We check how your screen fits those rules at the visit.
Do you build sheds as well?
Ask us at the estimate. Tell us what you have in mind and we tell you what we can take on alongside the pergola, deck or patio. On the City side, a one-storey detached storage shed of 15 m² or less, ancillary to the house and without plumbing, needs no building permit, though the Zoning By-law still applies. Swales also have to stay open: the City says they cannot be blocked by sheds, gardens or other landscaping.
How much does a pergola or gazebo cost?
It depends on the size, whether it stands on its own or on a deck, an open top or a solid roof, the number of posts and footings, any screens or lattice, and how easily the yard can be reached. Korvex Construction looks at the site in person anywhere in Ottawa and the suburbs, checks the ground or the deck where the posts will go and asks how you want to use the space. The written price follows that visit.

Book a free pergola estimate
Tell us what you want built and send a few photos. We come out, look at what sits under the job, and give you the scope and the price in writing.