

Interlock · Nepean, ON
Interlock patios and walkways in Nepean
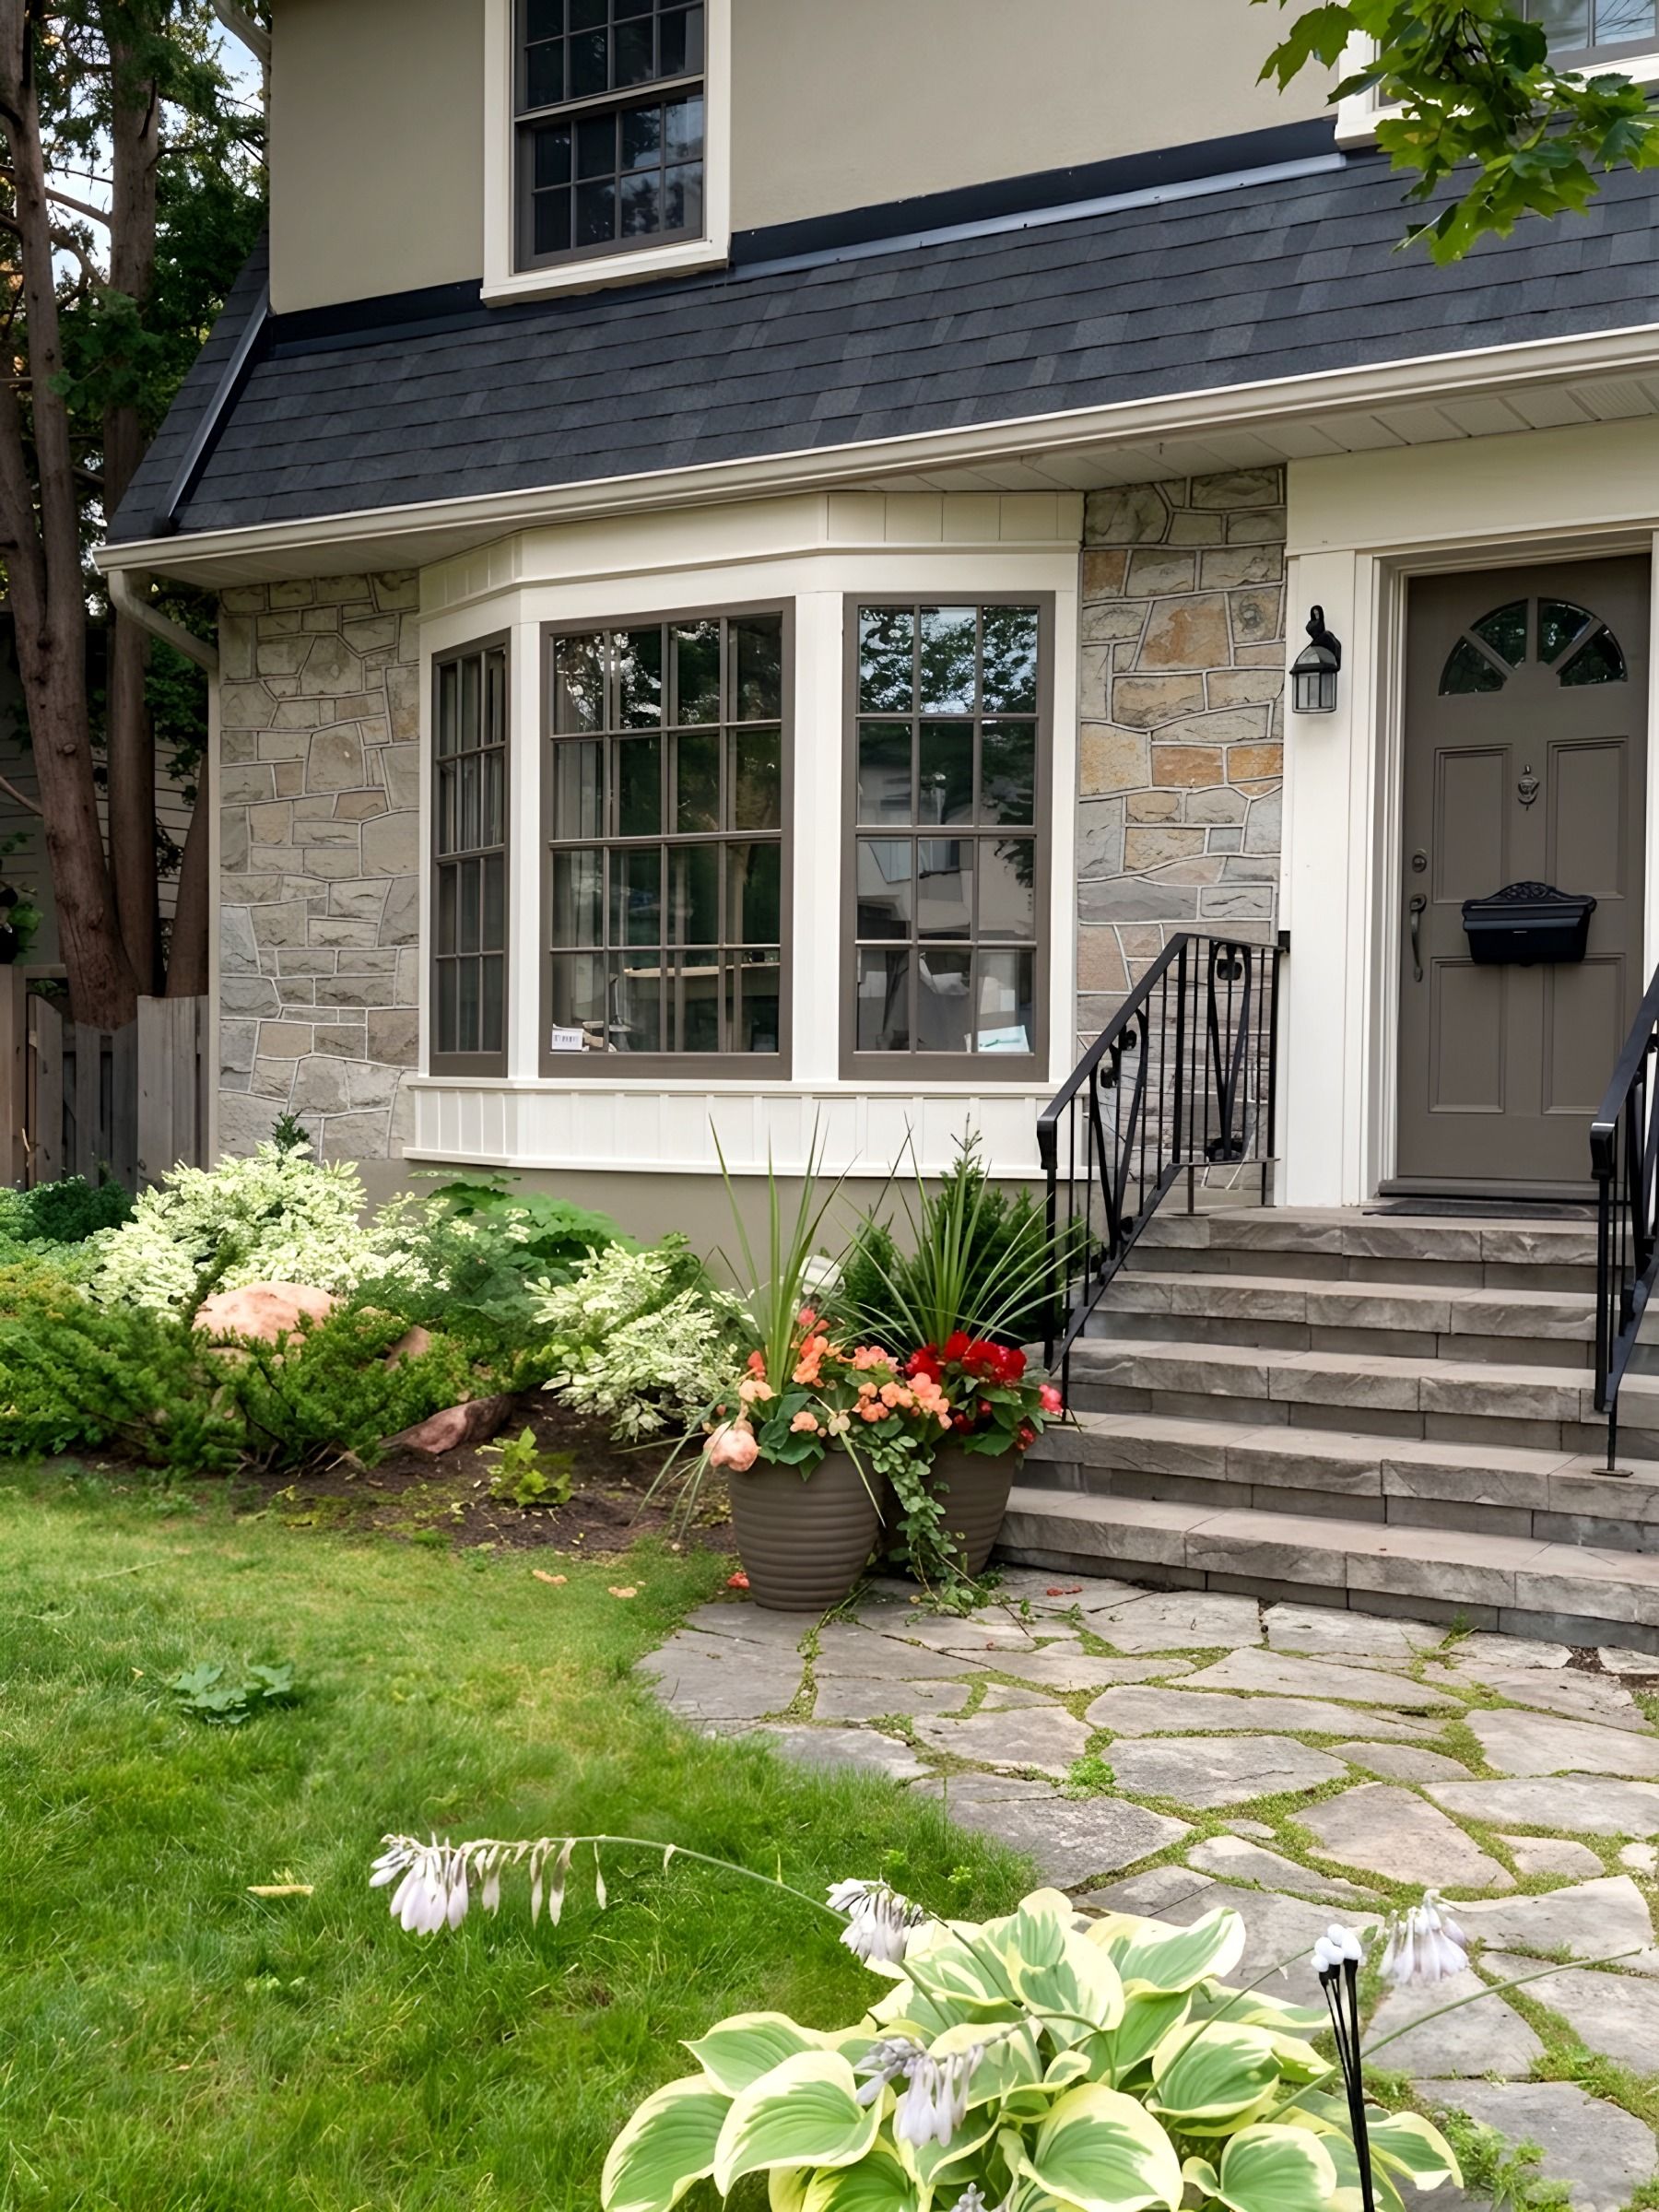
Interlock patios, walkways and steps in Nepean’s established neighbourhoods. Old slabs and patios come out, the base is rebuilt, and the new patio is sized for the wider post-war lots.
- Pavers
- Concrete slabs
- Bedding sand
- Compacted gravel base
- Geotextile fabric
The local picture
Interlock in Nepean

Qualicum-Graham Park was built in the 1960s on large lots, and Trend-Arlington was developed from the 1960s to the 1980s. Wider yards leave room for a bigger patio with a proper slope away from the house. On an older lot the job starts with taking out the old slabs and whatever base is under them.
Mature trees are common here. The City protects private trees 30 cm or wider at 1.3 m up in the urban area, and excavation for a patio base can reach into a root zone. The layout is planned around the trees that stay, and we check what applies before digging.
Replacing old patios and walks in Nepean
Crestview, Parkwood Hills, Centrepointe and nearby
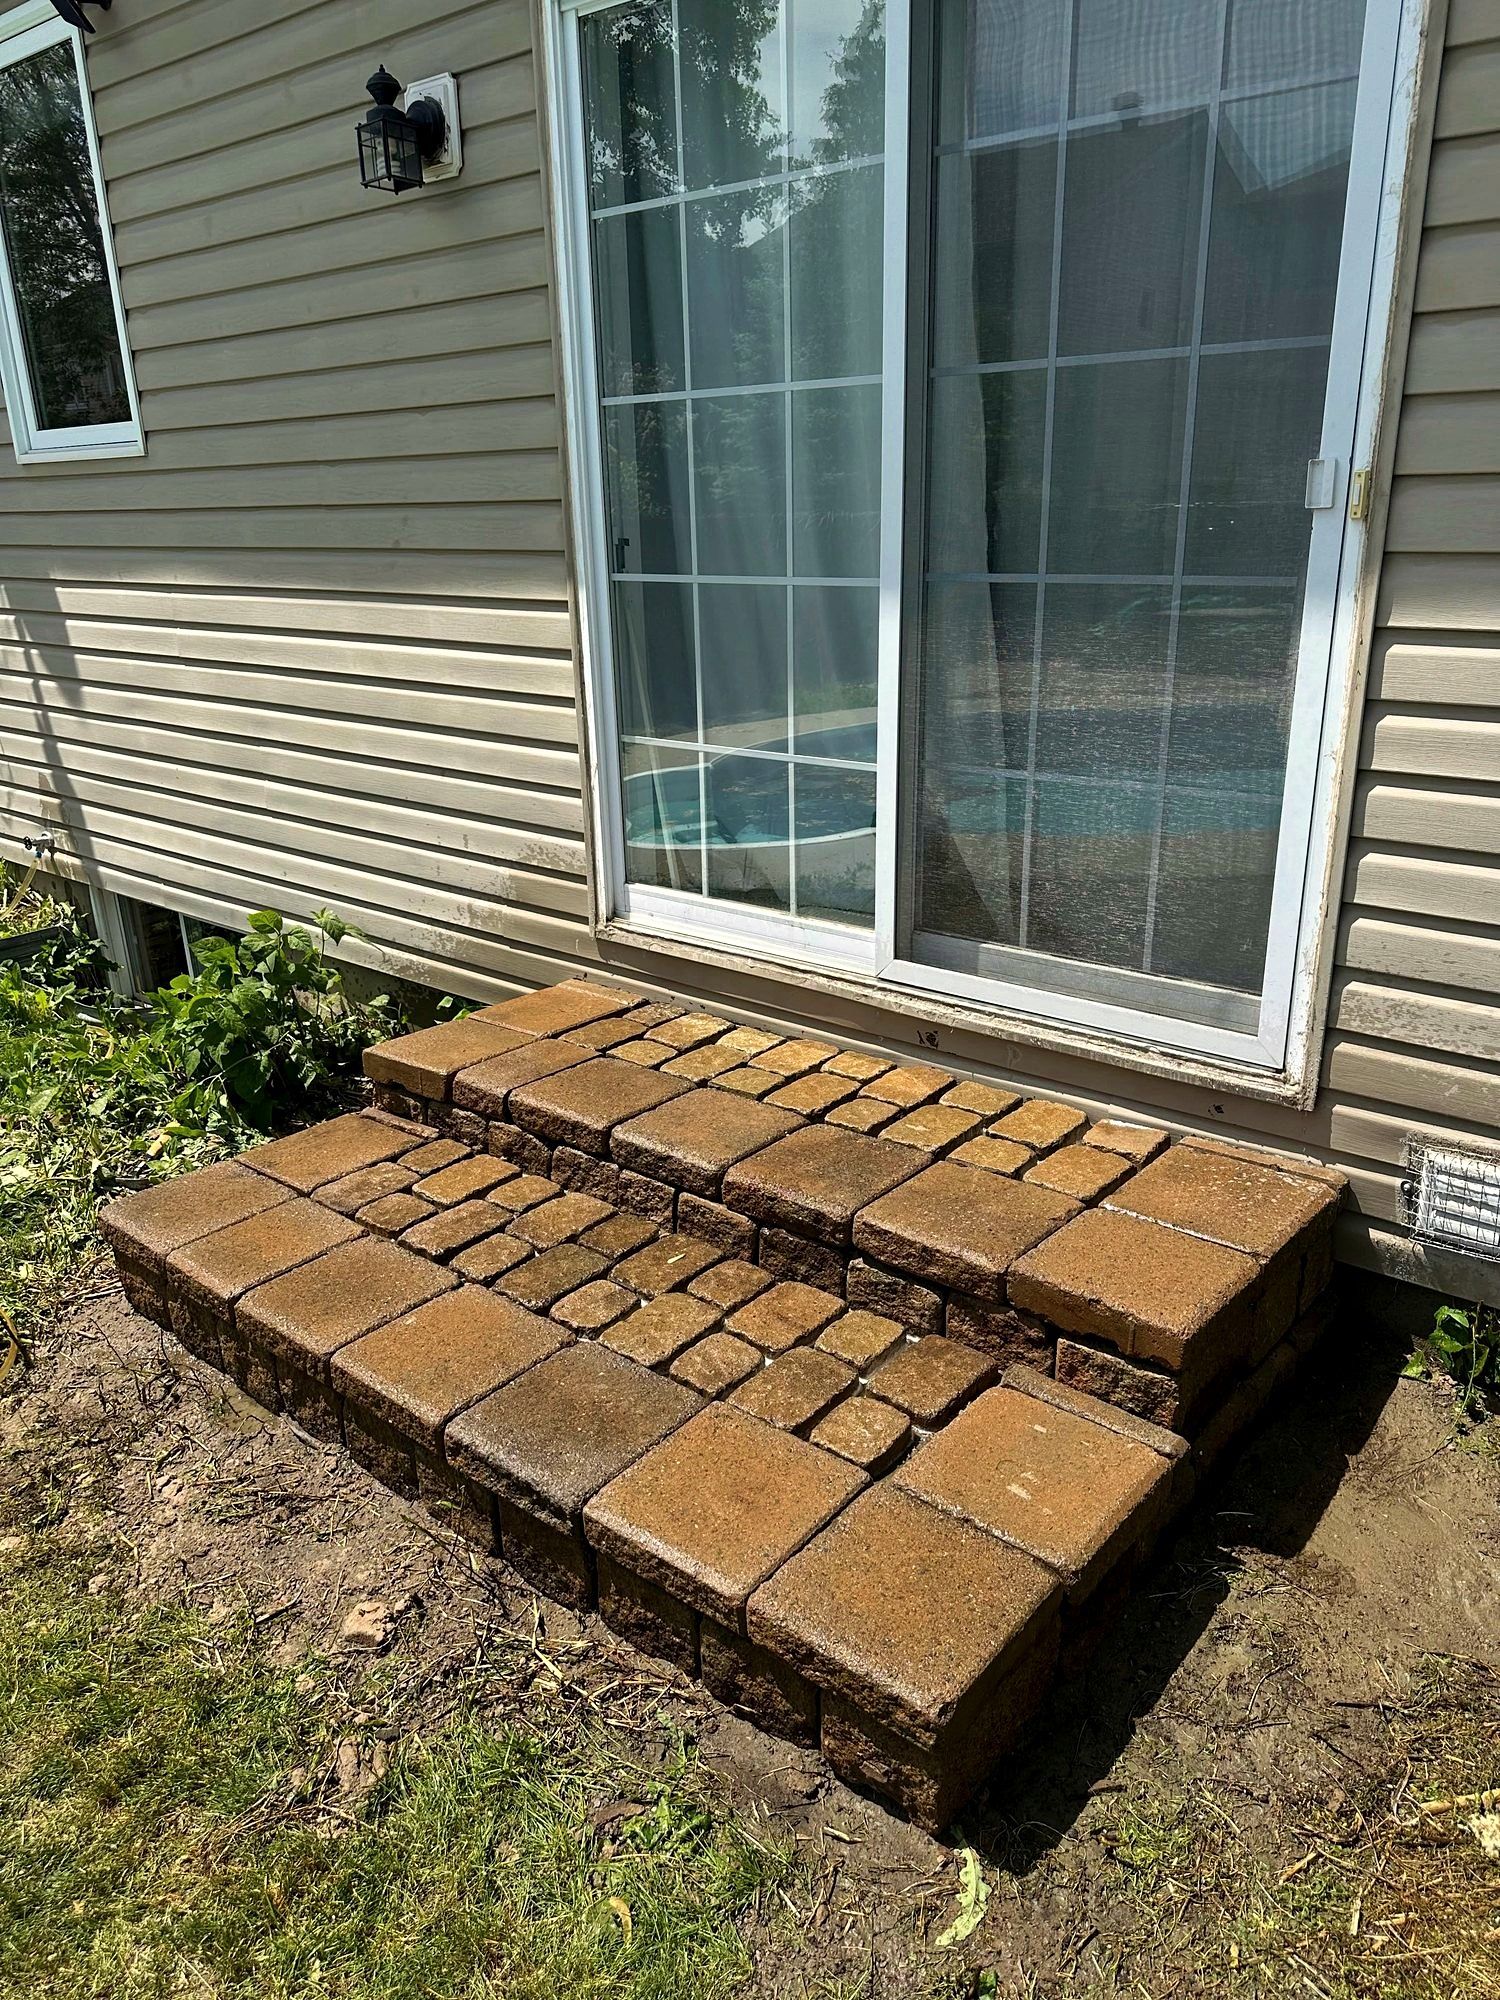
Korvex Construction replaces and repairs interlock in Nepean: old slab patios replaced with pavers, front walks relaid, side and back door steps rebuilt, and new patios on wide post-war lots. We work across Crestview, Parkwood Hills, Qualicum-Graham Park, Trend-Arlington and Centrepointe. The estimate is free and on site; book online or call 613-880-7679.
Nepean’s housing spans two eras. Centrepointe was developed from 1984 onwards, with about 1,000 detached homes and mostly townhomes and terrace homes beyond them. The older post-war streets came first, and their patios are a generation older.
Post-war yards: what comes out first
A yard from the 1960s can hold several layers of hard surface: original slabs, a later patio laid on top, a poured walk to the side door. Before a new base goes in, all of it comes out with the old bedding.
Many of these houses are single-storey and sit close to the ground. The patio has to stay below the door sill and the siding and still fall away from the wall. Laying new pavers over an old patio raises the surface toward the sill, and water then runs at the wall.
Front walks here pass City trees on the boulevard. A tree that straddles the lot line counts as a City tree, and work in its root zone that may injure it, grade changes and compaction included, needs written City approval. Where digging is approved there, the City can require tunnelling, boring or another approved method.
Townhome patios in Centrepointe
Behind a townhome the patio runs from wall to fence in a narrow strip, with a neighbour on each side. Its fall has to carry water to the back of the lot or into the swale on the grading plan.
City guidance says water should never be sent onto a neighbour’s property, and it asks homeowners who hire a contractor for landscaping to make sure the intended drainage design is respected.
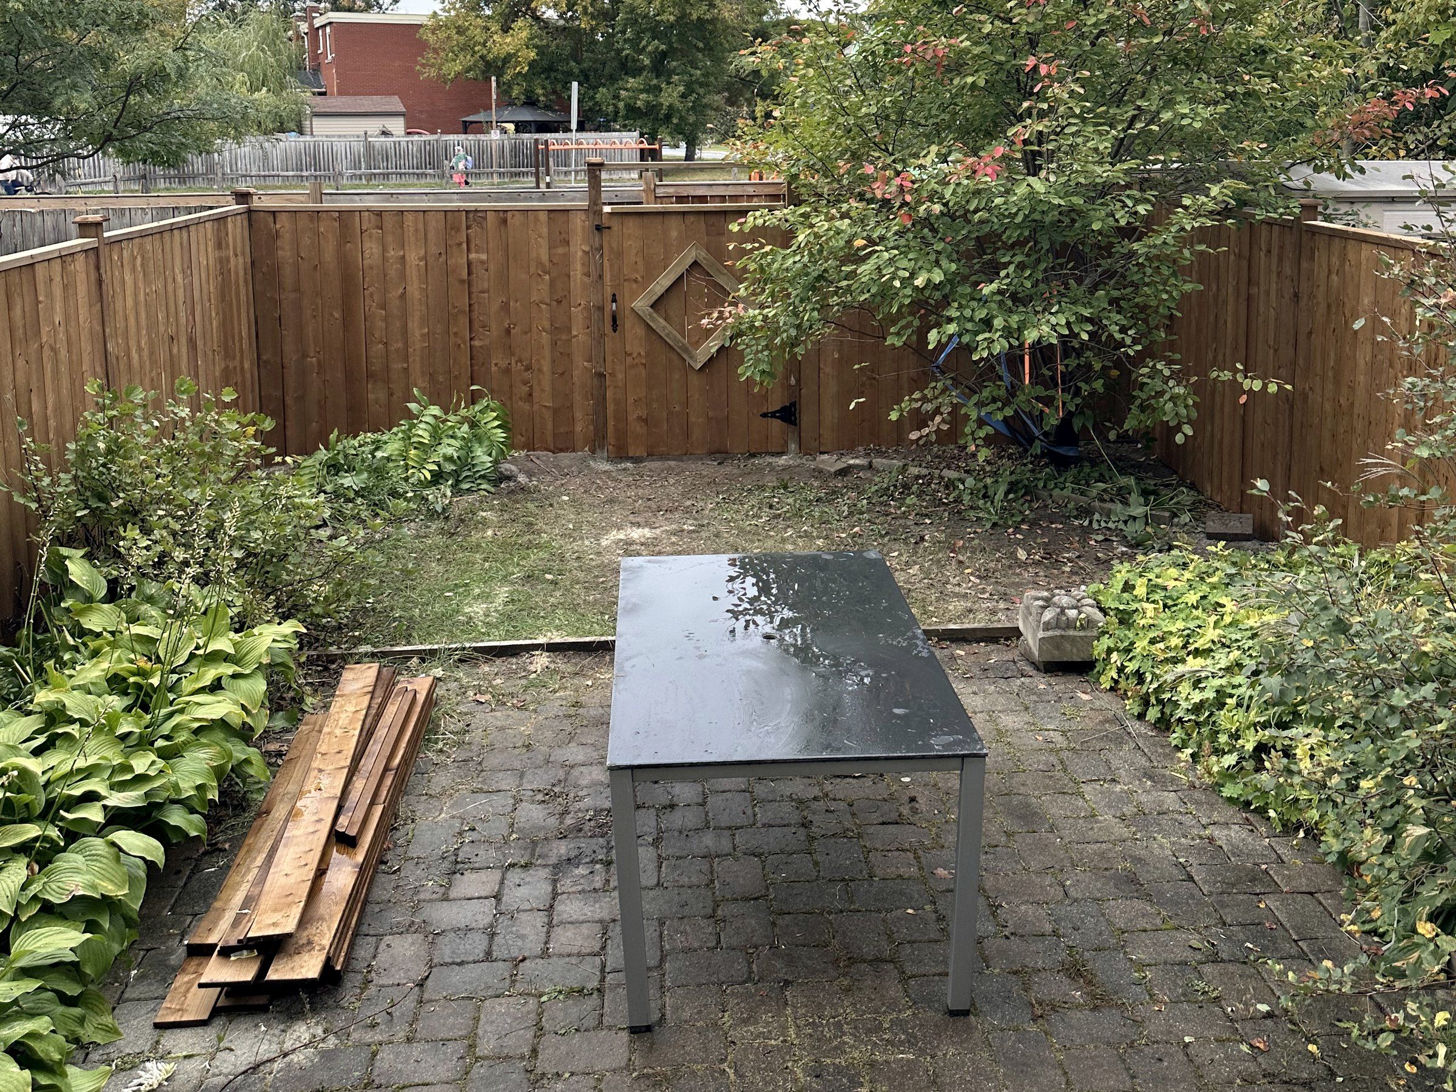
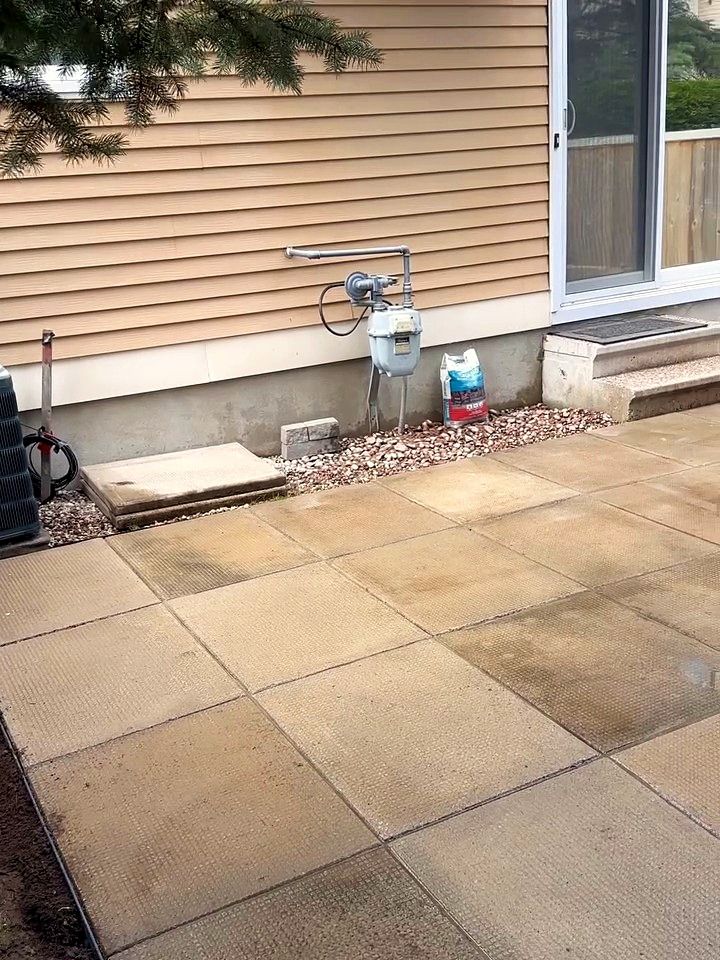
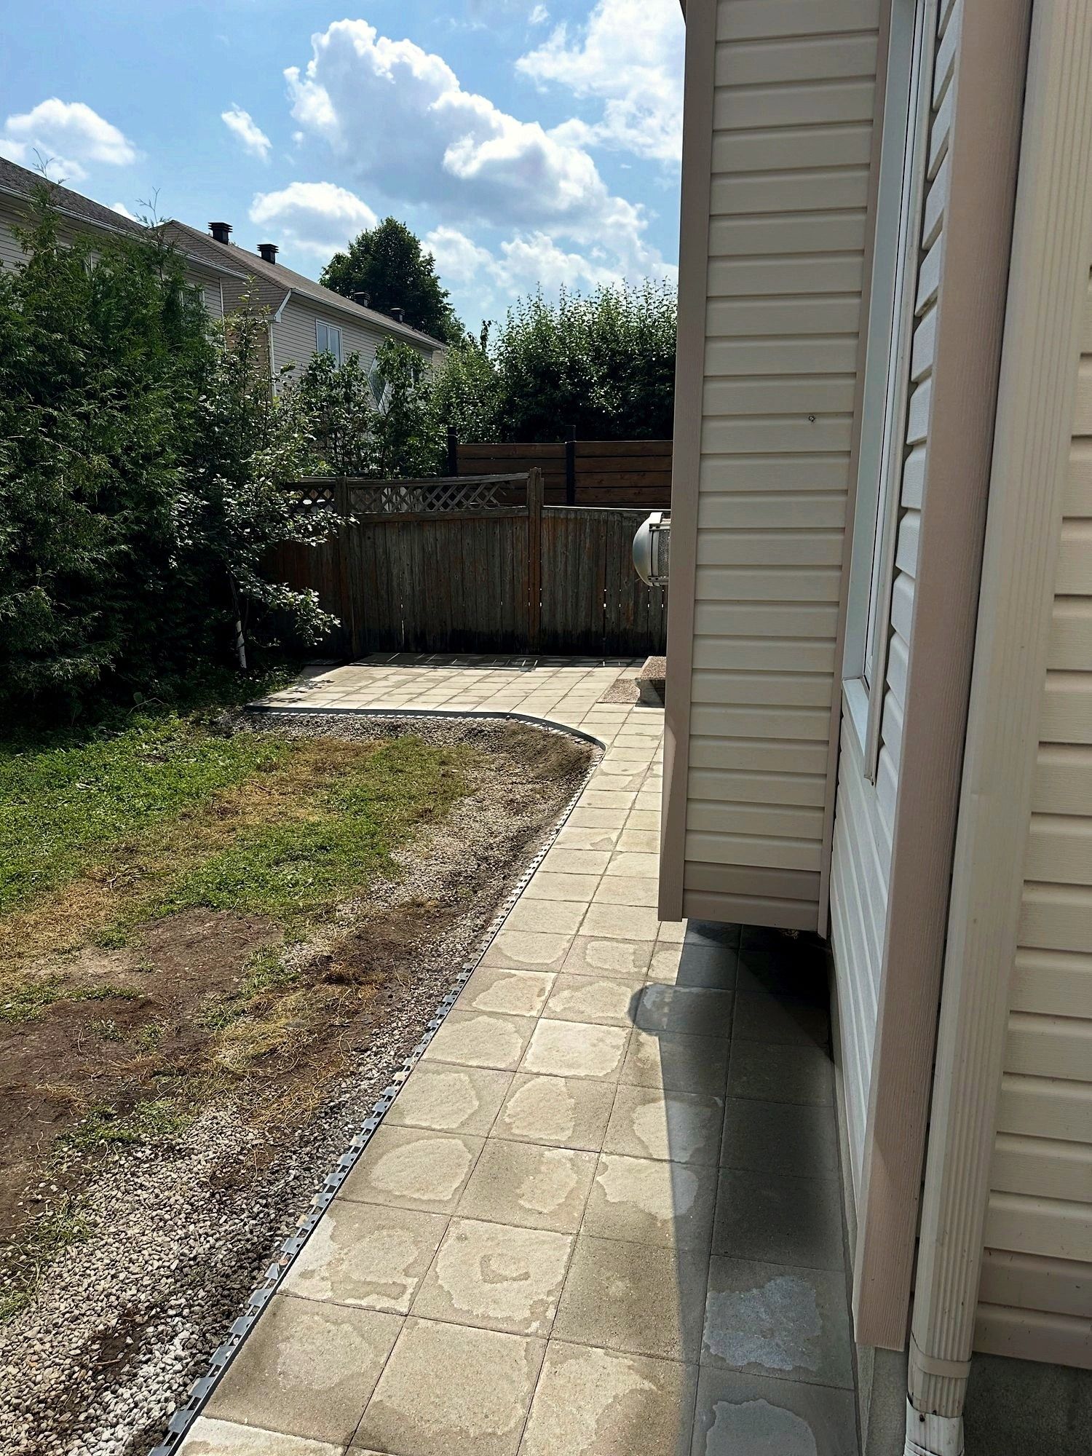
One of our Ottawa jobs behind a townhouse joined an old slab patio and the lawn strip beside it on one new base, worked around a gas meter, an air conditioner and the step at the patio door.
At the site visit
What we check on a lot in Nepean
- 01
How many old surfaces are stacked under the patio or walk
- 02
Height of the door sill and siding above the paving
- 03
City trees on the boulevard and private trees along the route
- 04
Where a townhome patio can drain without reaching the neighbours
- 05
Gas meter, air conditioner and other fixtures along the wall
What we plan around
Local conditions in Nepean
Each point links to the public source it was checked against. At the site visit we check how it applies to your lot.
- Post-war lots
Qualicum-Graham Park was built in the 1960s on large lots, and Trend-Arlington was developed from the 1960s to the 1980s. Wider yards leave room for bigger decks and patios with a proper slope away from the house.
How we build it
What goes under an interlock patio
A patio stays flat when the base under it is deep enough, compacted and sloped.
- Excavation
Grass, topsoil and roots come out. Organic soil compresses and rots.
- Slope
The surface falls away from the house, so water runs off, away from the foundation.
- Compaction
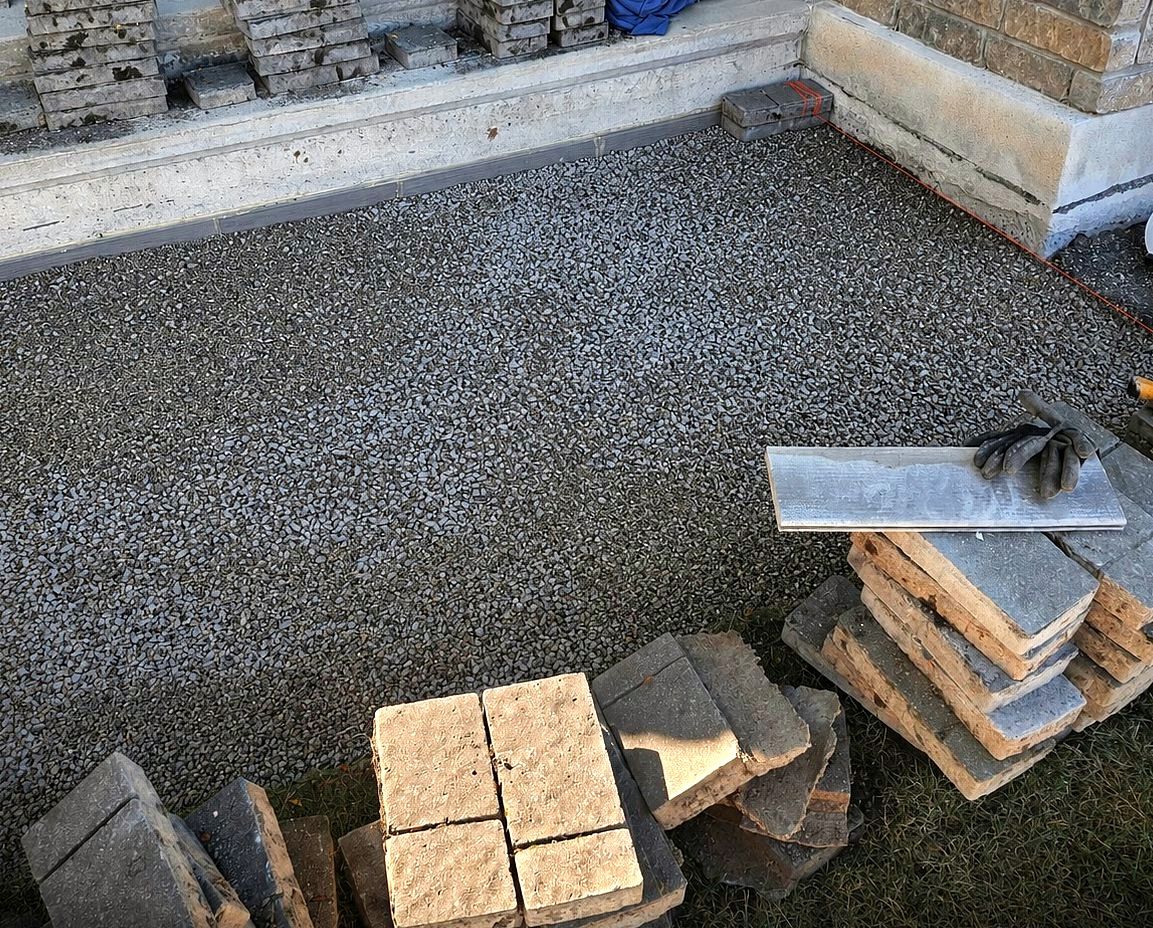
Compacted and checked before the sand. Loose base is the main reason pavers sink.
- Edges
Edges are held in place so pavers stay tight and in line.
- Pavers or slabsSet on a slope so rain runs off the surface and away from the house.Set on the bedding
- Sand bedding layerScreeded flat by hand so every paver sits evenly.Screeded flat
- Compacted gravel baseCompacted in stages. This layer carries the load through freeze and thaw.Placed in lifts
- Geotextile fabricKeeps the base gravel from mixing into the soil below.Laid over the soil
- Excavated native soilTopsoil and soft ground are dug out before the base goes in.To firm ground
Projects
Interlock we have built
Recent jobs from across Ottawa.
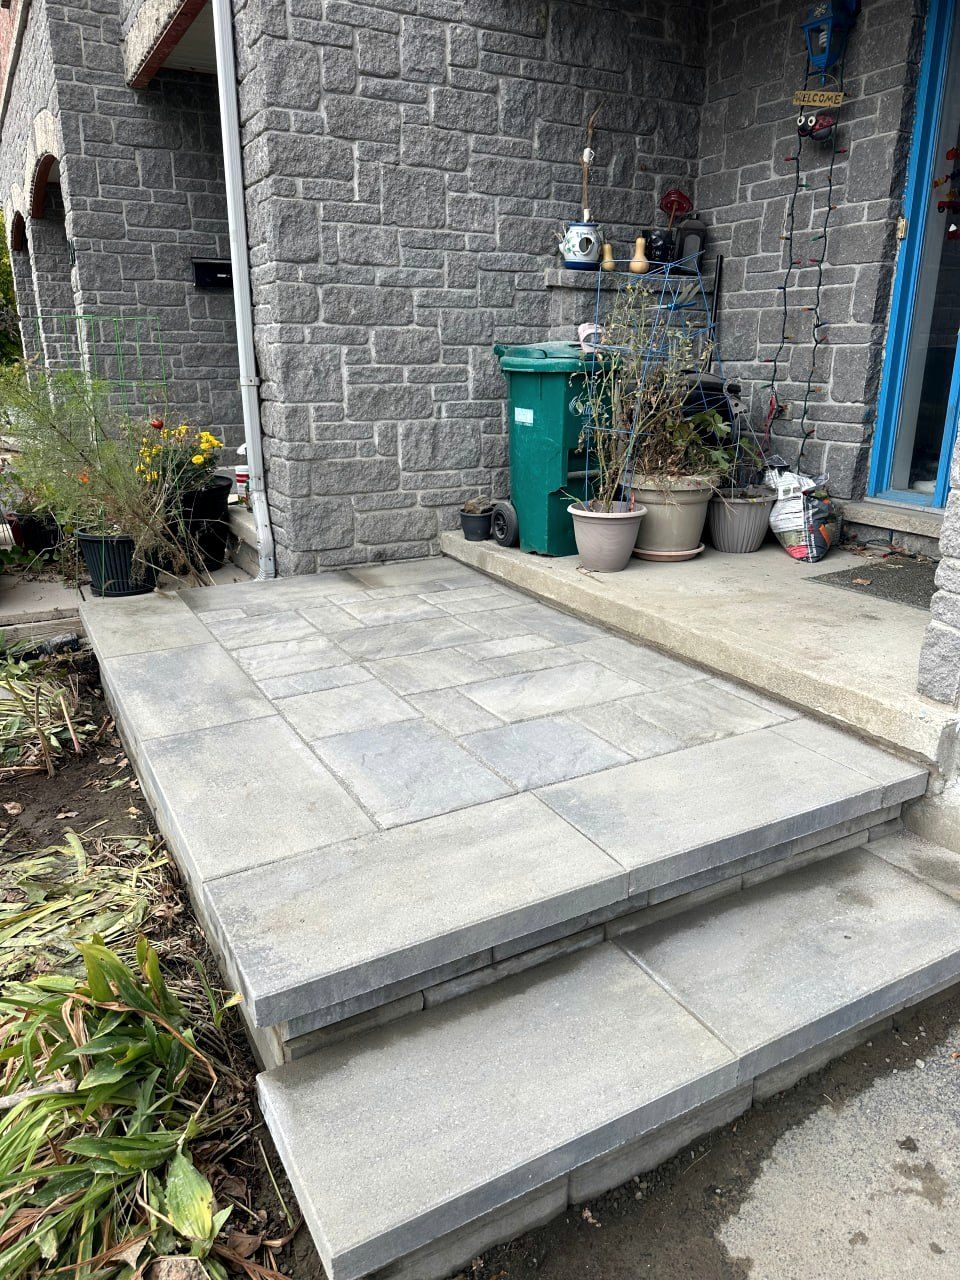
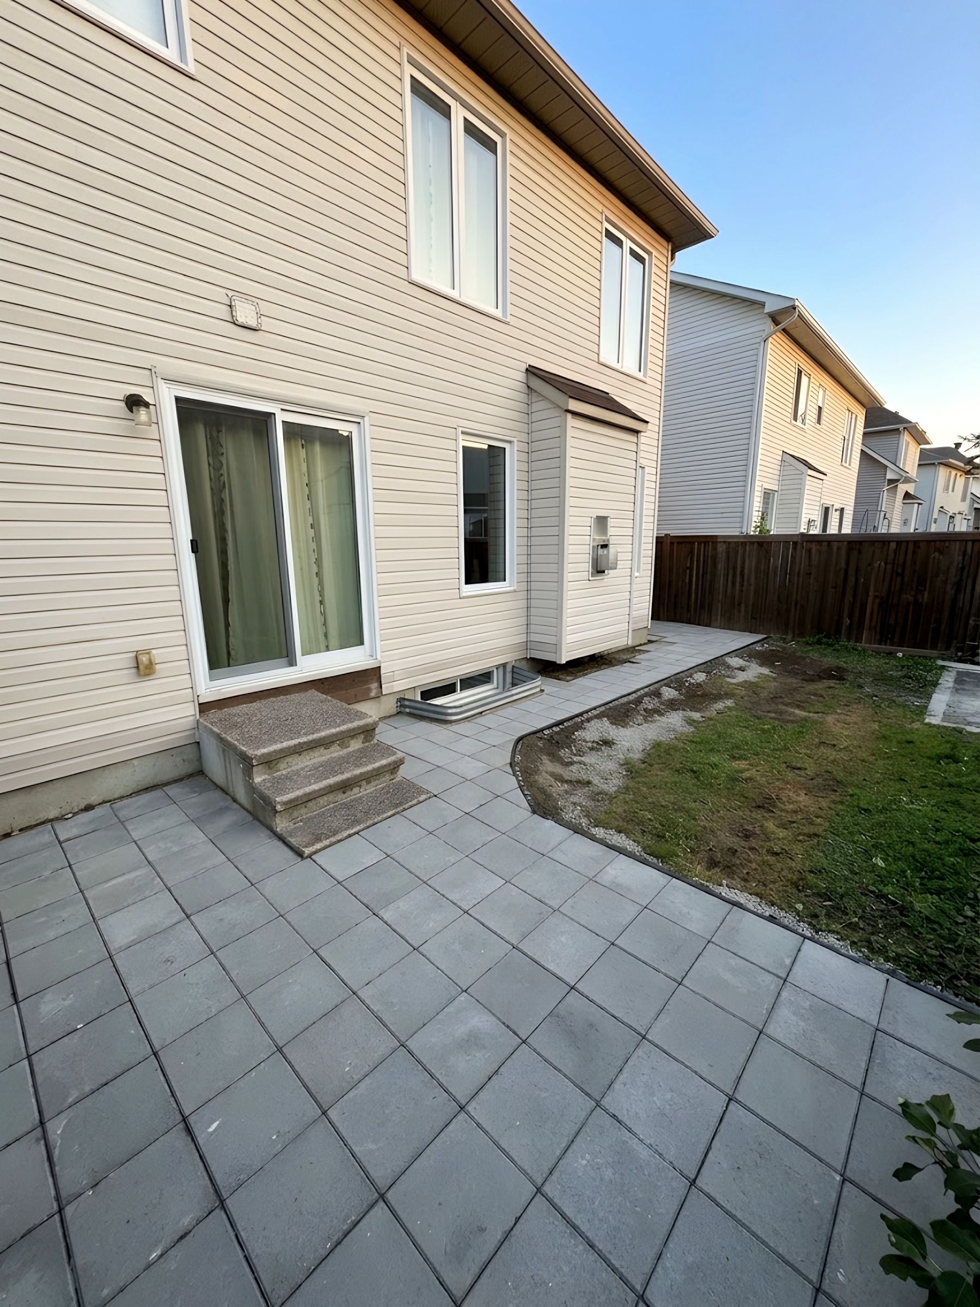
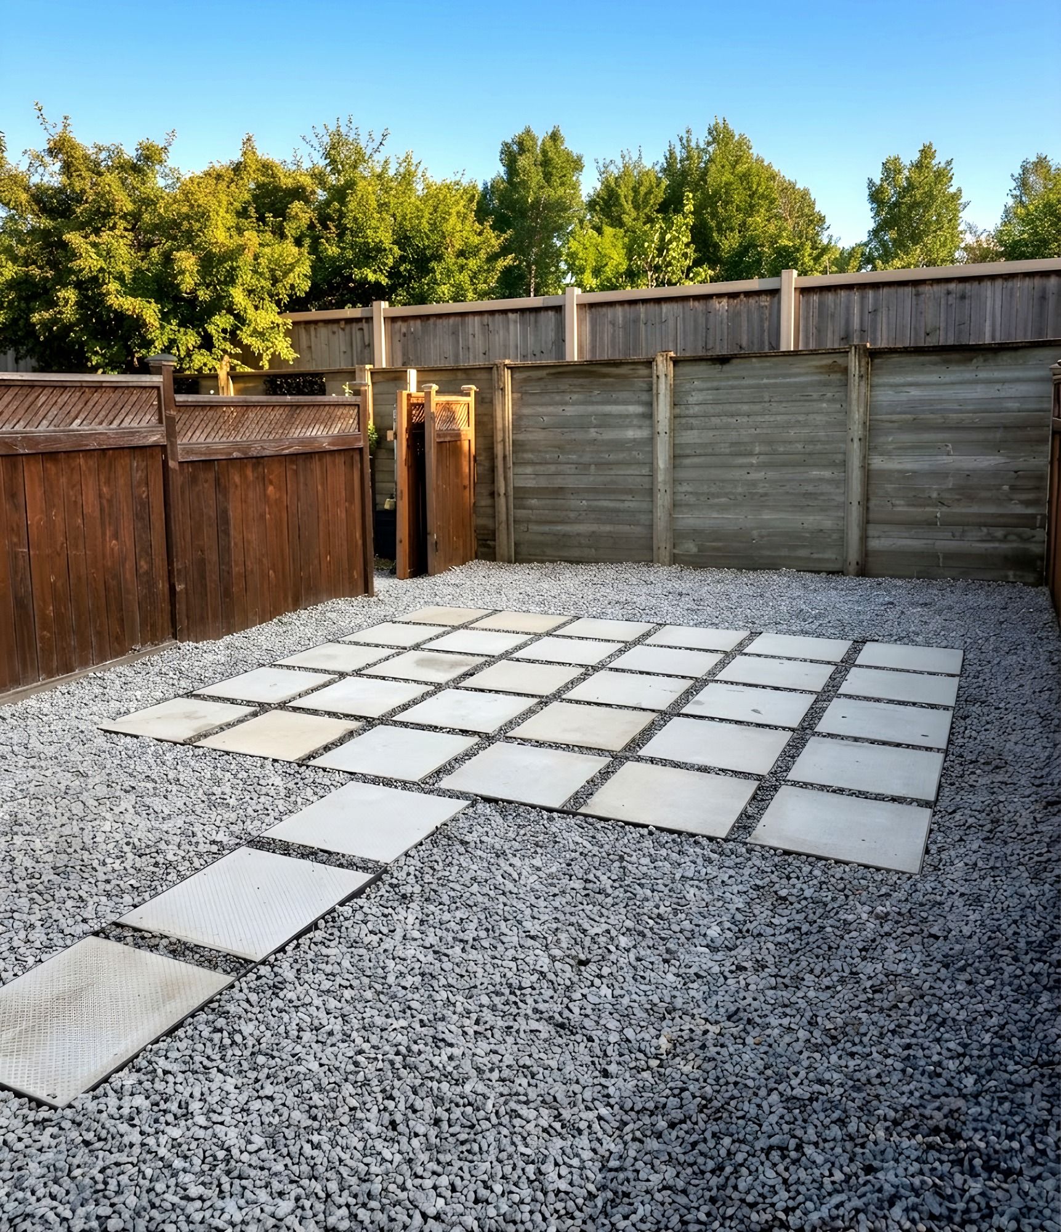
“Vlad and his crew installed my patio in 2 days. Did excellent work and vlad answered any and all questions I asked. I highly recommend Korvex Development for any job you may require.”
Joe Ayoub · Patio installed
FAQ
Interlock in Nepean: common questions
Can new interlock go over our old concrete patio?
We take the old surface out. Laying over it raises the patio toward the door sill and siding, and the new pavers would follow every crack and settlement in the slab below. On a new compacted base the patio can be set at the right height with a fall away from the house.
A City tree has lifted our front walk. What can be done?
The walk can be rebuilt, with the tree’s root zone planned for. Work there that could injure a City tree, including grade changes and compaction, needs written City approval. We lay the new walk out to keep as much of the root zone untouched as the yard allows and tell you what needs approval first.
Do we need our grading plan for a townhome patio?
It helps. If a grading plan exists, the City provides it through an Access to Building Permit Records request. It shows where the swales run, so the patio can be sloped to them. Without one, we read the drainage on site.
Our old slab patio tilts toward the house. What does fixing it involve?
The slabs come up, the base under them is dug out and rebuilt with fabric and compacted gravel, and the surface goes back down with a fall away from the house. Slabs without cracks can go back; broken ones are replaced to match.
Do you work in Nepean?
Yes. Korvex Construction builds and rebuilds decks, fences, interlock and backyards across Nepean, including Crestview, Parkwood Hills, Qualicum-Graham Park, Trend-Arlington and Centrepointe. A Nepean homeowner’s HomeStars review describes new fence posts and old panels reinstalled on them. Request a free estimate or call 613-880-7679.
Can you reuse my existing pavers?
Often, yes. Pavers without cracks or crumbling edges can be lifted, cleaned of old sand and relaid on a new base, which keeps the look of your yard and saves on material. Korvex checks their condition at the estimate and tells you how many new pavers, if any, you would need to match.

Book a free interlock estimate in Nepean
Tell us what you want built and send a few photos. We come out, look at what sits under the job, and give you the scope and the price in writing.