

Interlock · Barrhaven, ON
Interlock patios and walkways in Barrhaven
Interlock patios, walkways and front entrances across Barrhaven. The ground is deep Jock River clay under flat lots, so slope and base come first and the pavers go on last.
- Pavers
- Concrete slabs
- Bedding sand
- Compacted gravel base
- Geotextile fabric
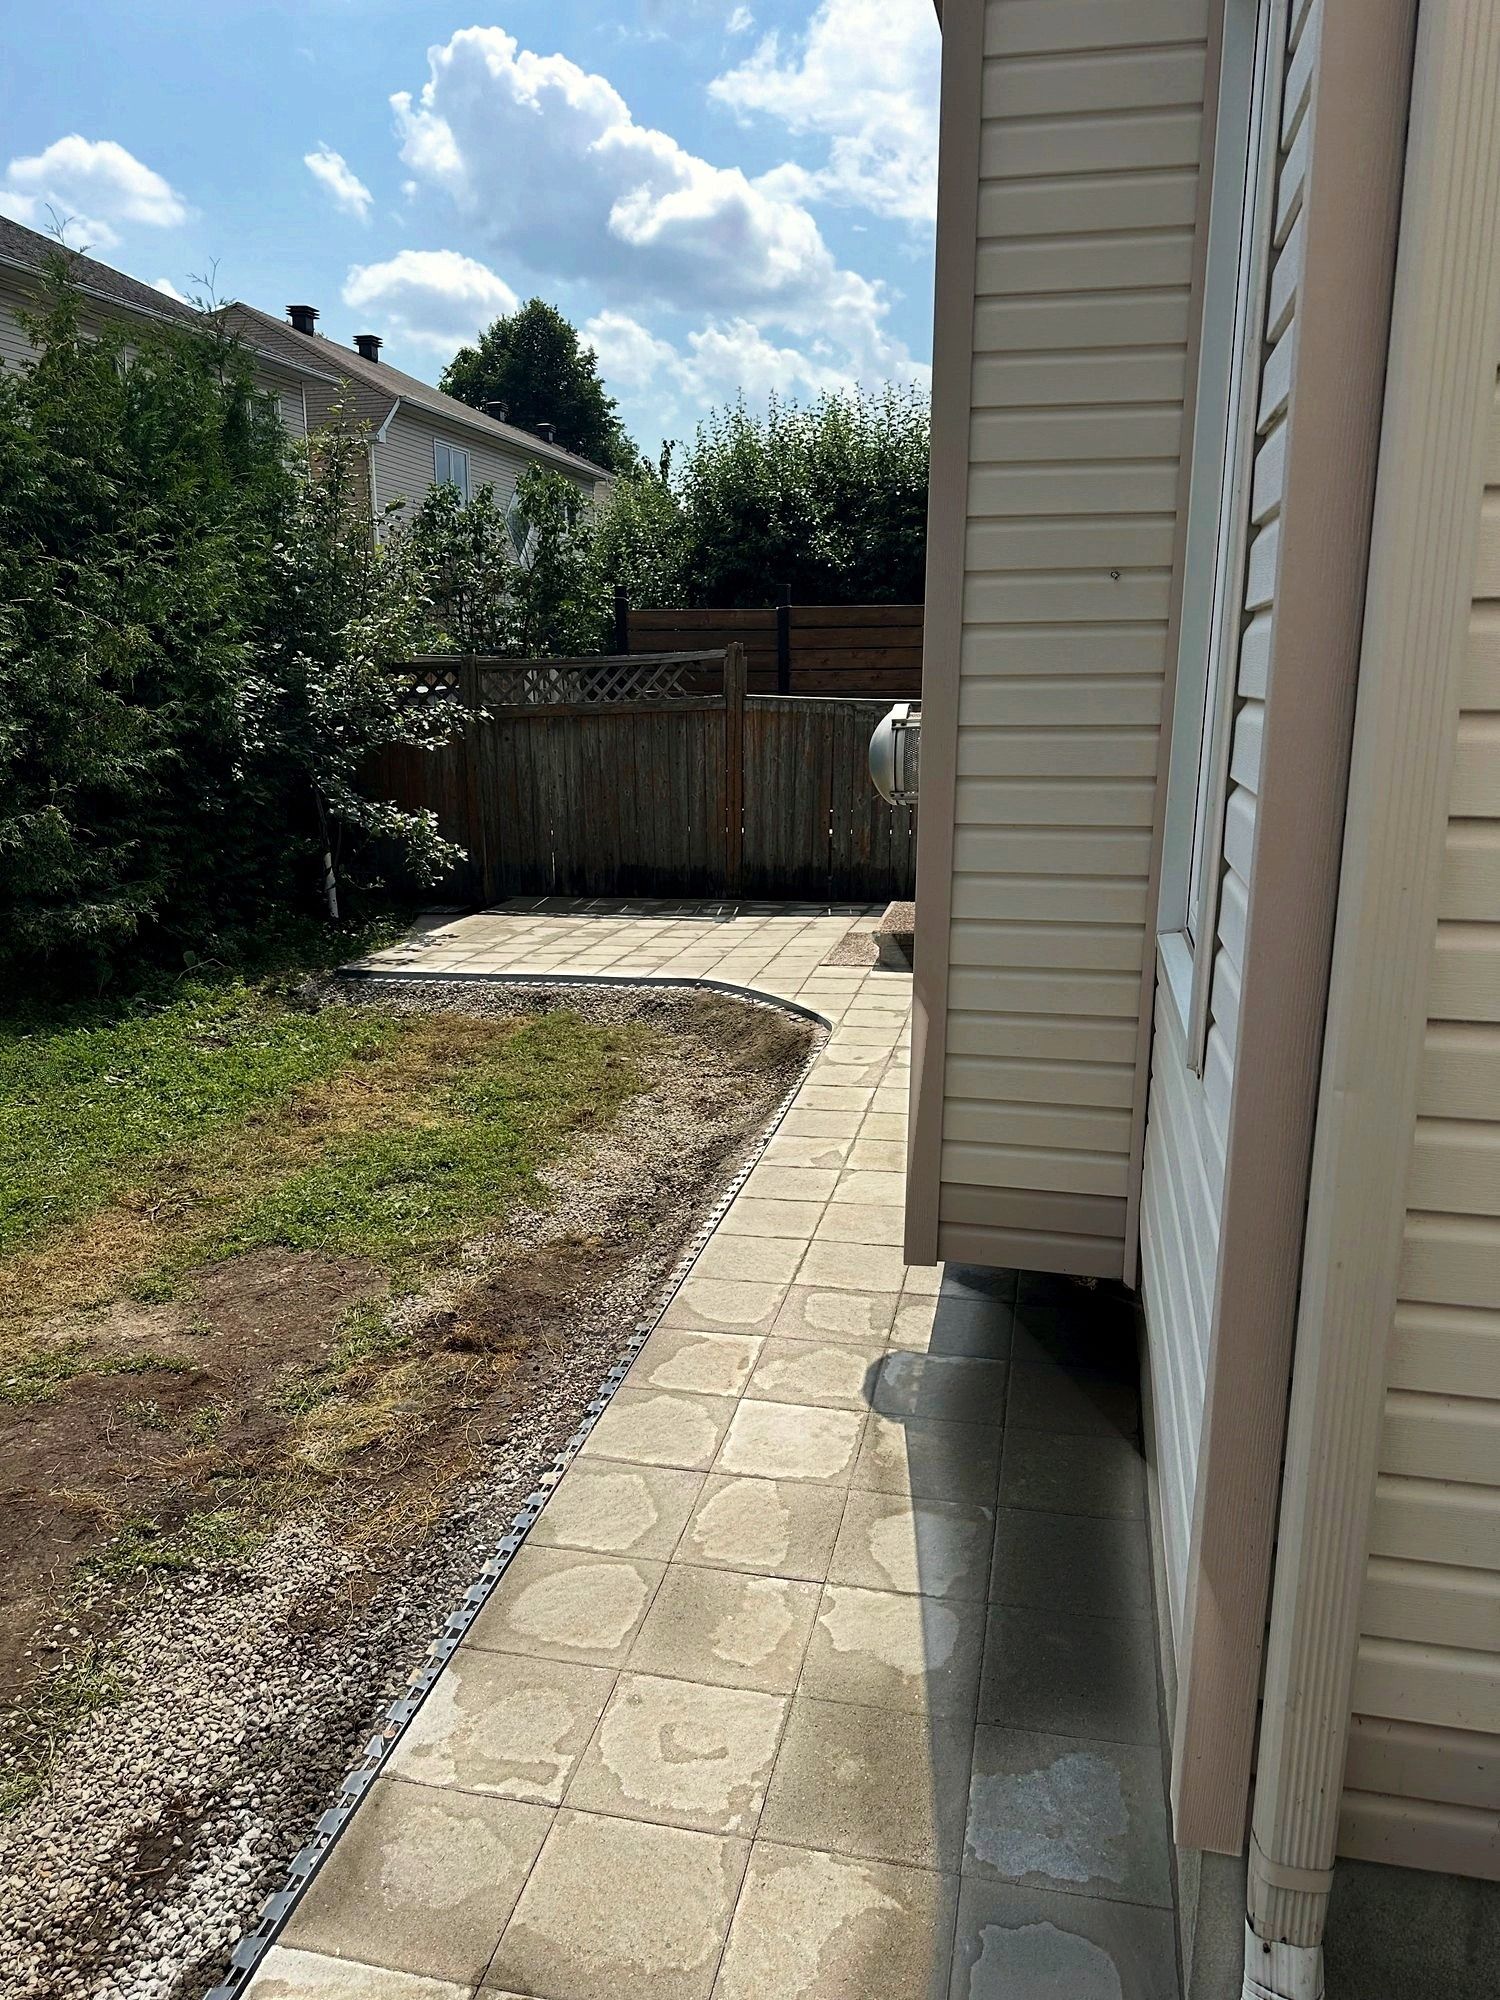
The local picture
Interlock in Barrhaven
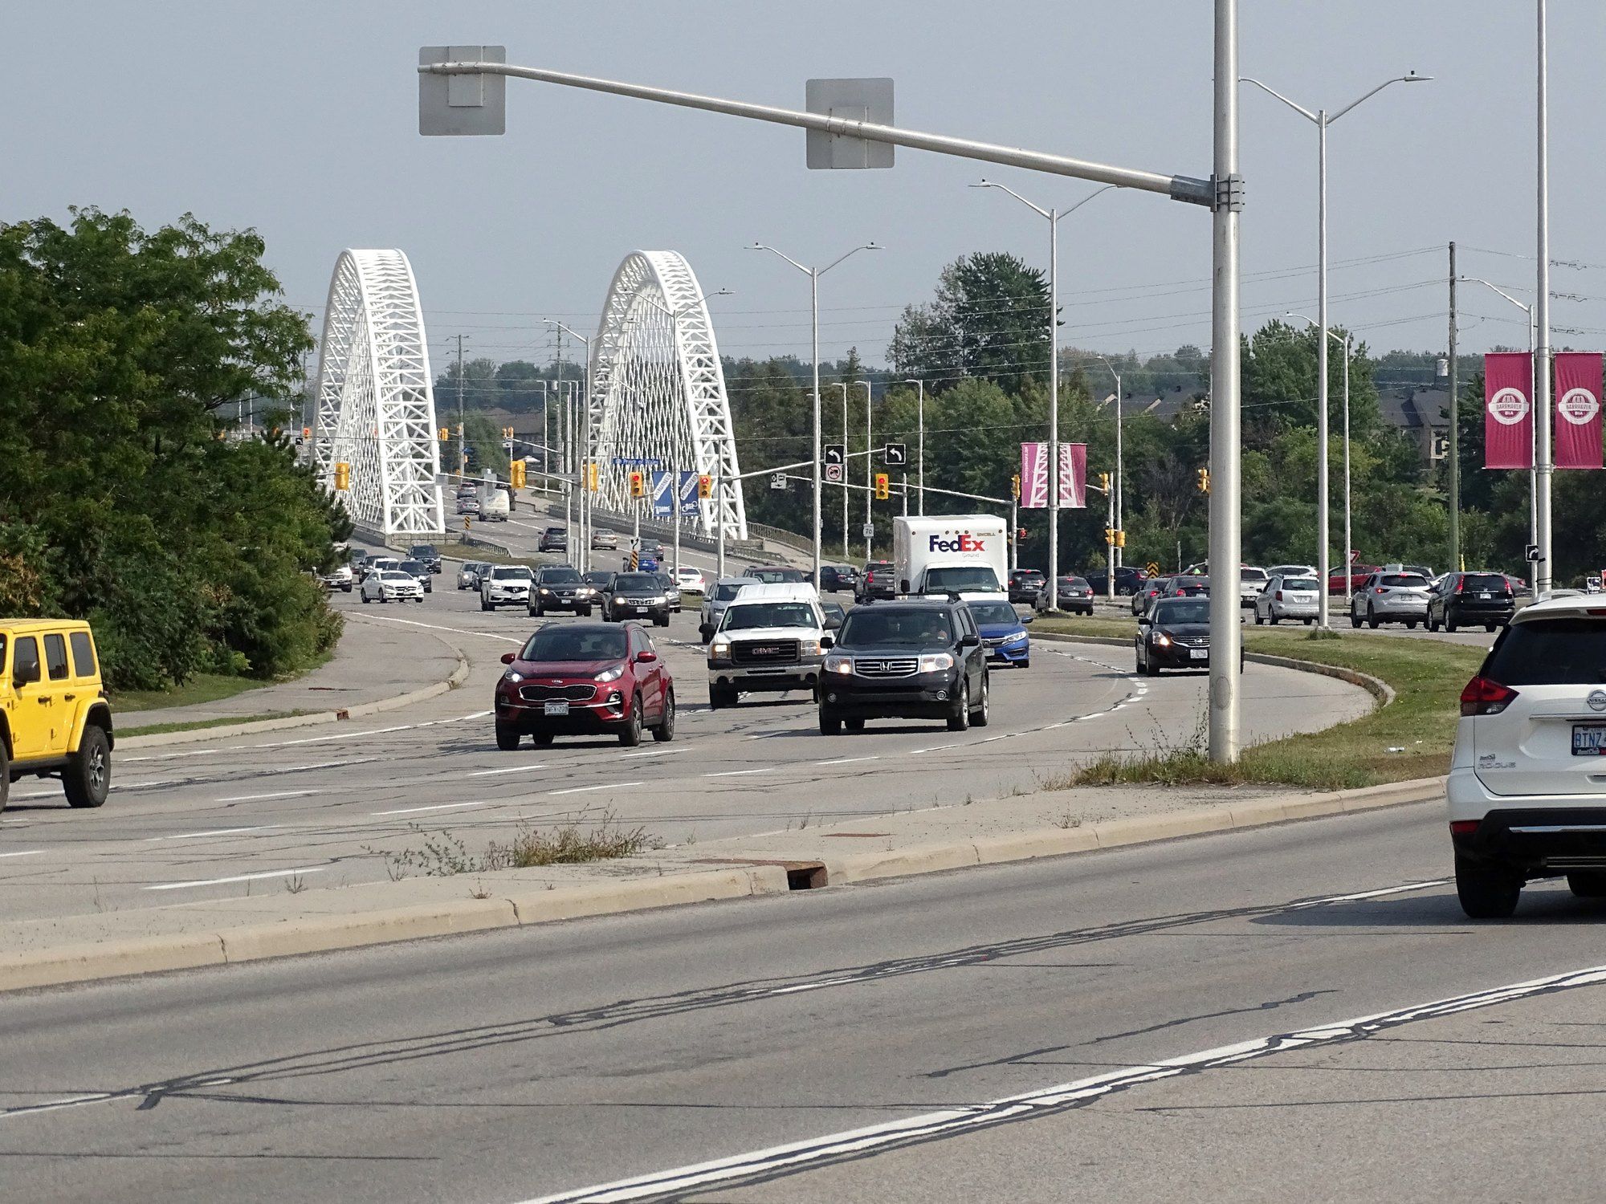
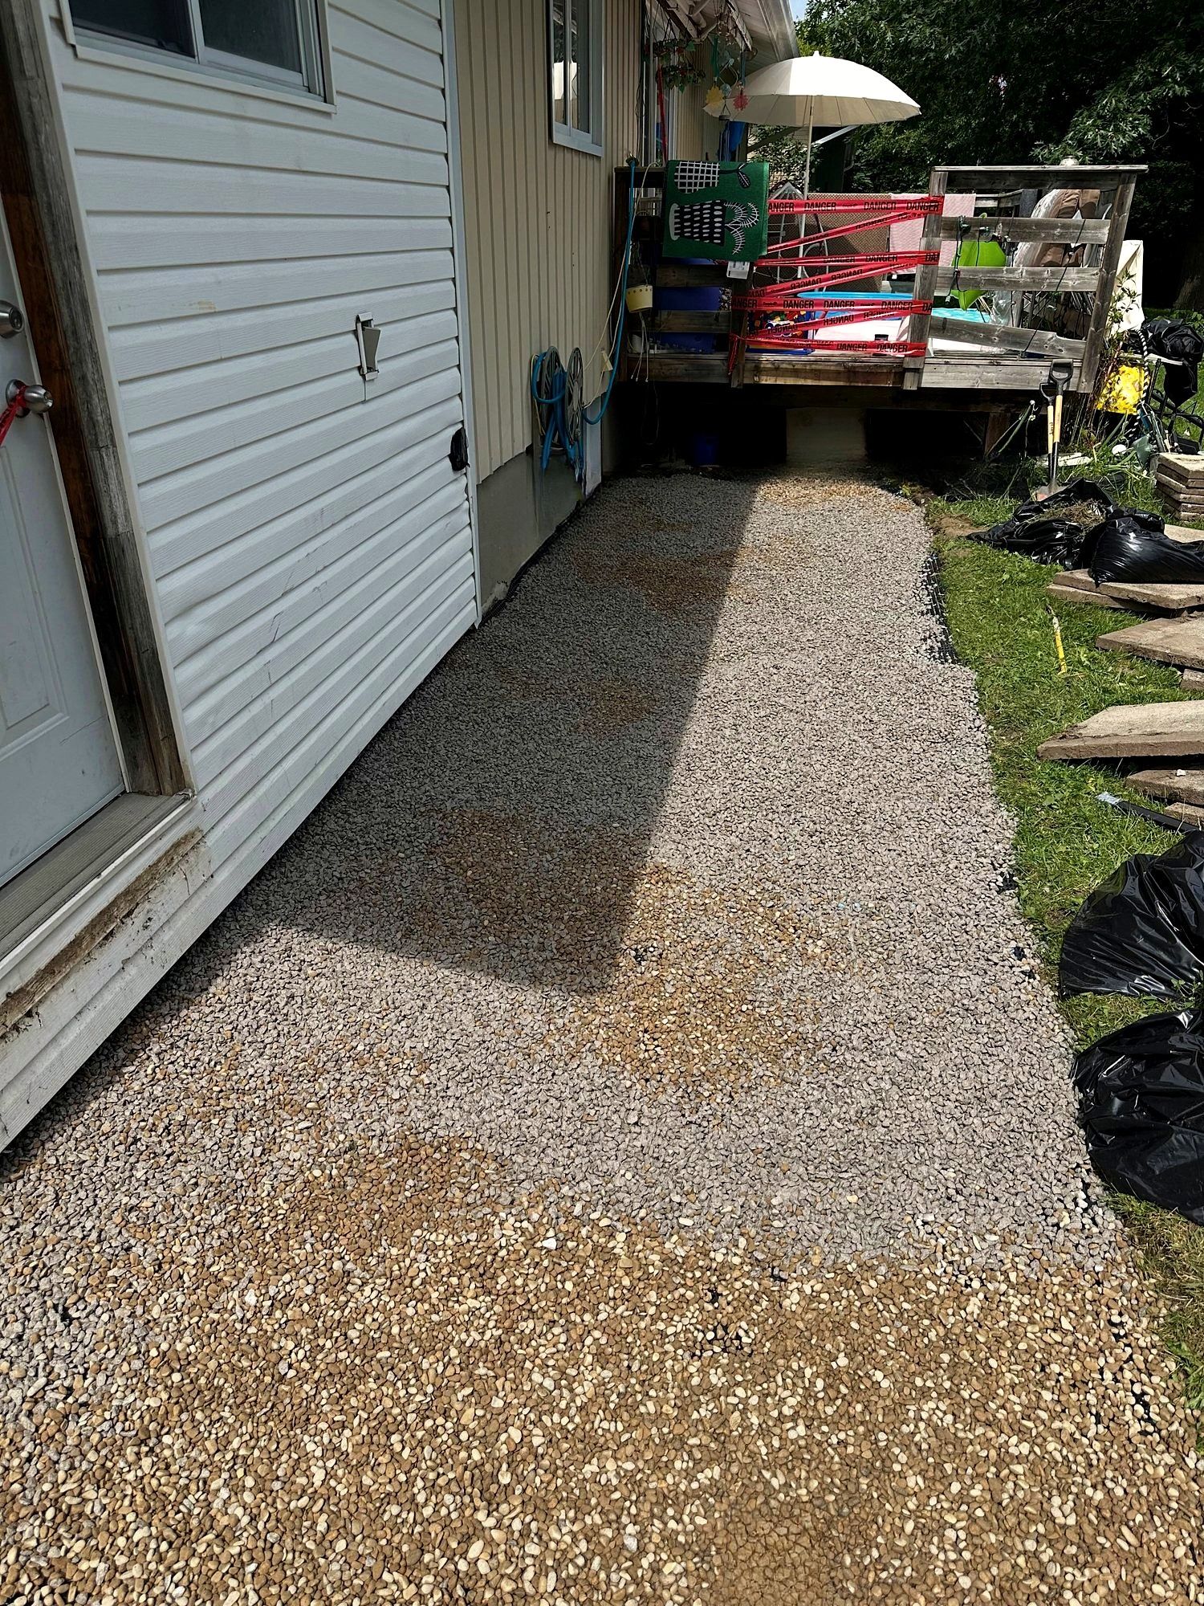
Along the Jock River the clay layer runs about 8 to 10 m deep over limestone and dolostone. Clay drains slowly, and water that stays in a base freezes and moves the pavers. The dig-out removes topsoil and soft ground, fabric separates the clay from the gravel, and the base is compacted in stages.
On a flat lot the patio’s slope has to be built in: the surface falls away from the house, and the water goes somewhere it can leave. In south Barrhaven, land on the Jock River’s mapped floodplain can need a Rideau Valley Conservation Authority permit for grading or fill, which we check before planning.
Interlock for Barrhaven front yards and backyards
Townhouse walks, front entrances, patios
Korvex Construction builds and repairs interlock in Barrhaven: front walkways and entrances, back patios, side paths and steps, from Old Barrhaven and Longfields to Stonebridge, Chapman Mills and Half Moon Bay. It starts with a free on-site estimate; book online or call 613-880-7679.
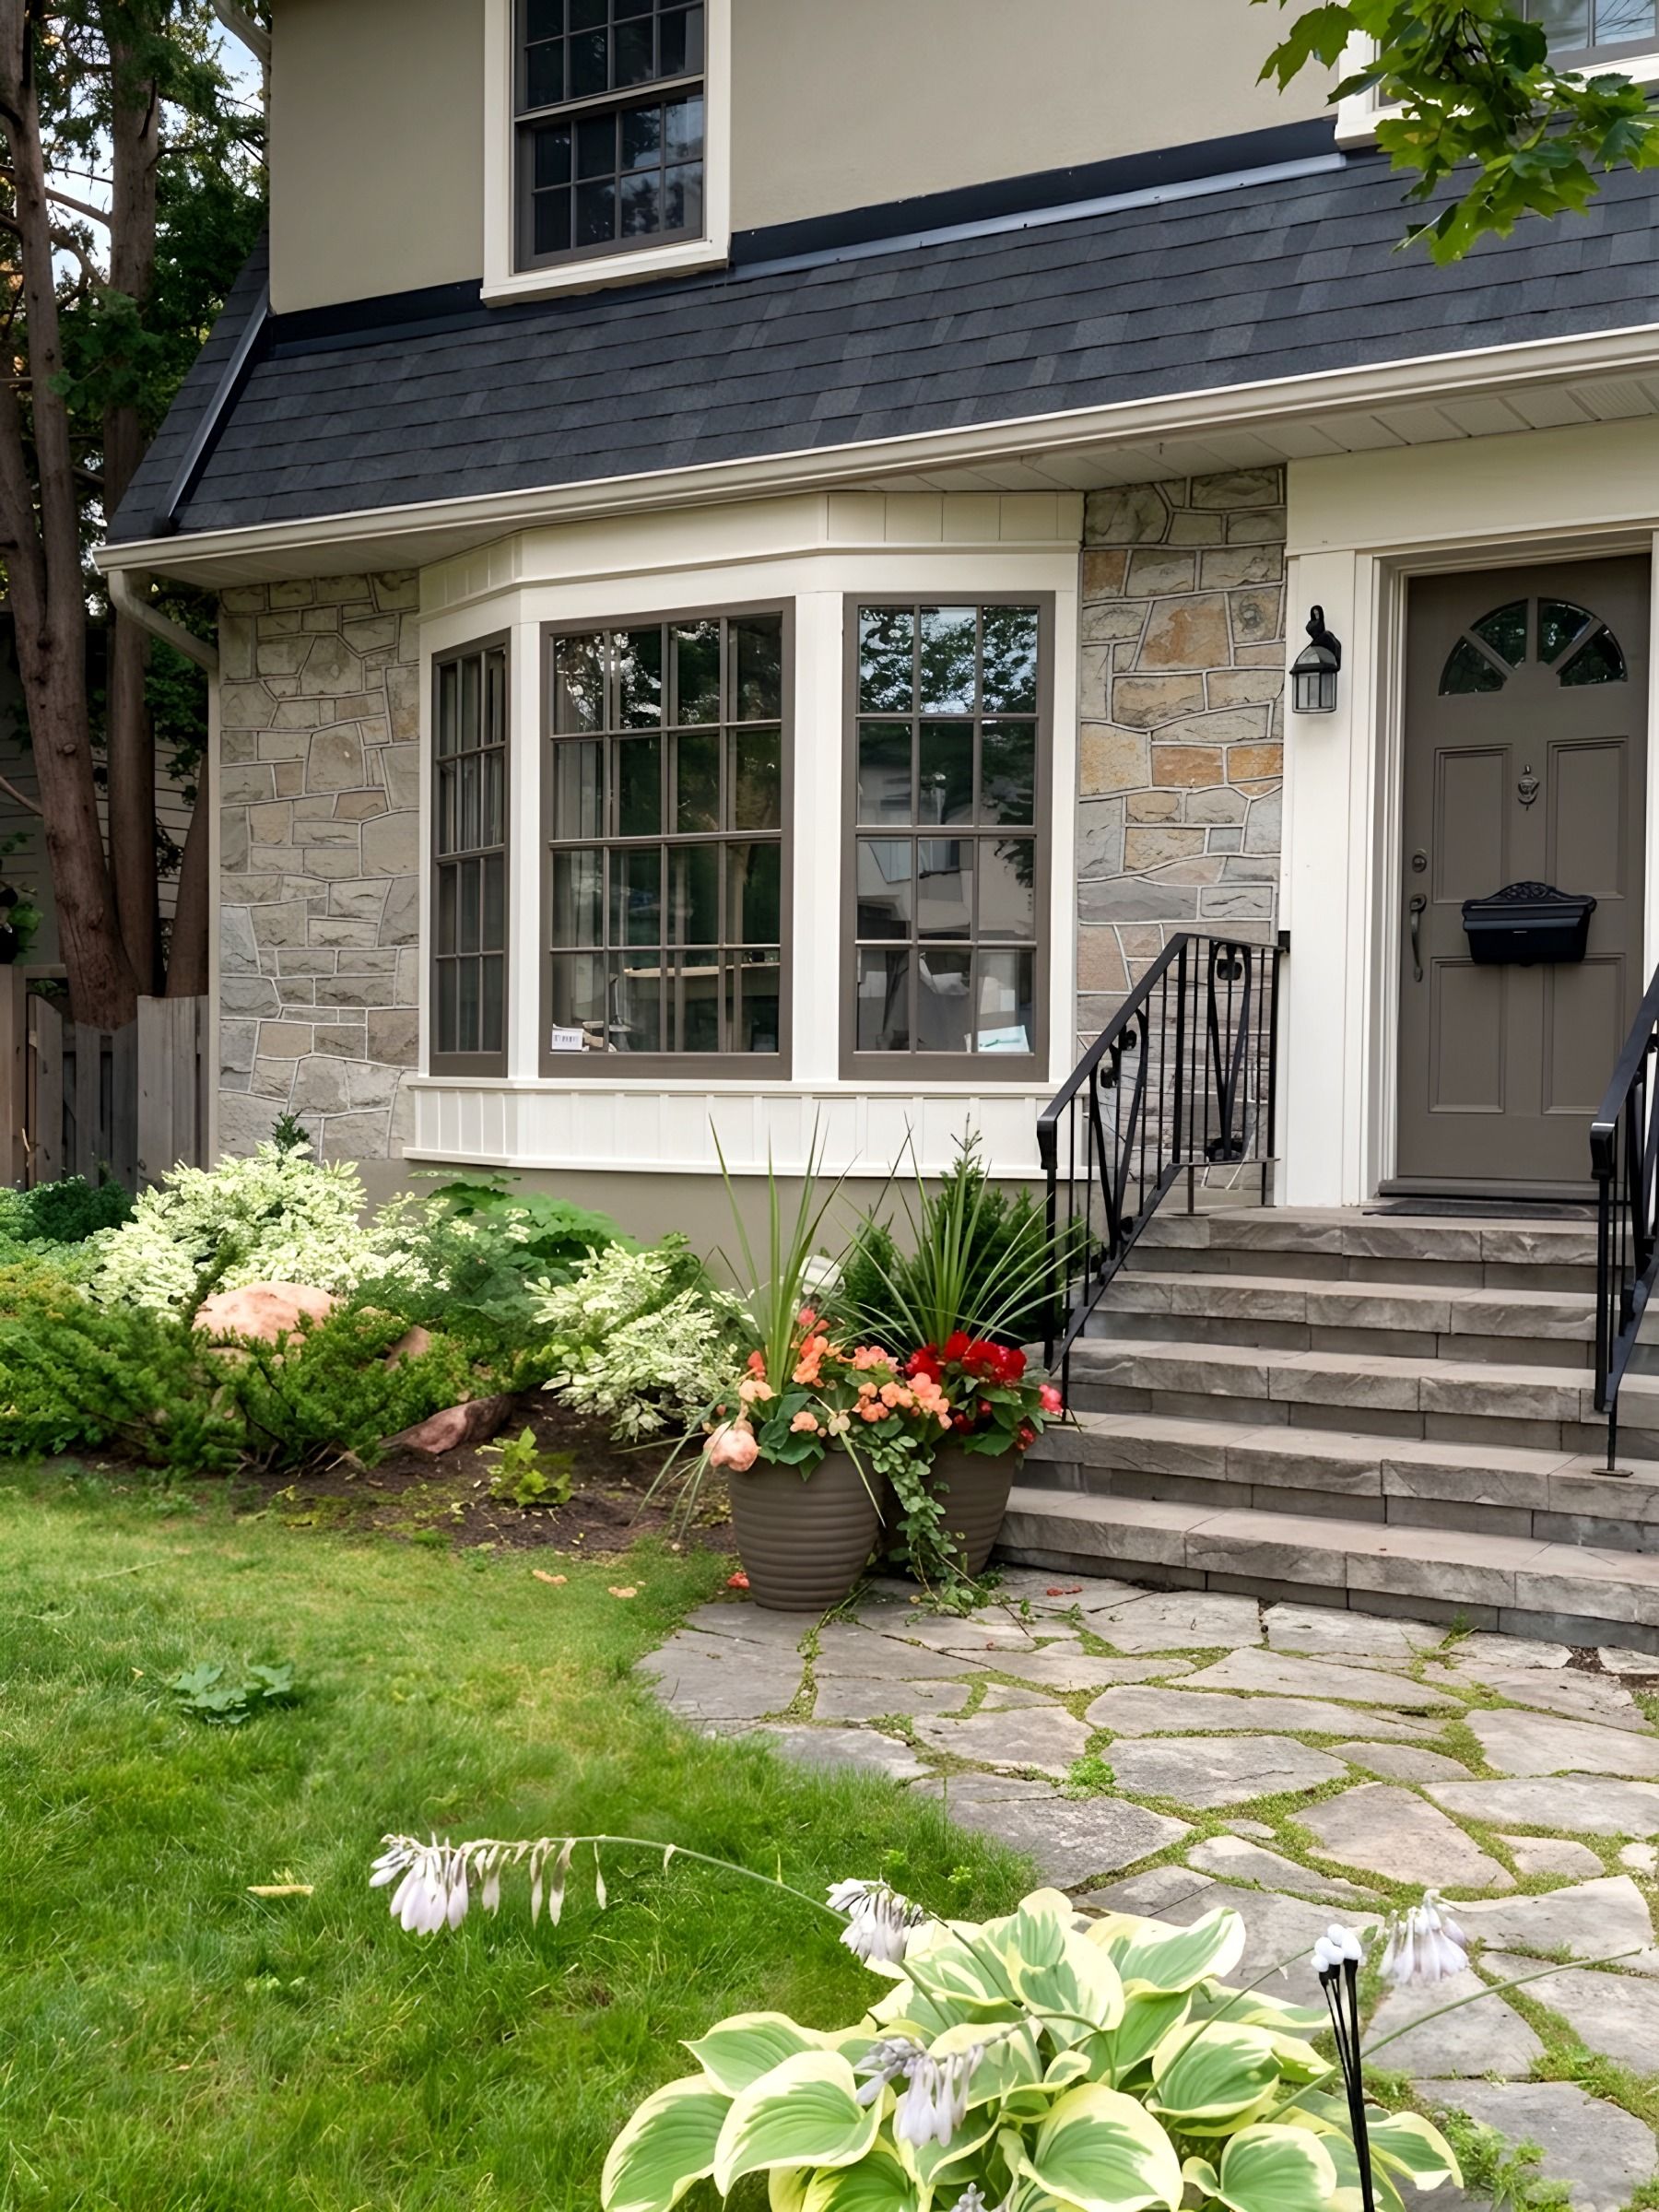
Most Barrhaven streets are lined with townhouses, with some streets of larger suburban houses. A townhouse front yard has a lot to fit into a few metres: the driveway, the walk to the door, a step or two, the downspout and a garden bed.
Small front yards, City rules
Walkways and driveway edges at the street
On a frontage of 12 m or less that already has a driveway, the Access By-law does not allow a second walkway out to the street unless the City approves it. On a narrow townhouse lot the front walk therefore usually joins the driveway inside your lot line, and the route to the door is planned from that point.
Widening a driveway with an interlock strip meets the same by-law. The driveway entrance on City land cannot take up more than 50% of the frontage. An existing driveway serving one to three parking spaces may get one extension up to 1.8 m wide without a permit, provided it stays 0.3 m from the property line, clear of City tree roots and equipment, and leaves the curb and sidewalk untouched. We check those limits before any widening is drawn. Interlock driveways need a heavier base; ask us about them.
The front step and entrance
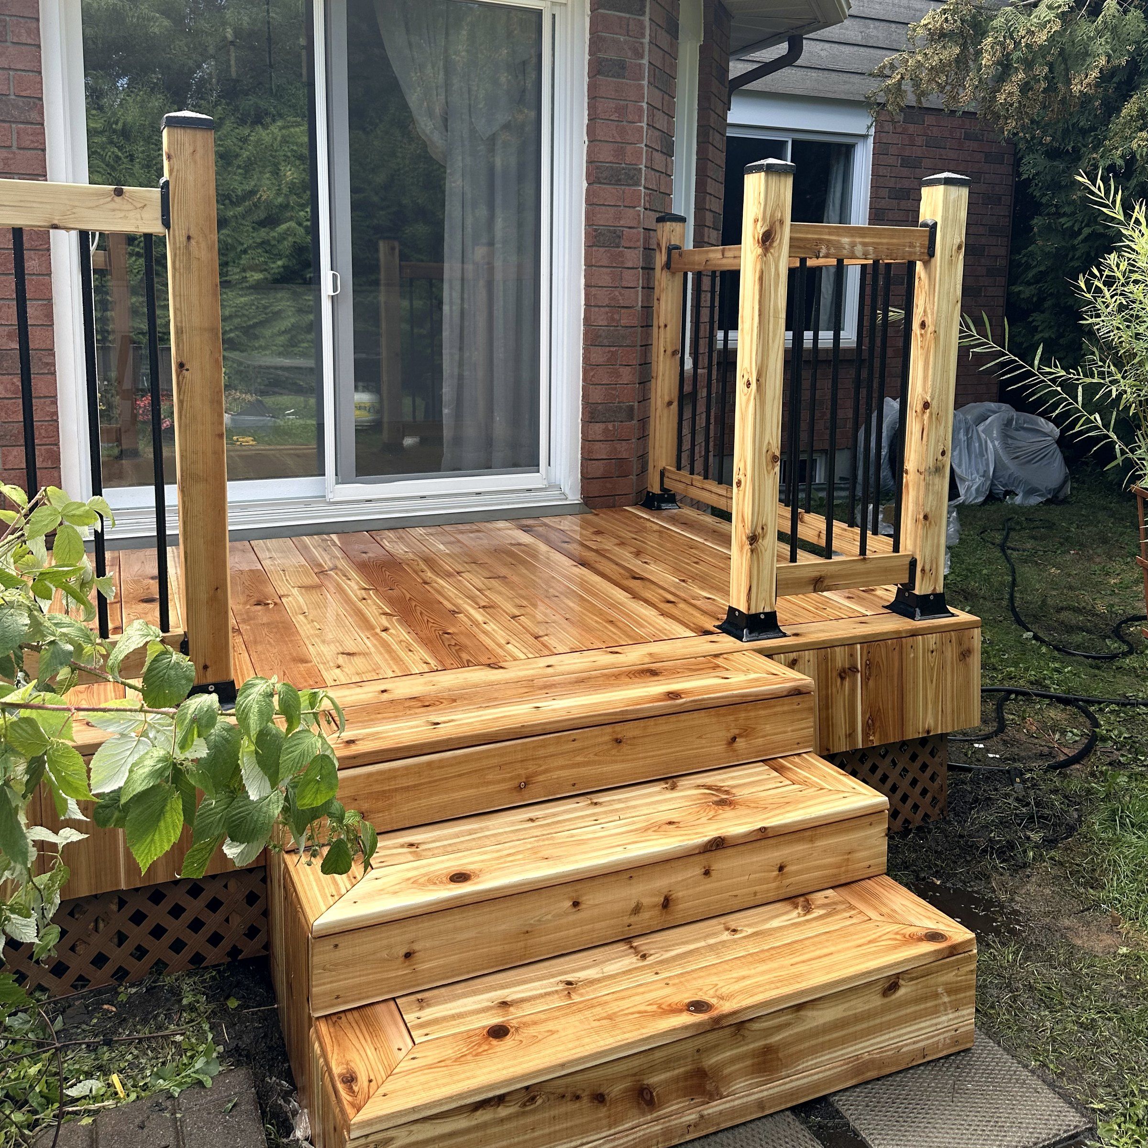
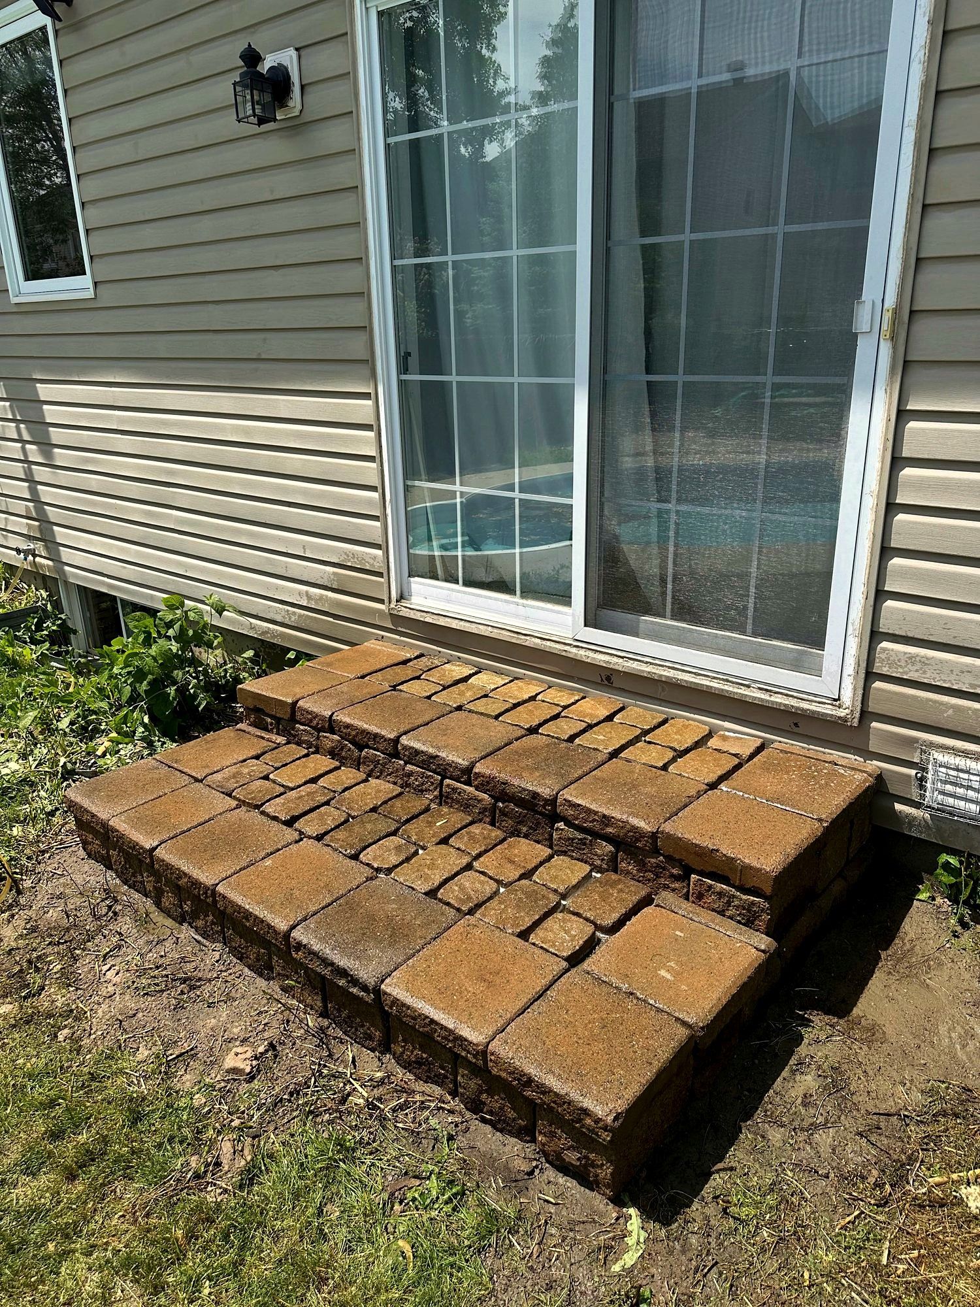
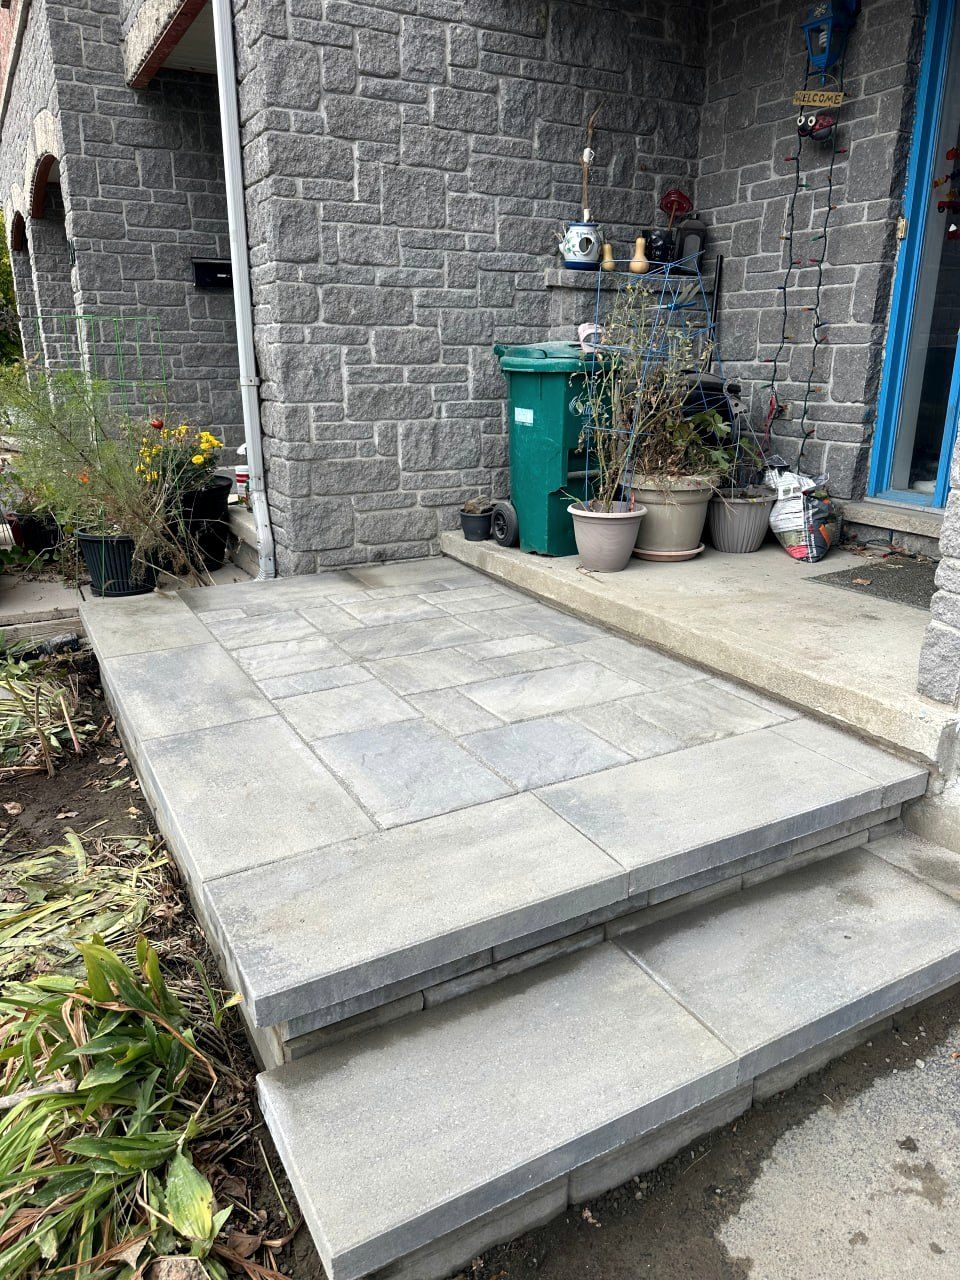
One of our Ottawa front entrance jobs replaced old concrete slabs on timber edging with an interlock landing inside a slab border and a rebuilt step. Timber edging rots in the ground, and once it goes the paving beside it spreads and the joints open.
Steps and landings at a door fall under the City’s advisory on landscape materials. A building permit comes in where surfaces differ by more than 600 mm, and also where the slope between walking surfaces is steeper than 1 in 2 within 1.2 m of the house. A step that is part of the walk is planned with it, so the landing drains away from the door.
At the site visit
What we check on a lot in Barrhaven
- 01
Frontage width and where the driveway meets the sidewalk
- 02
Garden beds and edging along the walk
- 03
Step height at the front door and the slope near the house
- 04
Where the downspout lands in a small front yard
- 05
The swale between townhouse units on the grading plan
What we plan around
Local conditions in Barrhaven
Each point links to the public source it was checked against. At the site visit we check how it applies to your lot.
- Deep clay plain
Along the Jock River the clay layer runs about 8 to 10 m deep over limestone and dolostone. Base thickness, compaction and slope are set for that soil.
How we build it
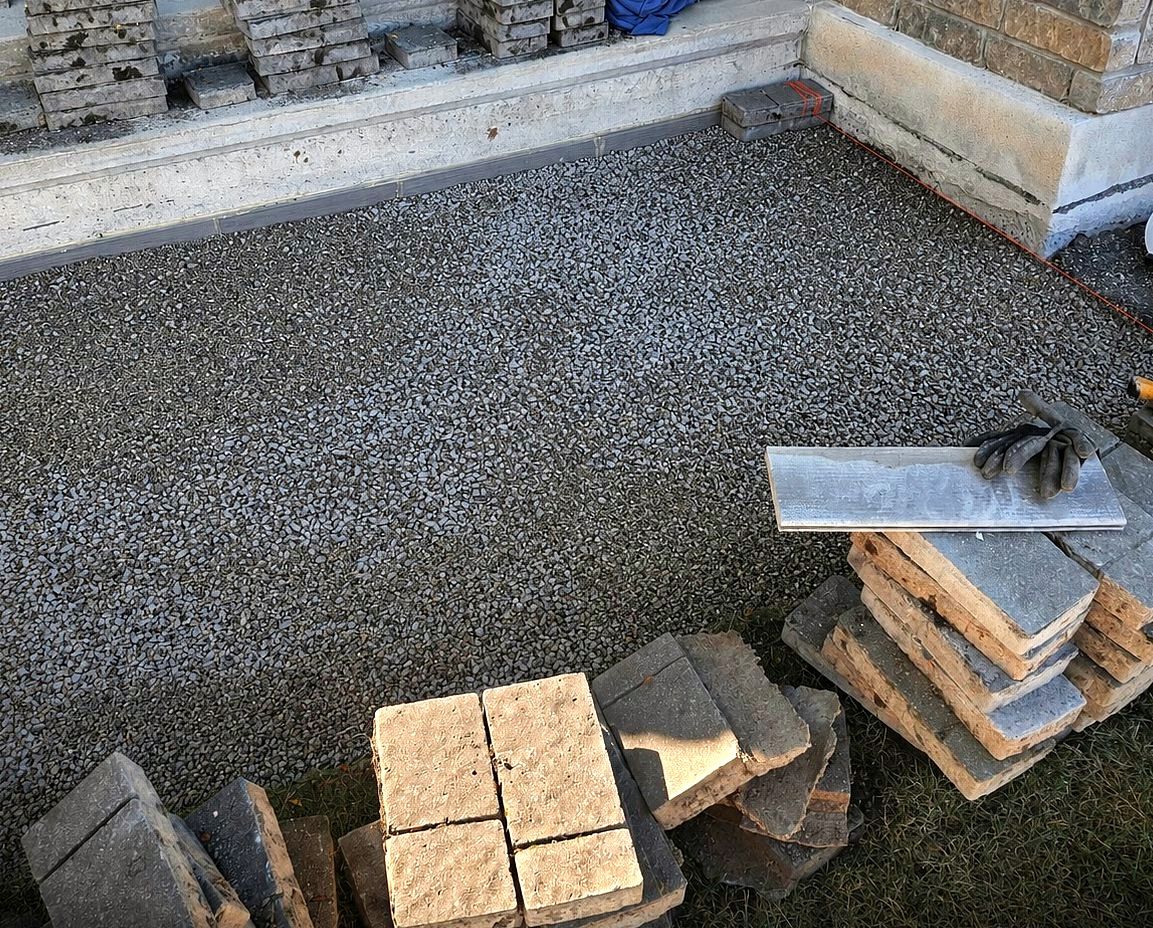
What goes under an interlock patio
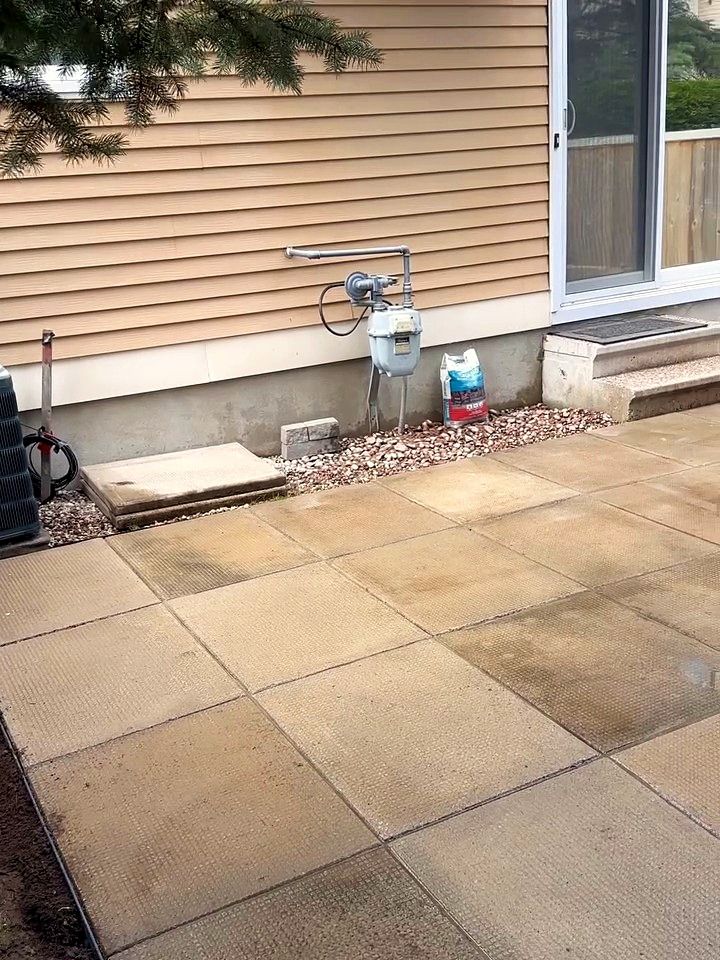
A patio stays flat when the base under it is deep enough, compacted and sloped.
- Excavation
Grass, topsoil and roots come out. Organic soil compresses and rots.
- Slope
The surface falls away from the house, so water runs off, away from the foundation.
- Compaction
Compacted and checked before the sand. Loose base is the main reason pavers sink.
- Edges
Edges are held in place so pavers stay tight and in line.
- Pavers or slabsSet on a slope so rain runs off the surface and away from the house.Set on the bedding
- Sand bedding layerScreeded flat by hand so every paver sits evenly.Screeded flat
- Compacted gravel baseCompacted in stages. This layer carries the load through freeze and thaw.Placed in lifts
- Geotextile fabricKeeps the base gravel from mixing into the soil below.Laid over the soil
- Excavated native soilTopsoil and soft ground are dug out before the base goes in.To firm ground
Projects
Interlock we have built
Recent jobs from across Ottawa.
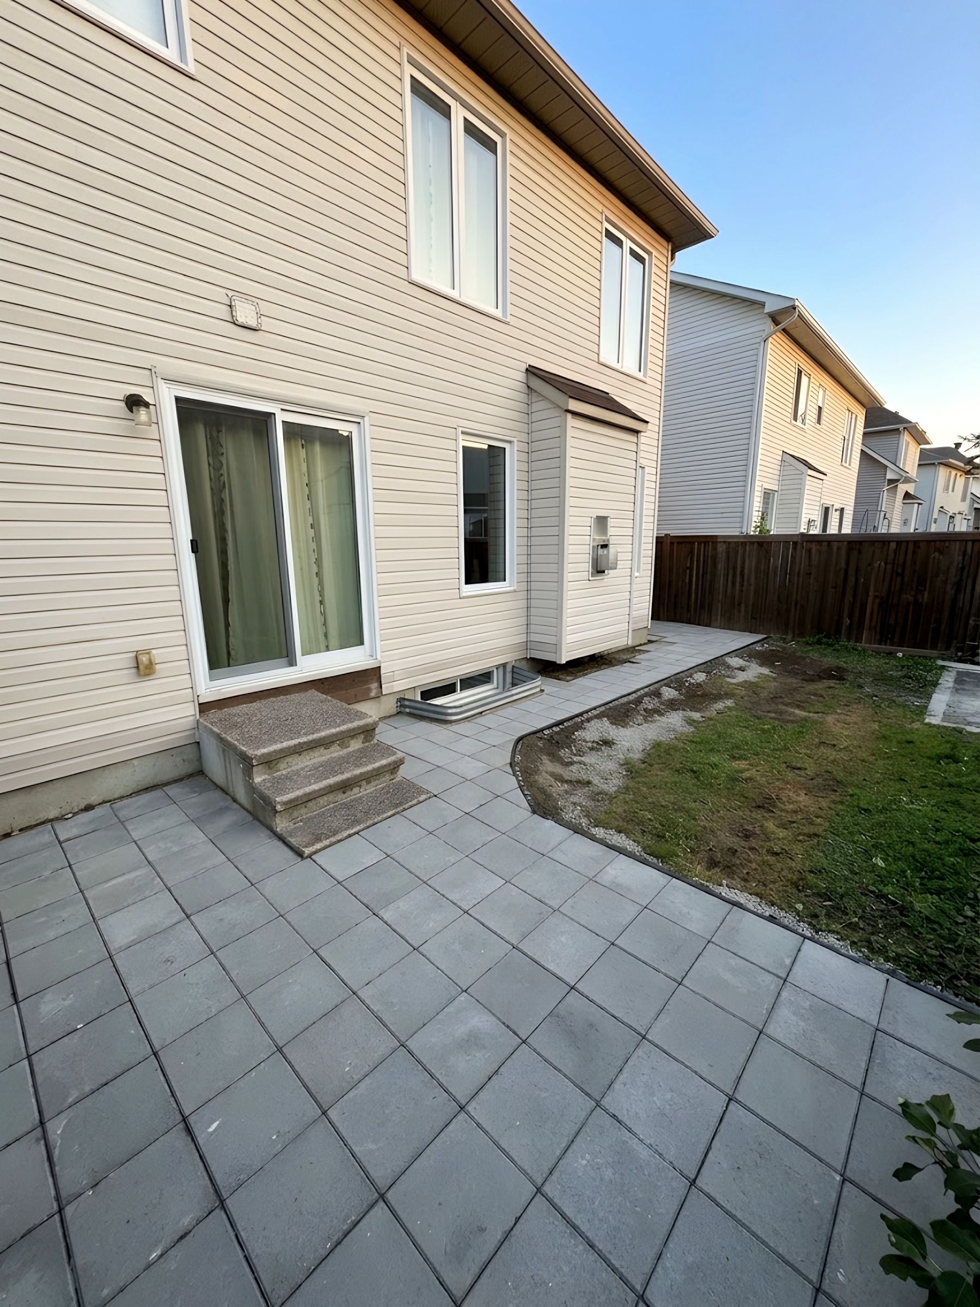
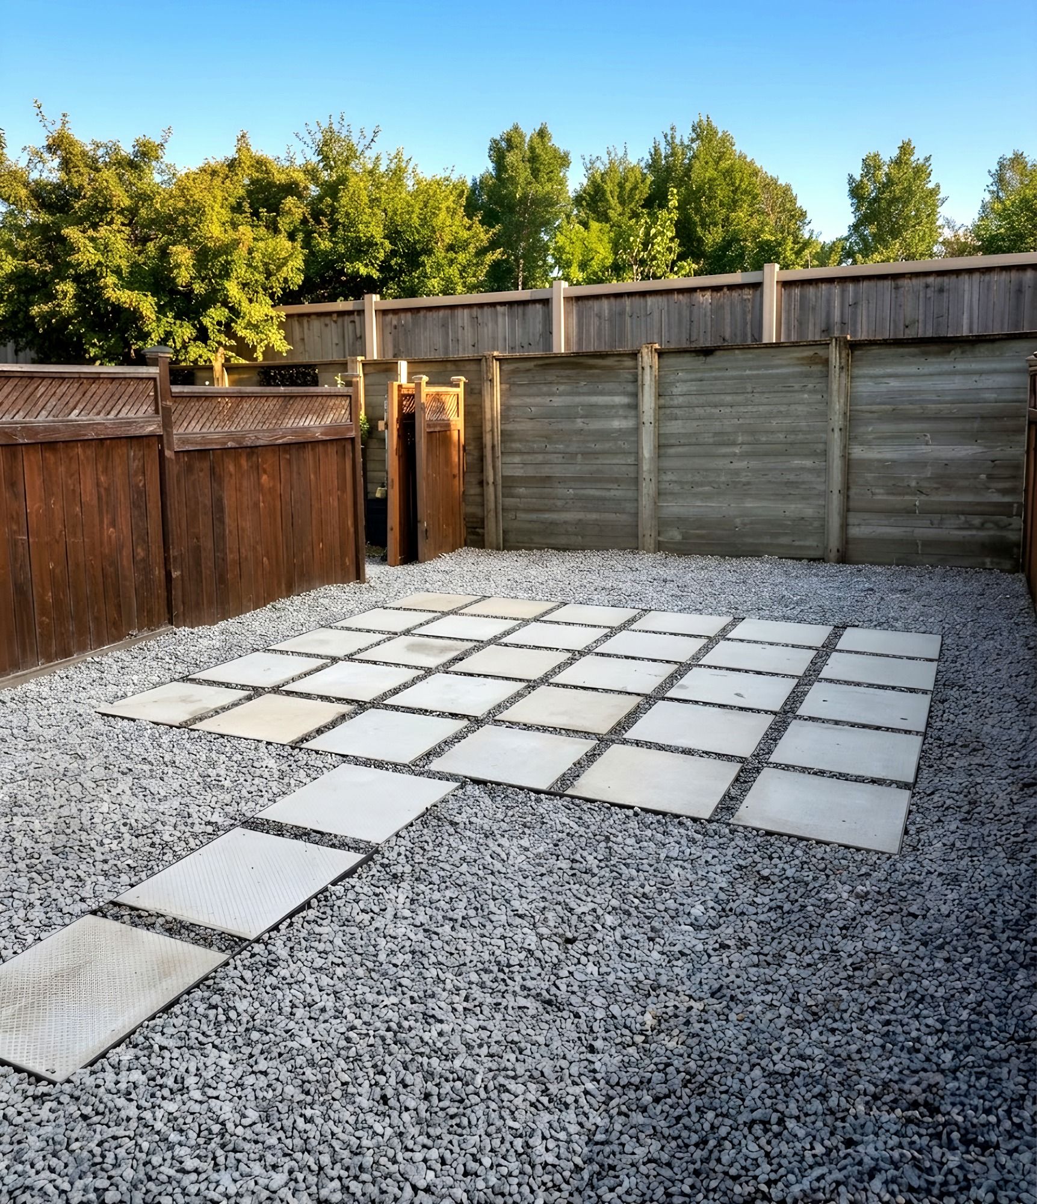
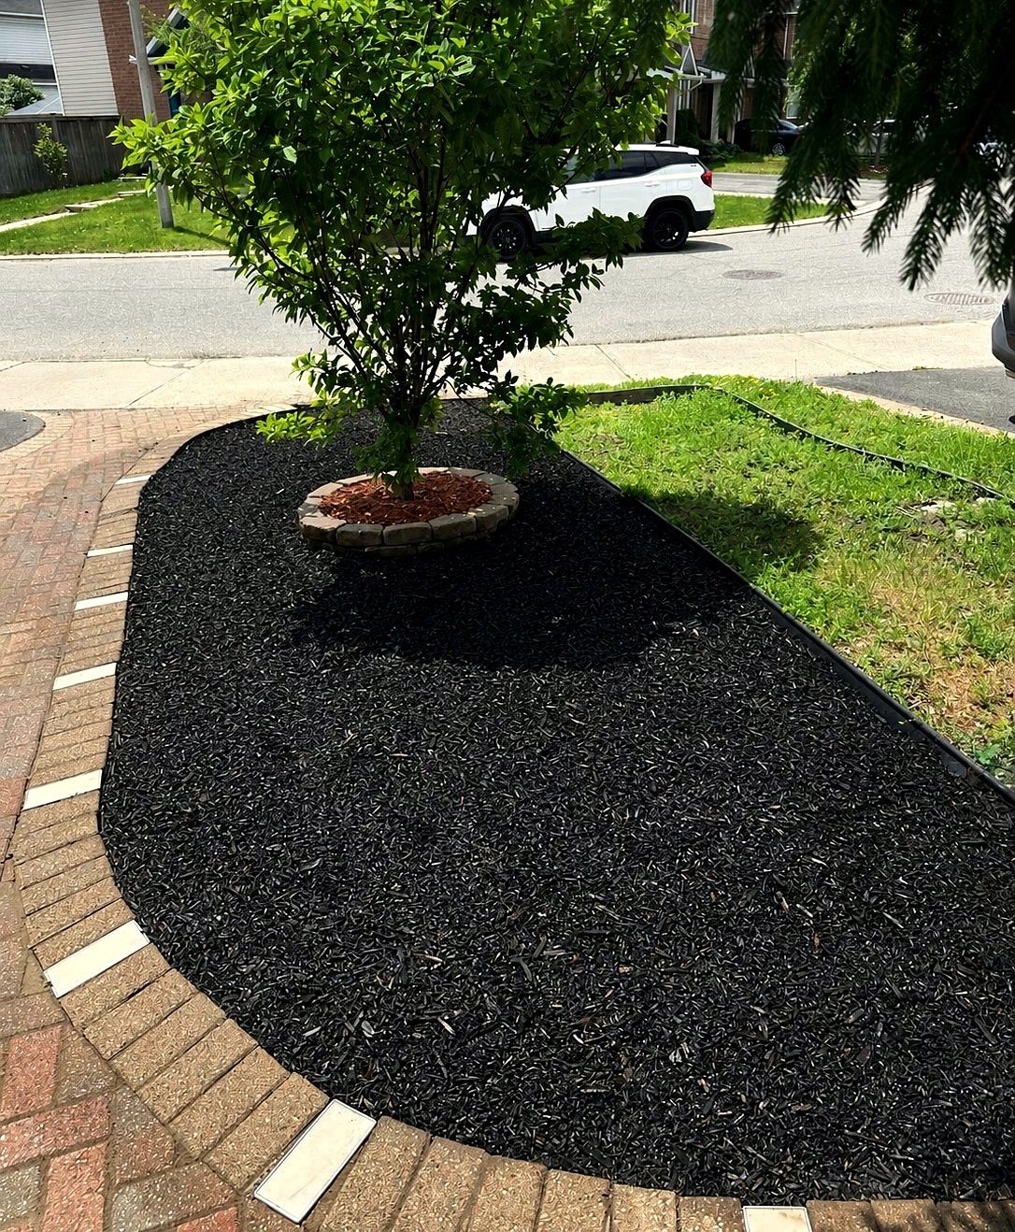
Also in Barrhaven: Front garden bed and paver edge
“Vlad and his crew installed my patio in 2 days. Did excellent work and vlad answered any and all questions I asked. I highly recommend Korvex Development for any job you may require.”
Joe Ayoub · Patio installed
FAQ
Interlock in Barrhaven: common questions
Can we add a walkway from the sidewalk straight to our townhouse door?
On many townhouse lots, only with City approval. Where the frontage is 12 m or less and there is already a driveway, the Access By-law does not allow a separate walkway access to the street unless the City approves it. The usual layout runs the walk from the driveway to the door, and we measure your frontage at the site visit.
Can you widen our driveway with an interlock border?
Often, within the City’s limits. An existing driveway to one to three parking spaces can take one extension up to 1.8 m wide without a permit if it keeps 0.3 m from the property line, stays clear of City trees and equipment and leaves the curb alone. Anything beyond that needs an access permit. We check what applies to your lot first.
Our front step has dropped away from the door. Can it be rebuilt?
Yes. The step and the landing come apart, the base under them is dug out and rebuilt, and the step is set back up level with the right fall away from the door. Sound blocks and slabs can go back in.
Can a new walkway be planned together with the front garden?
Yes. One of our Barrhaven jobs is a front garden bed rebuilt with landscape fabric, mulch and a clean paver edge. A new walkway and the beds beside it can be planned together, so the edges line up and the paving sheds water away from the house.
My backyard is near the Jock River. Do I need extra approval?
Possibly. On regulated land along the Jock River, grading, fill and structures can need a Rideau Valley Conservation Authority permit on top of City of Ottawa rules. Its online map shows whether a lot is regulated, and we check what applies to yours before planning the work.
Why does water sit on my lawn after rain?
Barrhaven sits on clay, which drains slowly, and a yard that has lost its slope holds water near the surface. City of Ottawa guidance asks residents to call 3-1-1 if water is still there after 48 hours. We look at slope, swales and downspouts and check what applies to your property before proposing a fix.
Why are my pavers sinking?
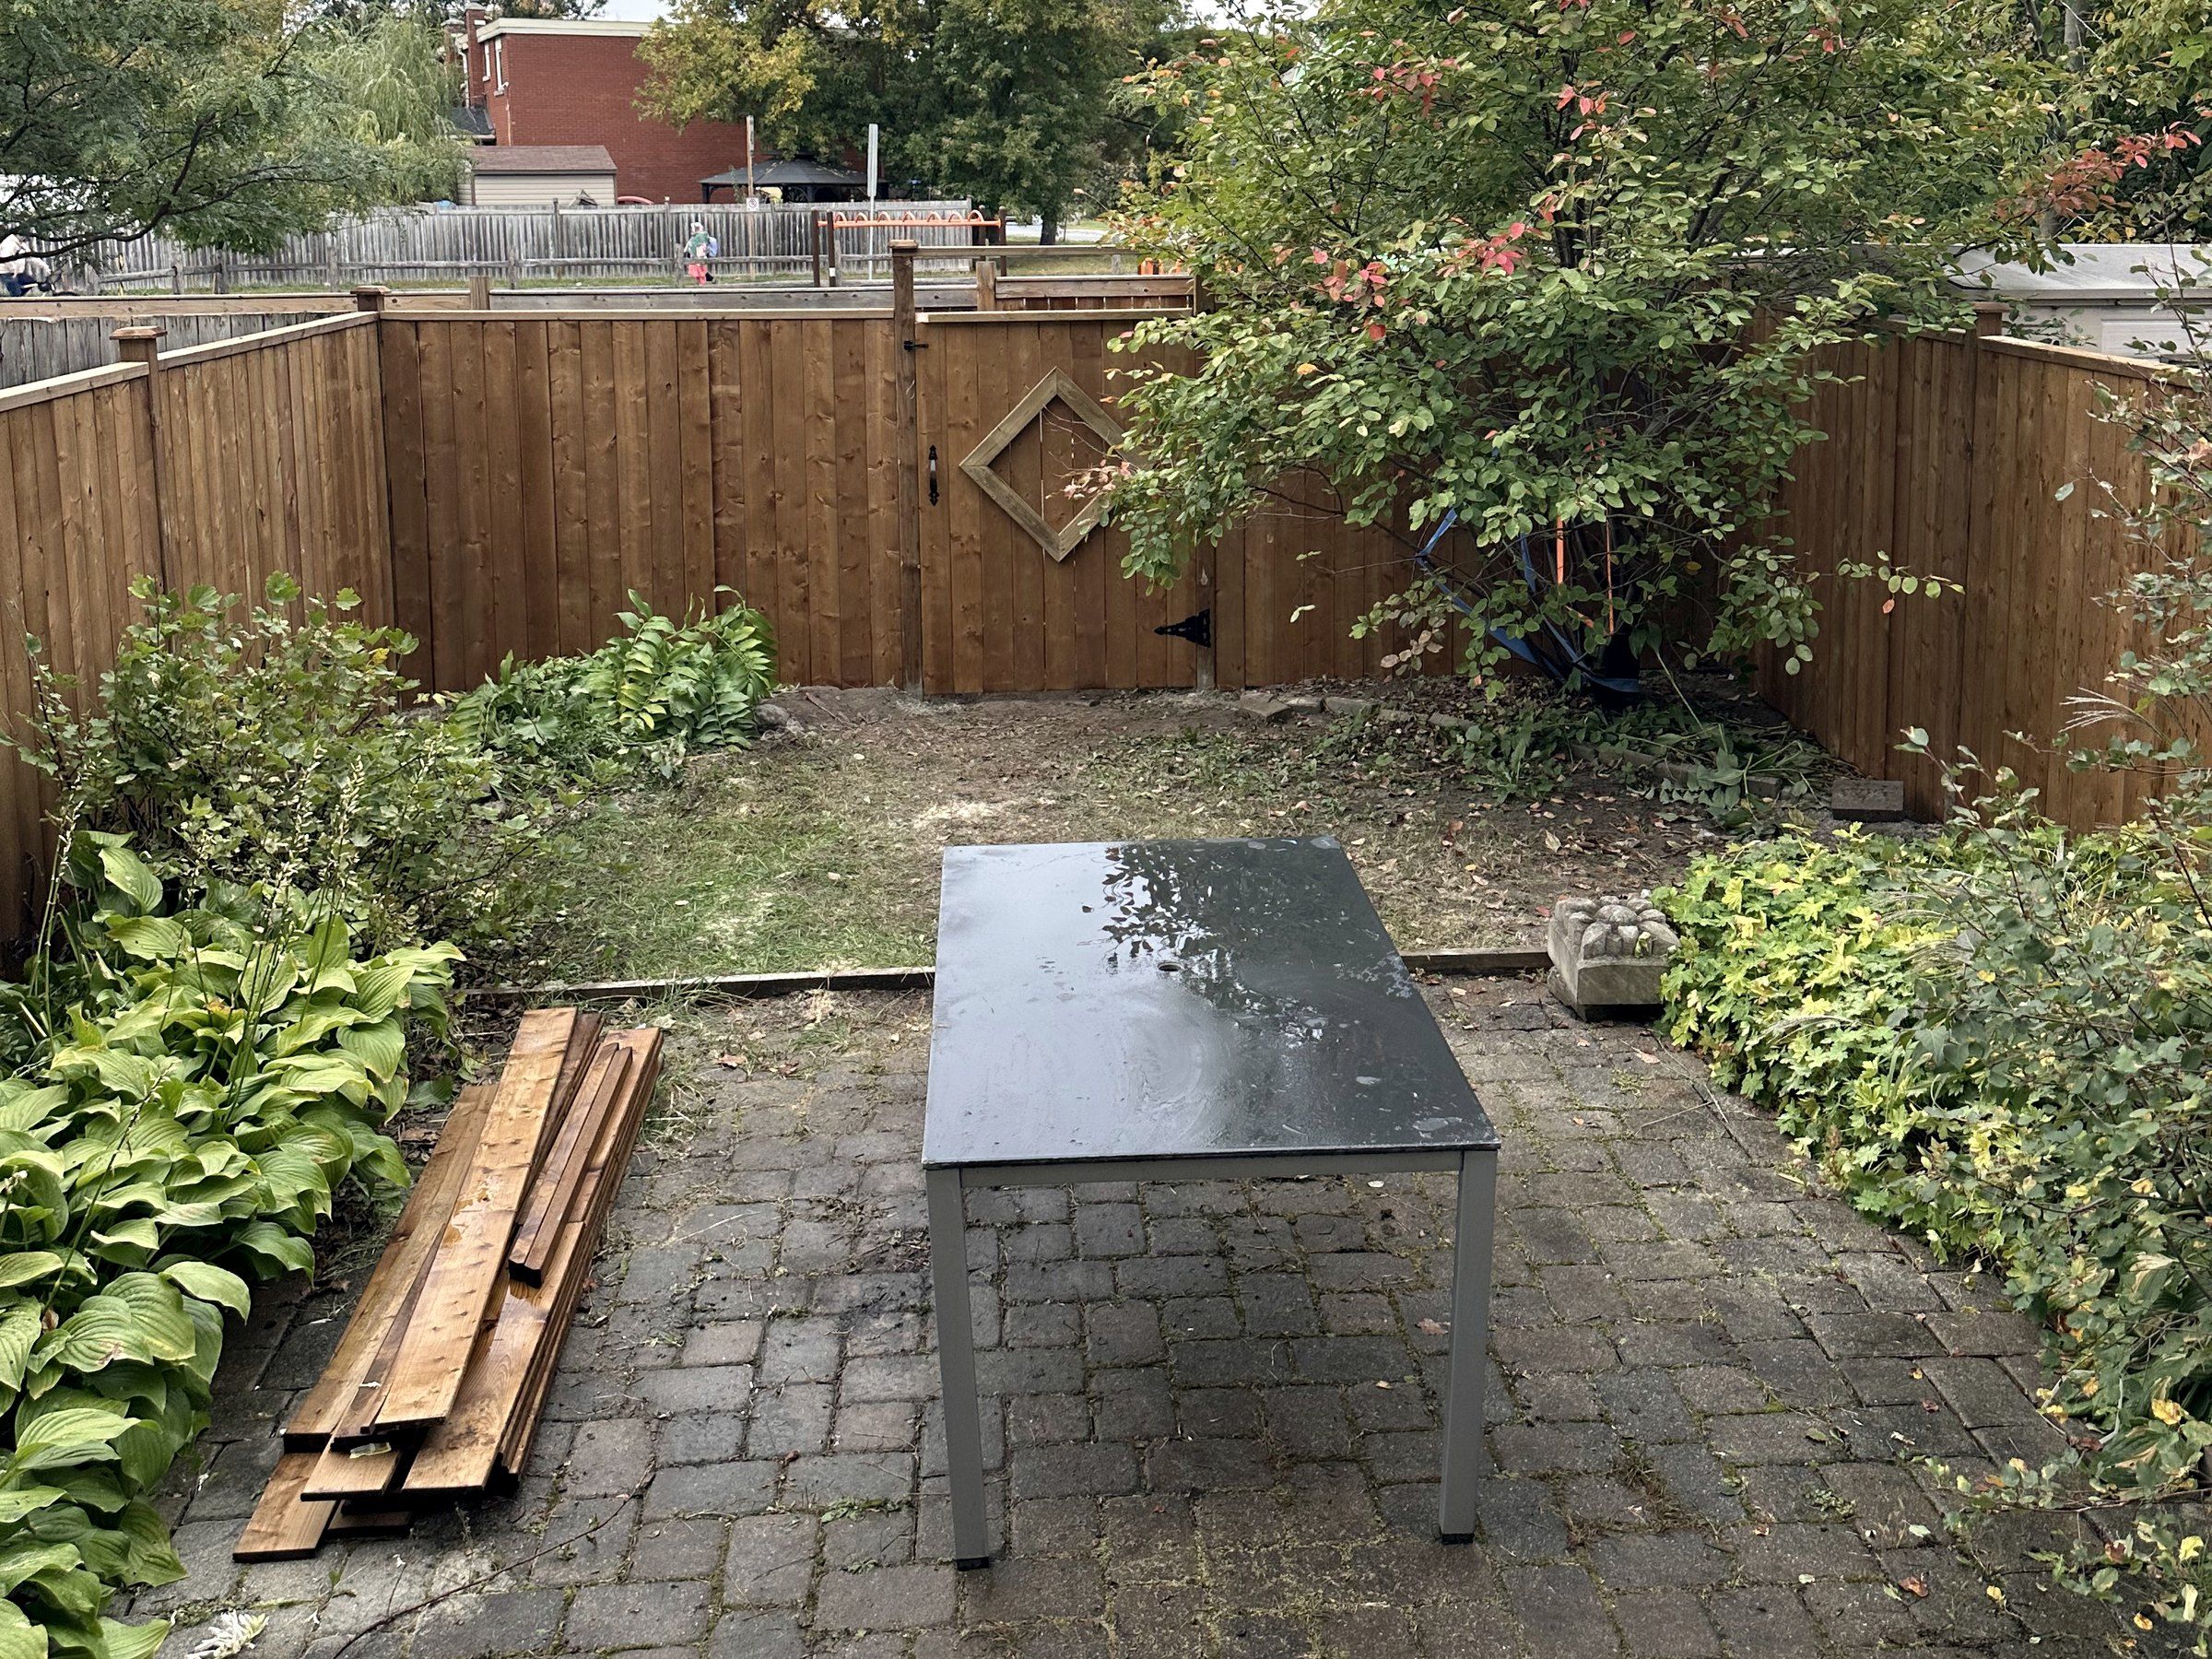
Pavers sink when the base under them is too thin, was never properly compacted, or sits on soft or organic soil. Water gets into the low spots, freezes and moves the surface a little more each winter. Korvex fixes it at the source: the pavers come up, the base is dug out and rebuilt in compacted layers, and the surface goes back on a slope.

Book a free interlock estimate in Barrhaven
Tell us what you want built and send a few photos. We come out, look at what sits under the job, and give you the scope and the price in writing.