

Decks · Ottawa, ON
Deck builder in central Ottawa
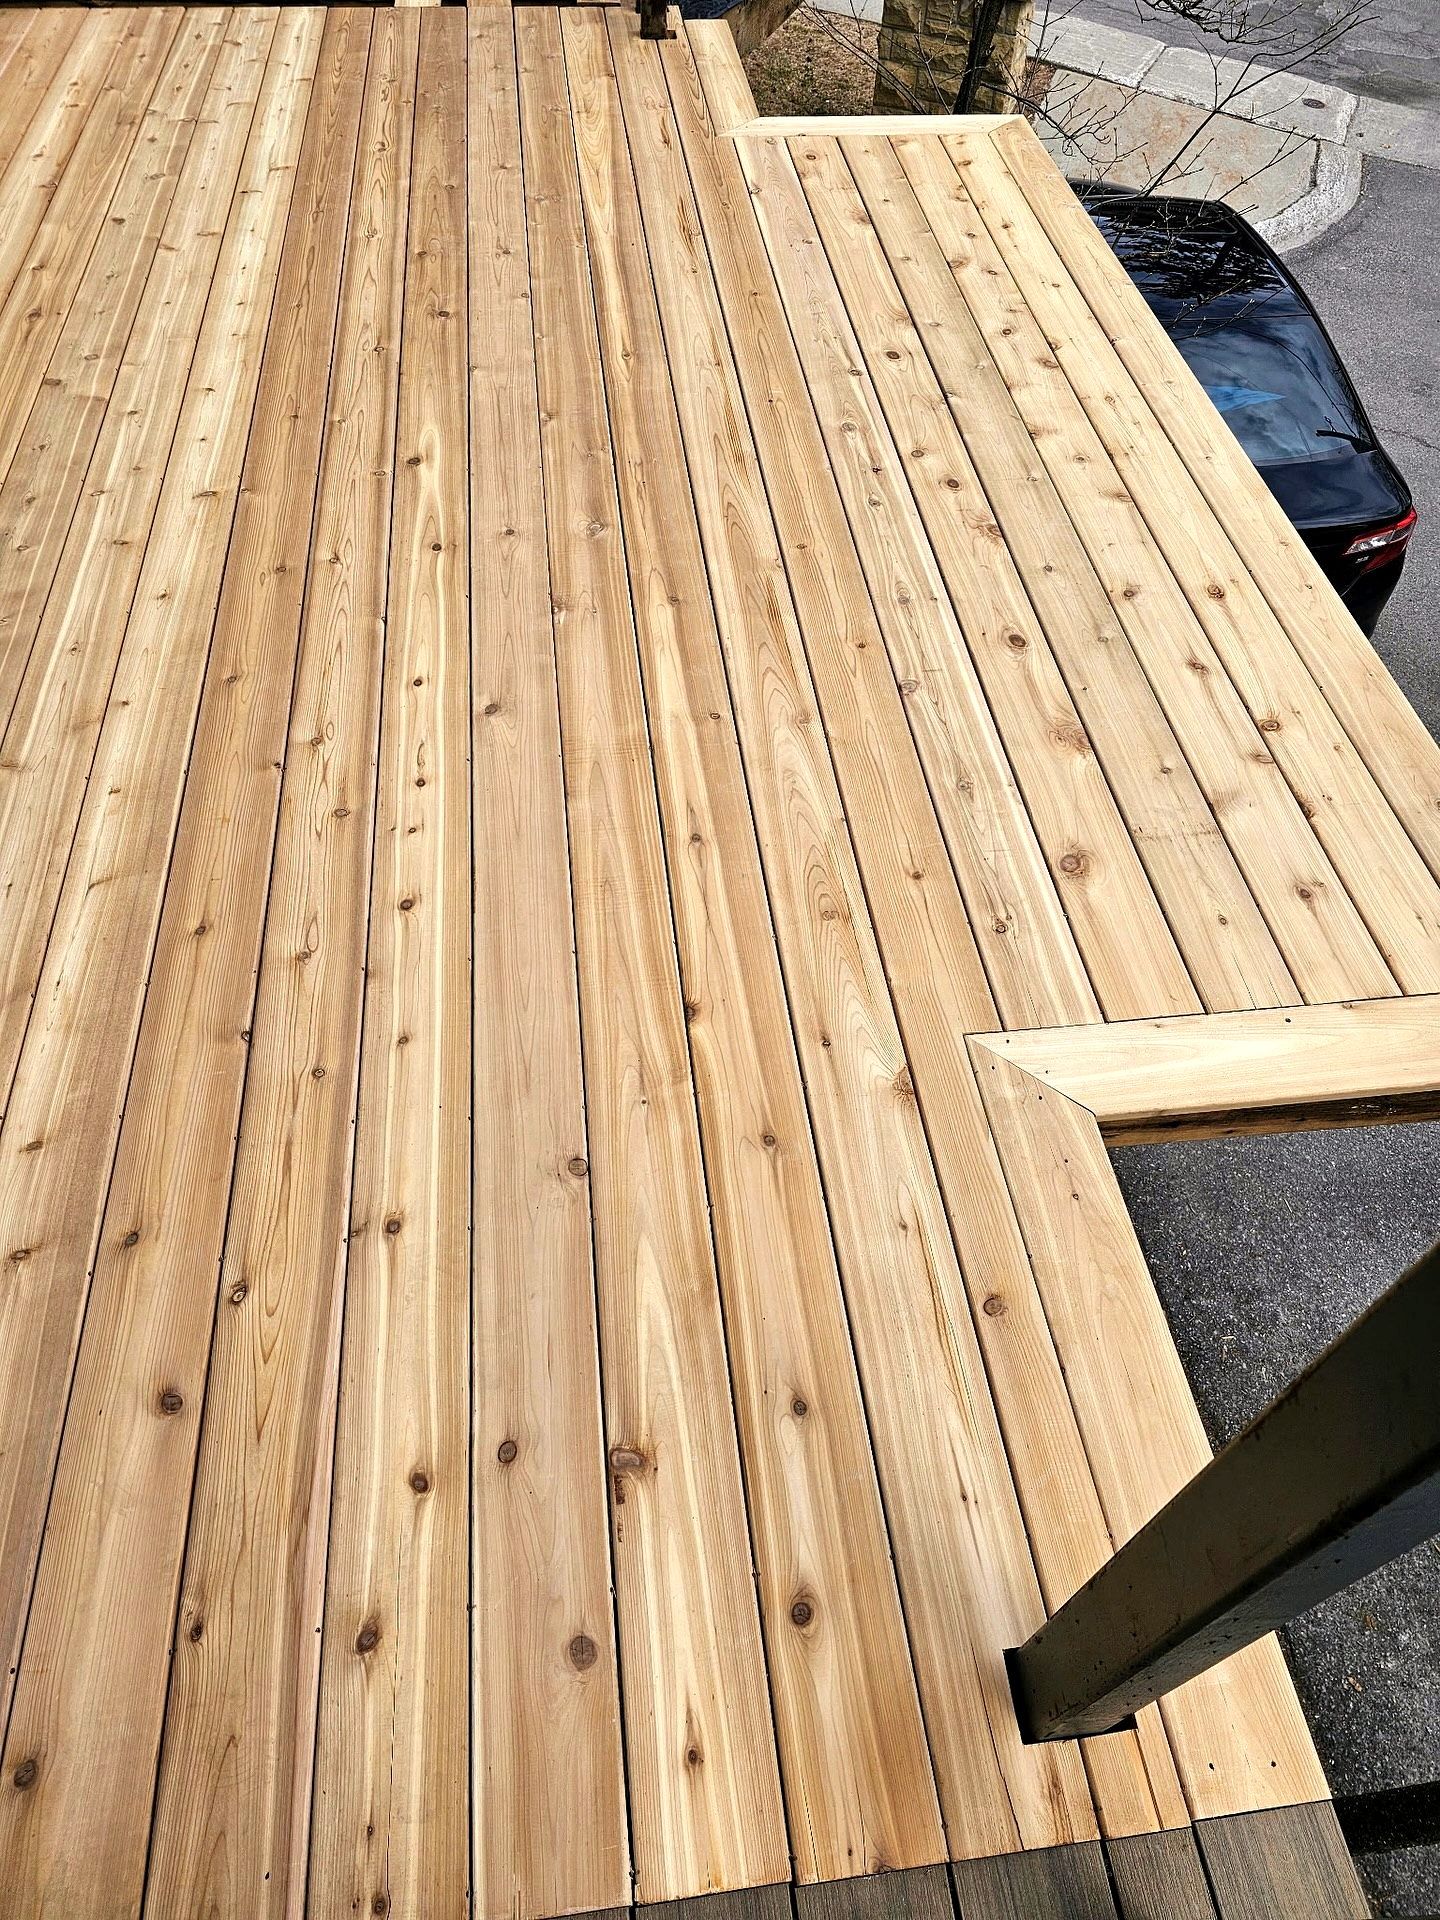
New decks, rebuilds and stairs for central Ottawa lots, from the Glebe and Sandy Hill to Old Ottawa South and Alta Vista. Footings are planned for the Leda clay under most of the city, and the downspout is planned with the deck.
- Cedar decking
- Joists and beams
- Footings
- Outdoor-rated hardware
The local picture
Decks in central Ottawa

Most of Ottawa sits on Leda clay, a marine clay that holds water and loses strength when disturbed. Every deck footing lands on it, so the soil is checked at each footing location before the frame goes up, and the ground under the deck is graded so water drains out from under the frame.
Central lots are narrow. City guidance asks for downspouts to discharge onto grass at least four feet from the foundation, and never onto a neighbour’s yard or the sidewalk, which leaves little room beside a deck. The downspout outlet and the deck are placed together. On older streets the site visit also settles how lumber reaches the backyard.
Deck builder for central Ottawa’s older houses
The Glebe, Sandy Hill, Old Ottawa South and Alta Vista
Korvex Construction builds and rebuilds decks for central Ottawa houses: back decks, raised decks, stairs and railings, mostly on small yards behind century-old houses. To get a price, call, text or WhatsApp 613-880-7679 or send the request form. We look at the yard in person, free of charge, and send the scope and price in writing.
Most Glebe houses were built before 1914, and some have since been divided into rental apartments. On a converted house, a raised deck and its stair are often the way into an upper unit. The City requires a permit for an elevated deck that provides principal access to a building, regardless of its walking surface area, so a small entrance deck can need one just as a large one does.
A rear deck on these houses meets an old wall: brick, a stone foundation, or siding added decades later. That joint is where water gets into the framing and the wall. With the old deck off, the ledger and the wall behind it are opened up and checked, and the new connection is flashed before any framing is tied to it.
How big can a deck be on a tight central lot?
On a narrow lot, zoning setbacks to the lot lines often limit the deck first. The City’s deck permit page points owners to a Development Information Officer, reached through 3-1-1, for advice on zoning and setbacks to lot lines.
Under Zoning By-law 2008-250, an uncovered deck whose walking surface is no higher than 0.6 m above grade has no projection limit in the rear and interior side yards. A front porch deck is treated differently: in a front or corner side yard it may project the greater of 2 m or half the required yard, and no closer than 1 m to a property line. Since March 11, 2026, the new Zoning By-law 2026-50 applies alongside the old one, with the more restrictive rule of the two governing, so we check both for your address before the layout is drawn.
City trees in front of the house
Many central streets have City-owned trees between the sidewalk and the house, with roots that reach under the front yard. The tree protection by-law forbids work within the critical root zone of a municipal tree that may injure it, grade changes and soil compaction included, unless the City has given written approval. A front deck or a new stair near one of those trees is laid out after the trunk and its root zone have been measured.
At the site visit
What we check on a lot in central Ottawa
- 01
The wall the deck meets, and the state of the old ledger
- 02
Whether the deck or stair is the main way into a unit
- 03
Distance from the deck to each lot line
- 04
City trees and their root zones near a front deck or stair
- 05
Where the old deck’s debris can be staged on a small lot
What we plan around
Local conditions in central Ottawa
Each point links to the public source it was checked against. At the site visit we check how it applies to your lot.
- Downspouts on tight lots
Downspouts should discharge onto grass at least four feet from the foundation, and never onto a neighbour's yard or the sidewalk. On a narrow lot that leaves little room, so the downspout is planned together with the patio or deck.
How we build it
How we build a deck that stays level
The footings and the frame under the boards decide how long a deck lasts, so they get the most attention.
- Footings first
Every post lands on a footing. One that moves shows across the whole deck.
- House connection
Flashing at the joint keeps water out of the house wall.
- Stairs
Stringers get solid support at the bottom, so steps stay level with the deck.
- Airflow
Space under and around the frame lets the wood dry after rain and snowmelt.
- Deck boardsLaid with gaps so rain drains through and the frame can dry out.Fastened to the framing
- Joists and beamsSpaced for the board type and fastened with hardware rated for outdoor use.Checked level
- FootingsSet to resist frost movement, so the frame stays put from one year to the next.Bearing on firm ground
- Ground under the deckCleared and graded so water drains out from under the frame.Levelled across the area
- Native soilChecked at each footing location before anything is built on it.To firm ground
Projects
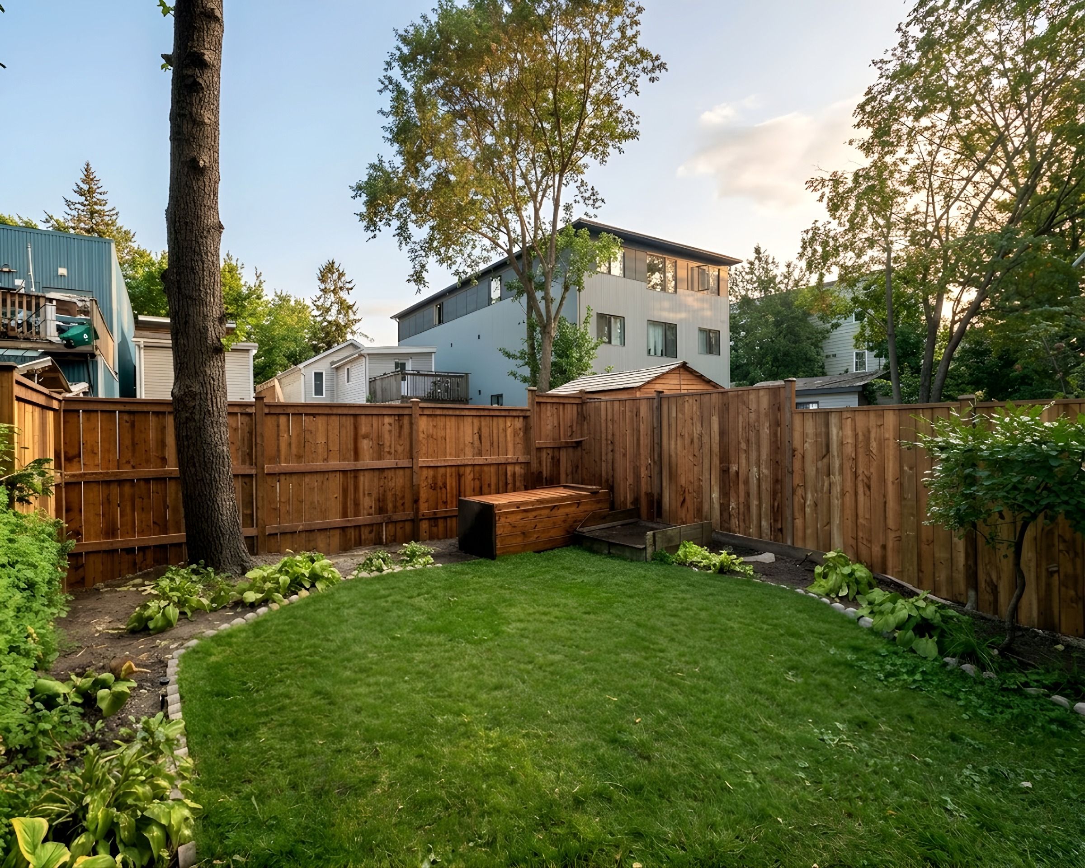
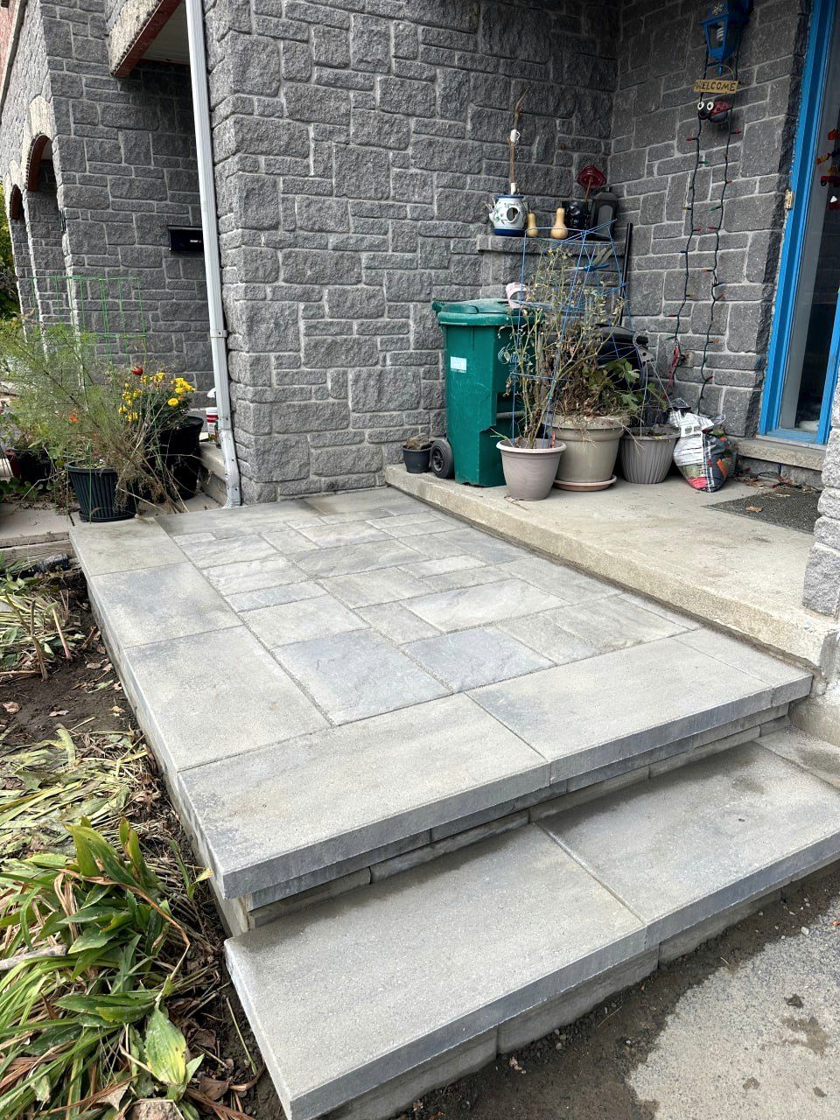
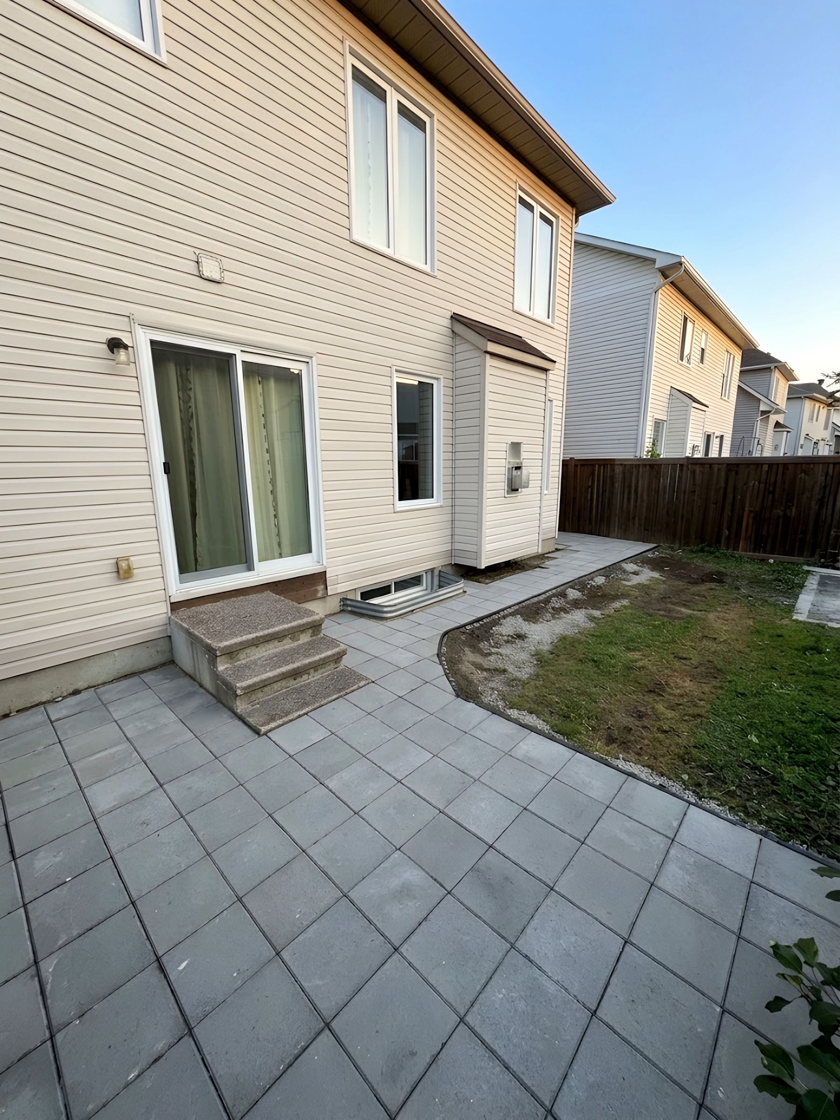
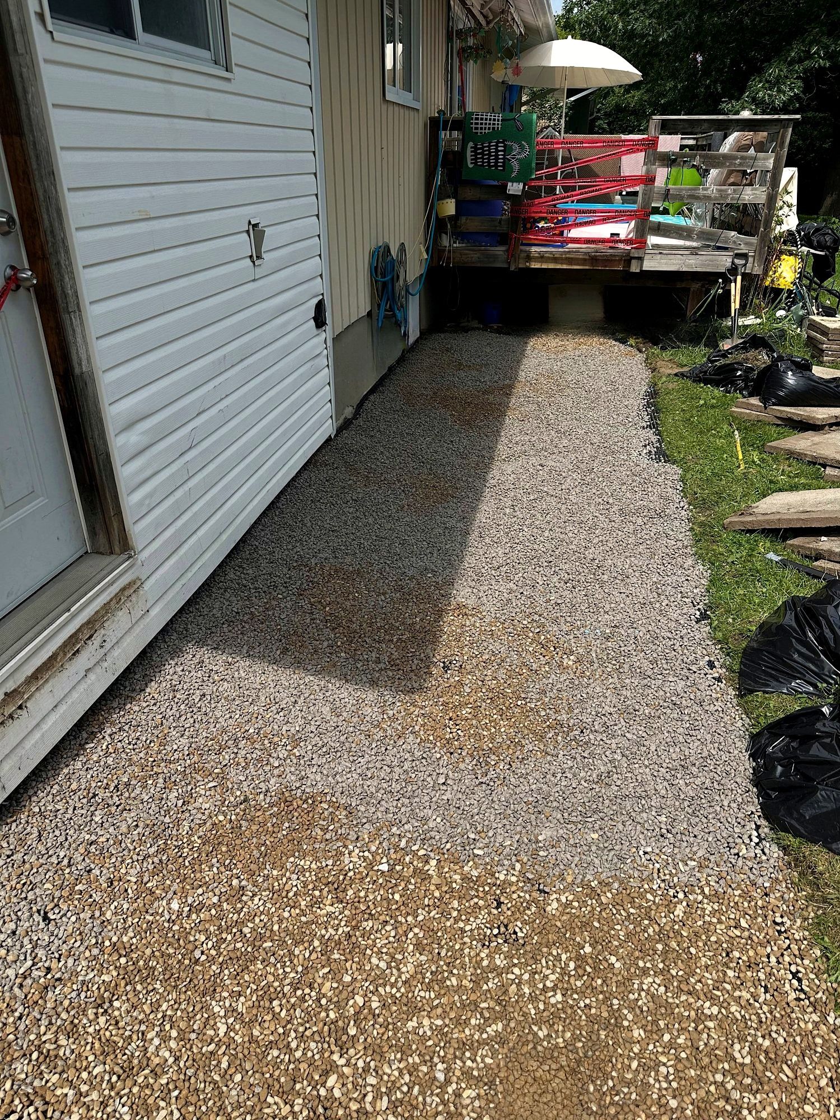
Decks we have built
Recent jobs from across Ottawa.
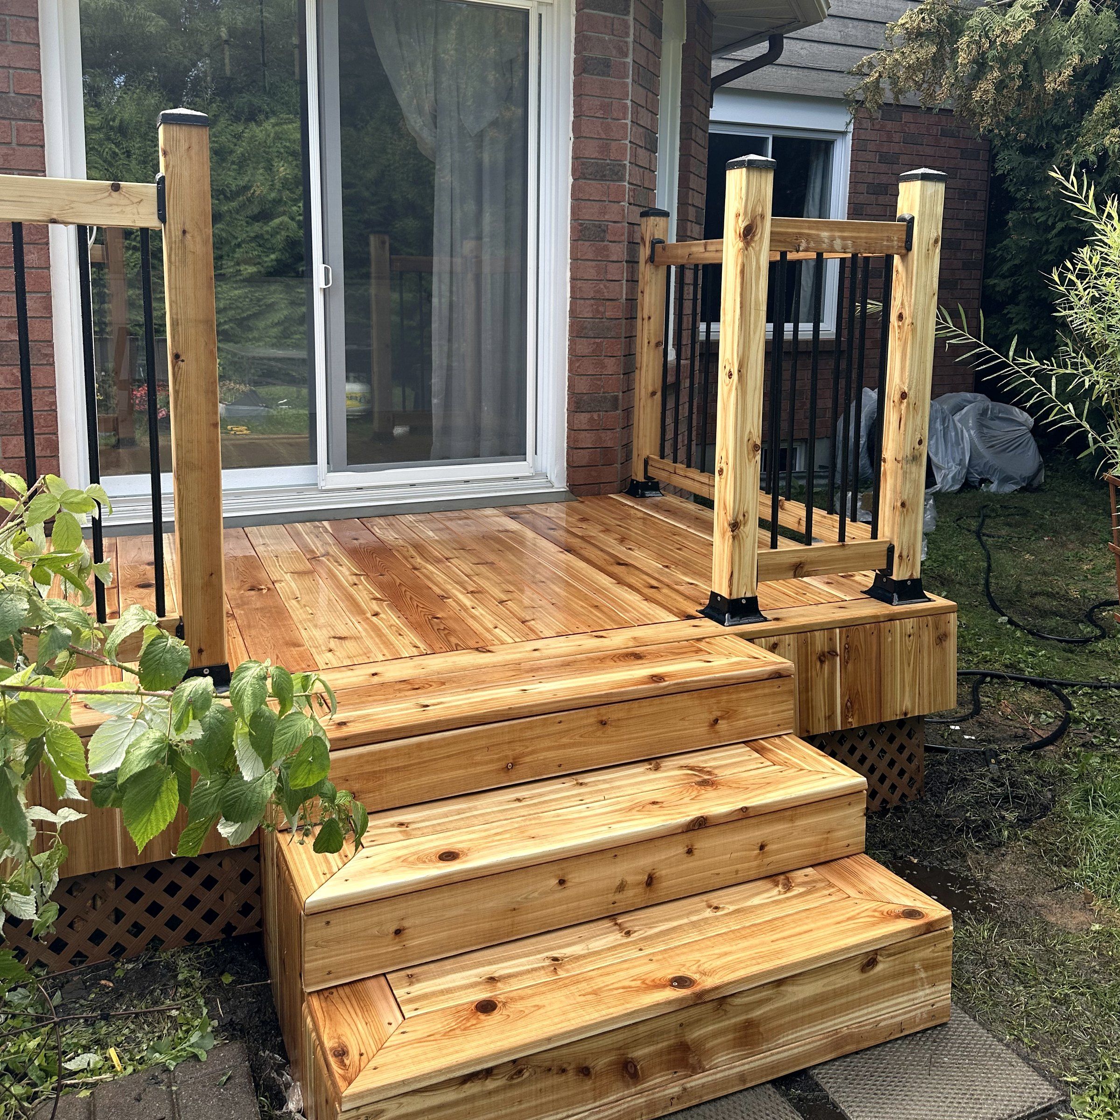
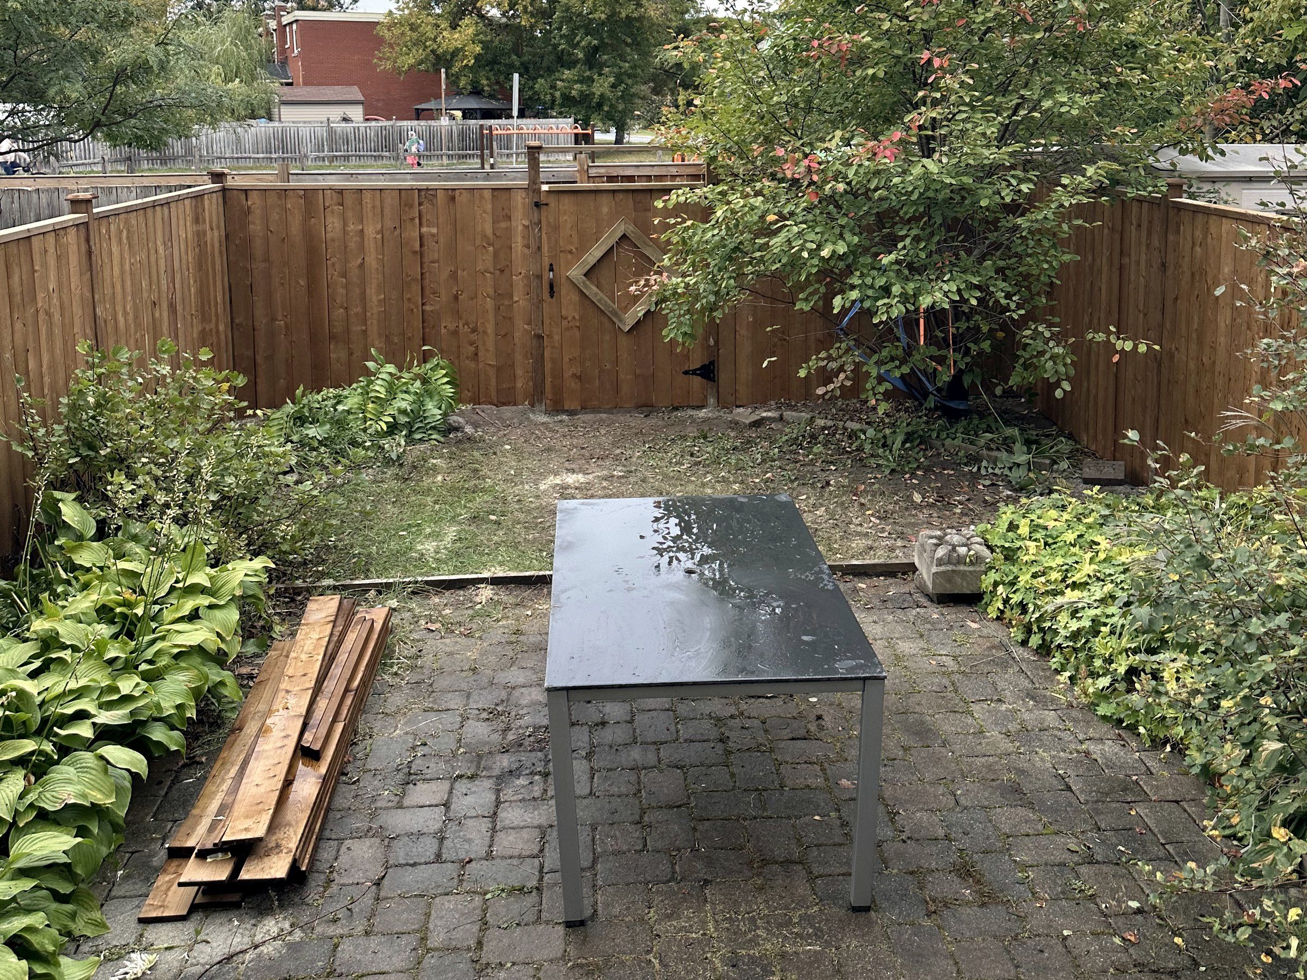
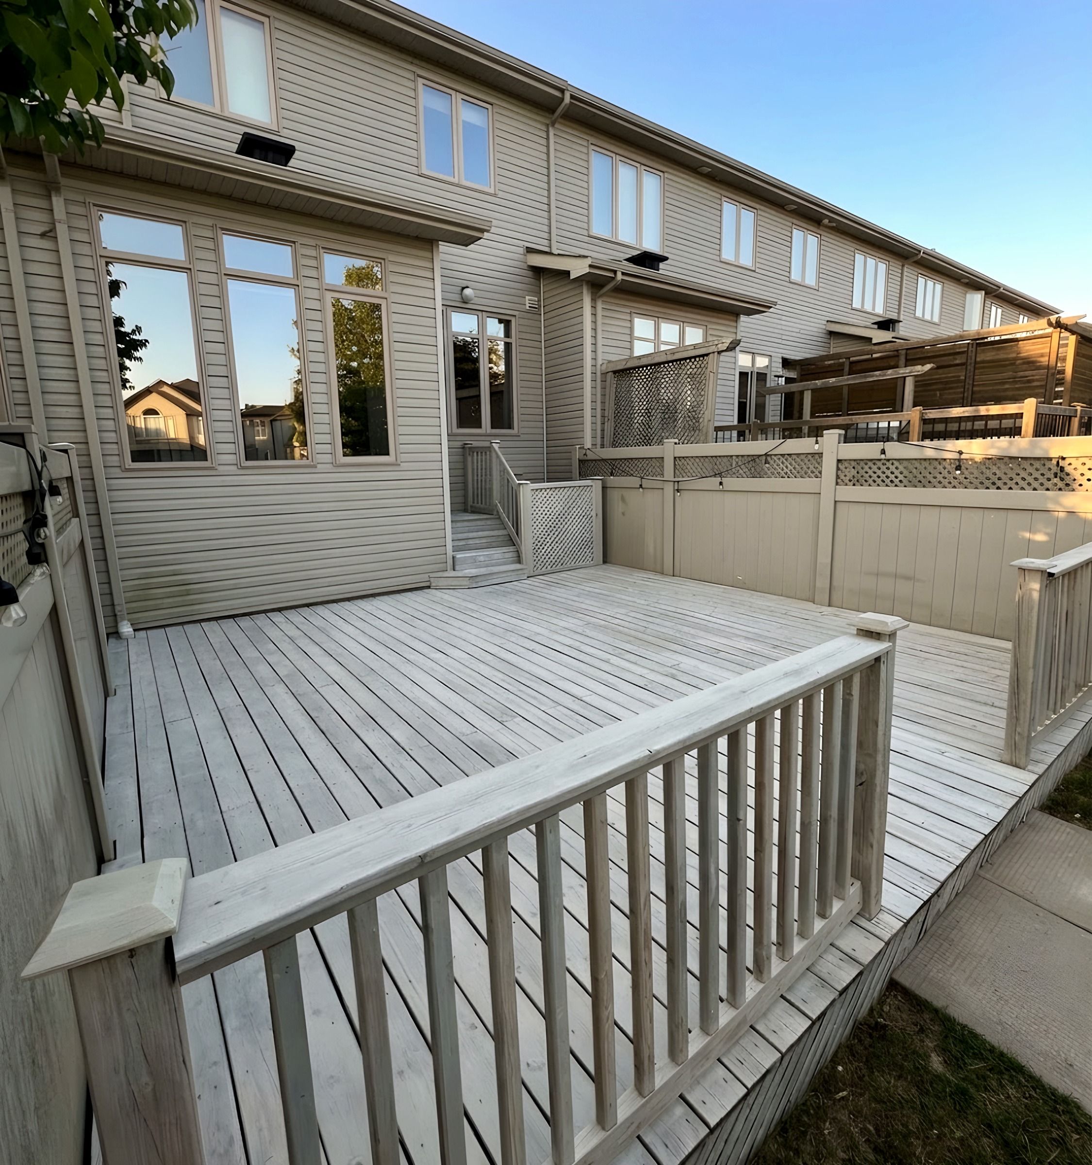
“Work completed within 24hours of request. Very quick. Friendly. Deck looks great.”
Carl Lanthier · Deck clean & seal · Orleans
The job in this review: Weathered deck cleaned and sealed
FAQ
Decks in central Ottawa: common questions
Our house is divided into apartments. Does the back stair deck need a permit?
If the raised deck is the main way into a unit, the City requires a building permit for it, regardless of its size. A deck attached to the house with a walking surface more than 600 mm (24 in.) above grade needs one too. We look at how each unit is reached and check what applies at the site visit.
Can you rebuild a deck against an old brick wall?
Yes. With the old deck removed, we check the brick where the ledger was fastened and the ledger itself. Soft wood is replaced, and the new connection is flashed so water runs off the joint and away from the wall before the frame goes back up.
There is a City tree near where we want a front deck. Can we still build it?
Often, with the layout planned around the tree. Work inside the critical root zone of a City-owned tree that may injure it, including grade changes and soil compaction, needs the City’s written approval. We measure the trunk and the zone at the site visit and place the footings with it in mind.
Can you build a deck on a narrow central Ottawa lot?
Yes. On a narrow lot the site visit covers how materials reach the yard, where the downspout can discharge and how close the deck can come to the lot lines. The deck is then sized for the yard you have, and we check whether it needs a permit before work starts.
Do I need a permit for a deck in Ottawa?
Often, yes. Under City of Ottawa rules, a permit is required when a deck is attached or next to the house and its walking surface is more than 600 mm above grade, or when it is raised and gives the main access to the house. A freestanding deck needs one when it is over 10 m² and more than 600 mm high. We check what applies to your property before work starts.
Can you replace just the boards on my deck?
Yes, when the framing and footings are sound. Korvex checks the joists, beams, footings and the connection to the house before quoting new boards, because fresh decking on a soft frame fails early and hides the problem. Where the frame is rotted through, rebuilding that part is the lasting fix, and the quote says so plainly.

Book a free deck estimate in central Ottawa
Tell us what you want built and send a few photos. We come out, look at what sits under the job, and give you the scope and the price in writing.