

Interlock · Orleans, ON
Interlock patios and walkways in Orleans
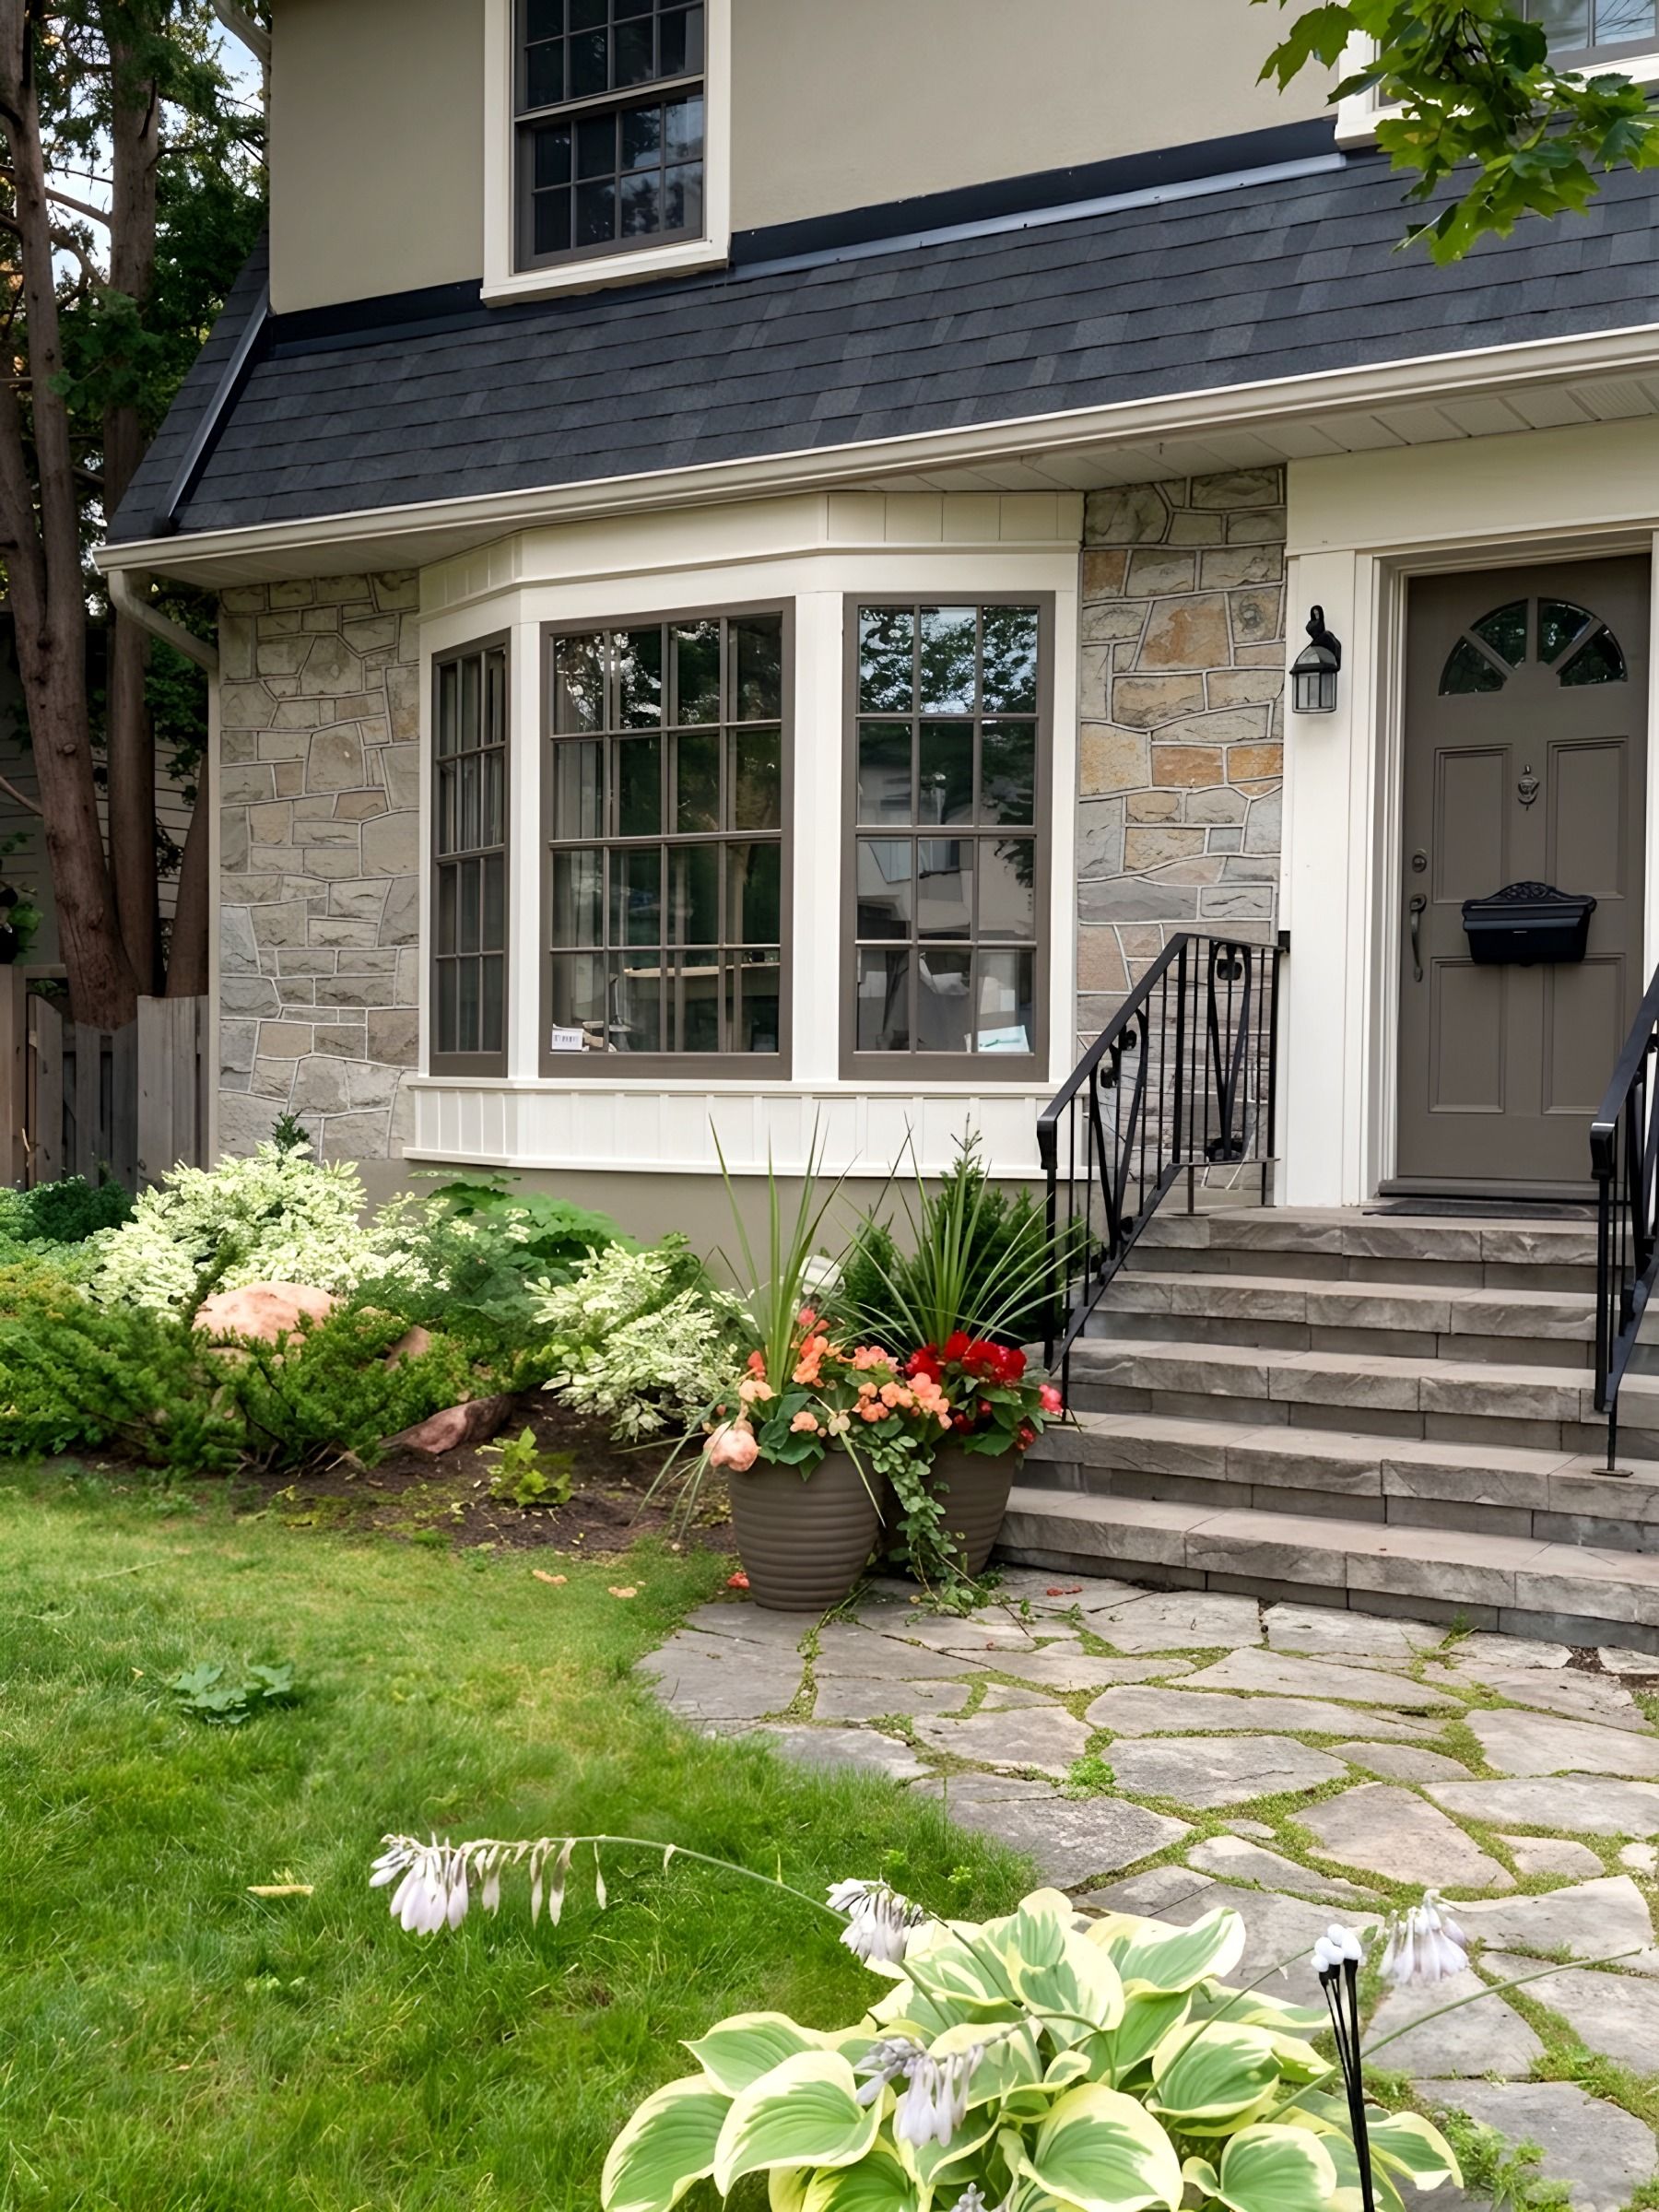
Interlock patios, walkways and steps across Orleans, on a base built for thick Champlain Sea clay. Excavation stays tidy, the gravel is compacted in lifts, and the surface slopes away from the house.
- Pavers
- Concrete slabs
- Bedding sand
- Compacted gravel base
- Geotextile fabric
The local picture
Interlock in Orleans
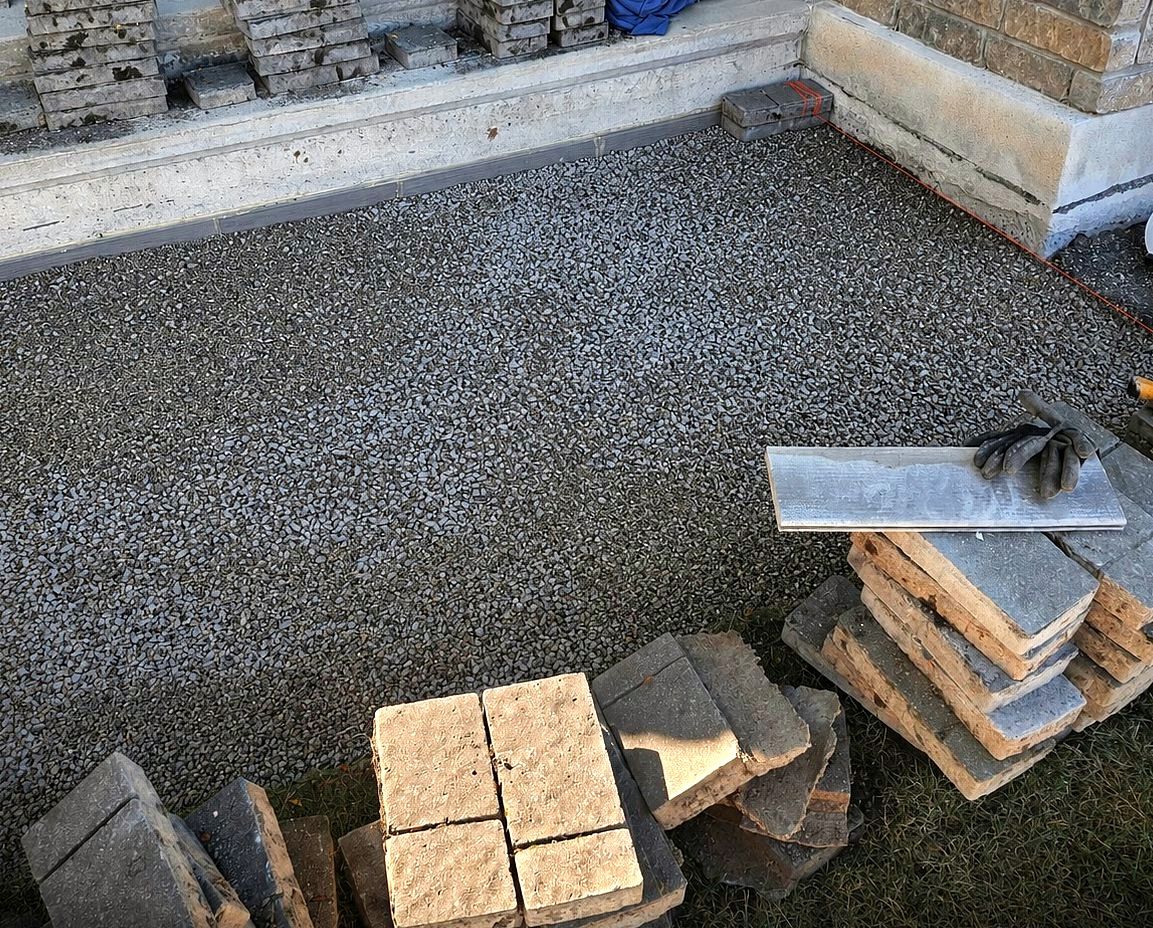
Much of Orleans sits on thick, soft Champlain Sea clay, which loses strength when disturbed. The dig-out is kept tidy, fabric goes down where the soil needs it, and the granular base is compacted in lifts.
The oldest Orleans yards date to the 1970s building wave, and their original patios and walkways have been through many freeze and thaw cycles. A settled patio is lifted, its base rebuilt and the pavers relaid. A patio past saving is replaced.
Interlock patios in Orleans
From Queenswood Heights to Avalon
Korvex Construction builds interlock patios, walkways and steps in Orleans and repairs the ones that have sunk or heaved. We work from the first large subdivisions, such as Queenswood Heights and Convent Glen, to Chapel Hill, Fallingbrook and the newer streets of Avalon. Book a free on-site estimate online or call 613-880-7679.
The patio you have depends on when your street went up. Convent Glen and Orleans Woods were developed on farmland in the 1970s, Chapel Hill and Fallingbrook followed in the 1980s and 1990s, and building has moved east into Avalon since the early 2000s. A 1970s yard may still have its first slabs, while a newer one may have only a walk to the door.
Planning a patio for an Orleans backyard
Size, shape and where the water goes
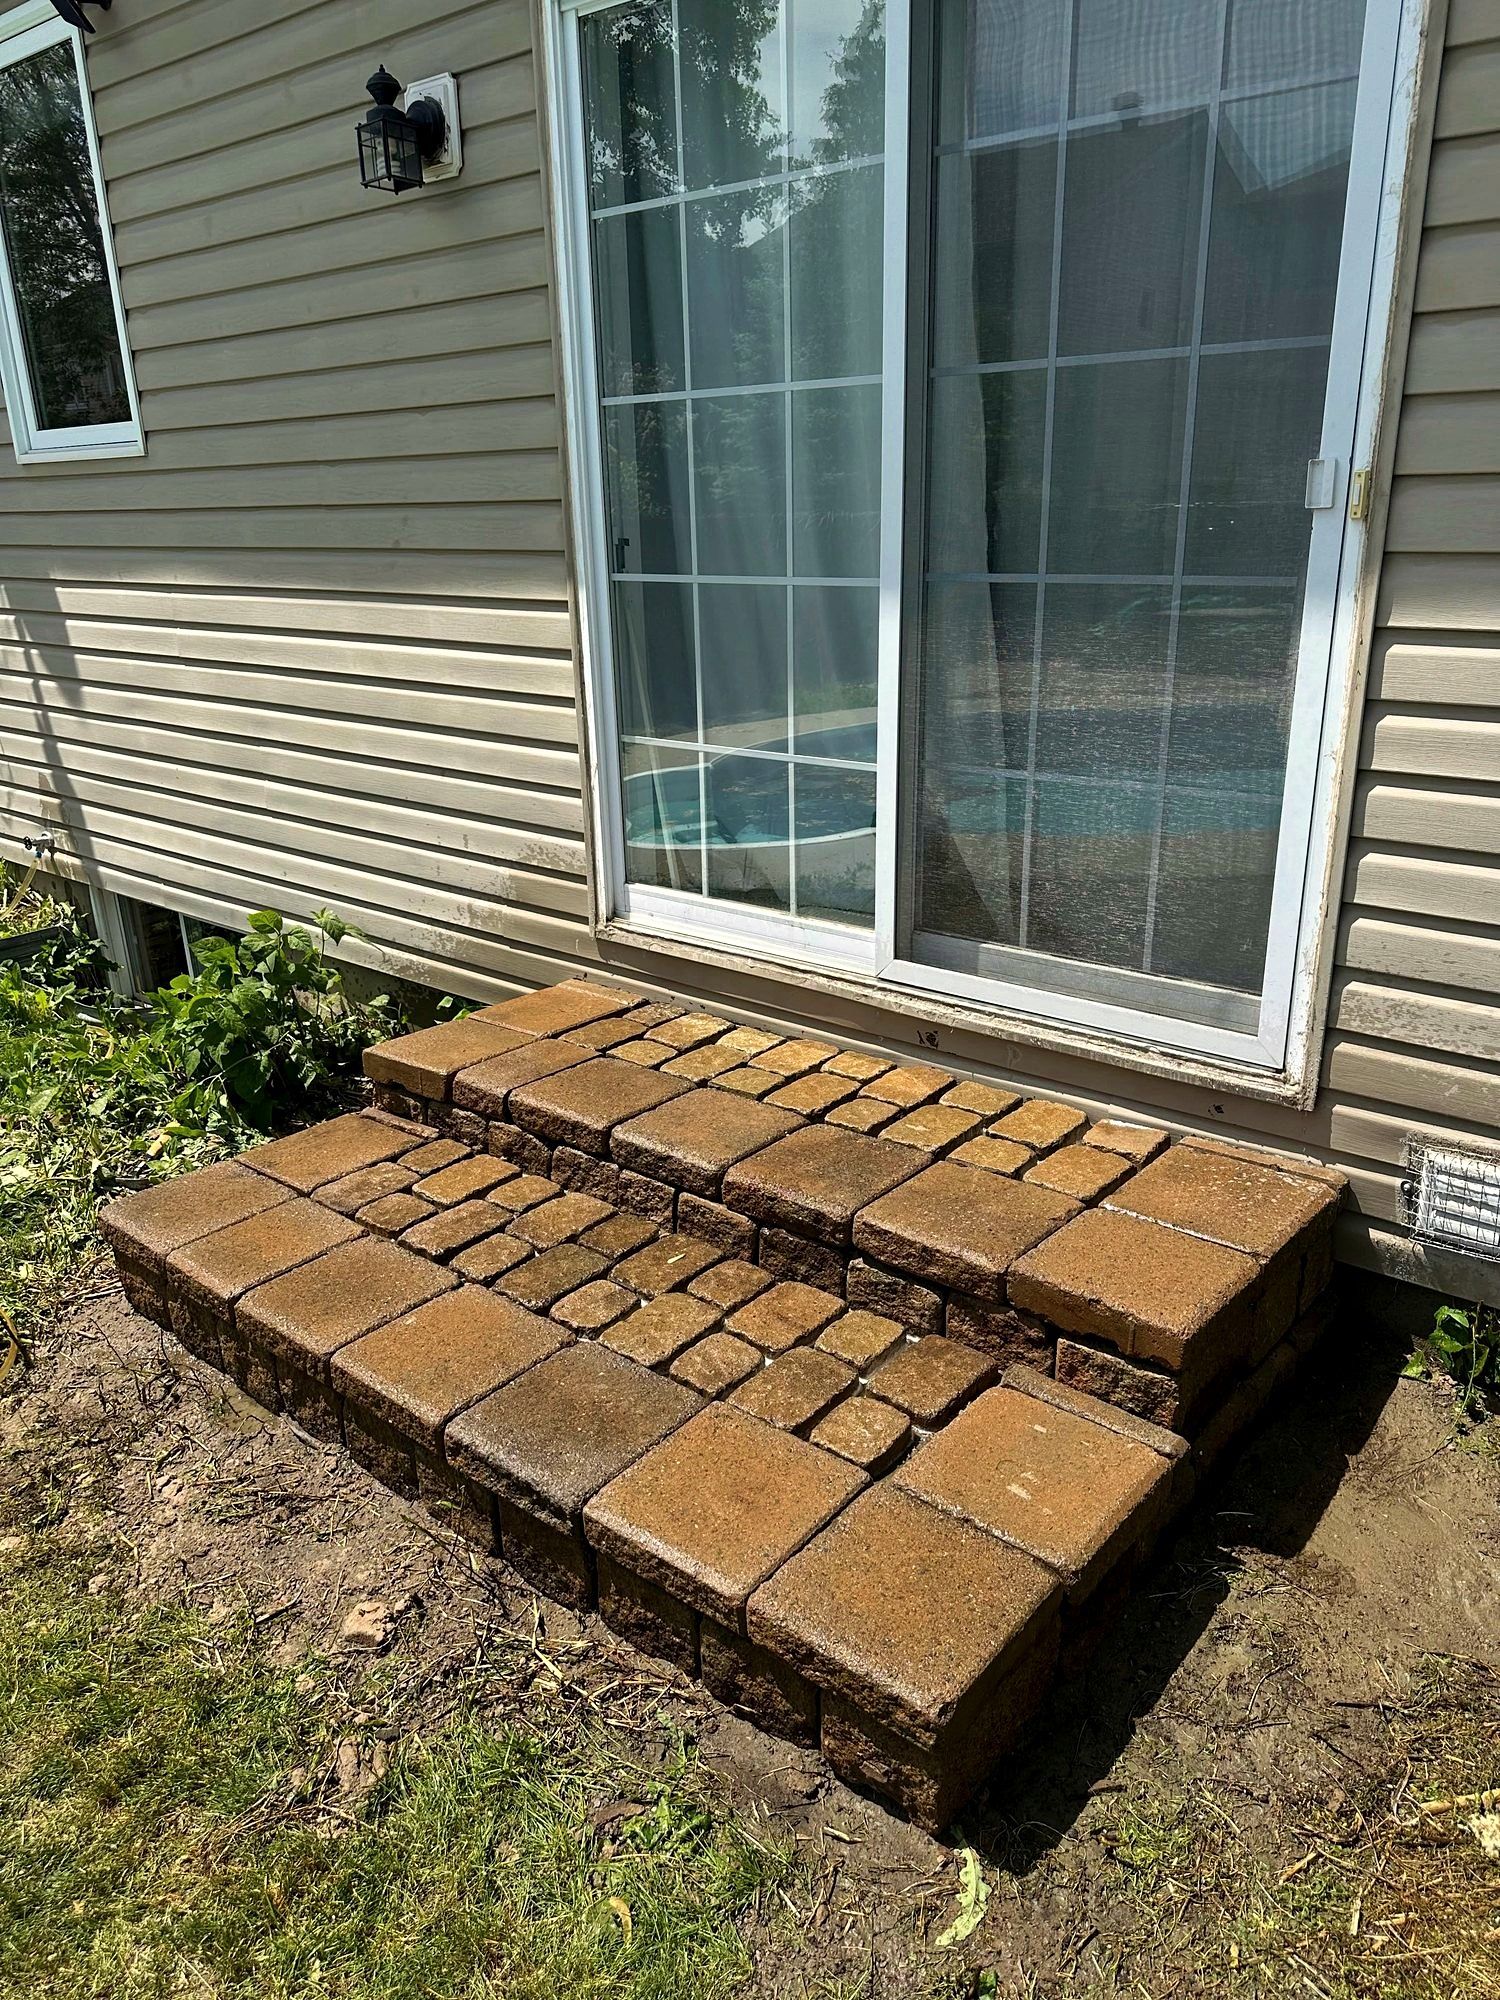
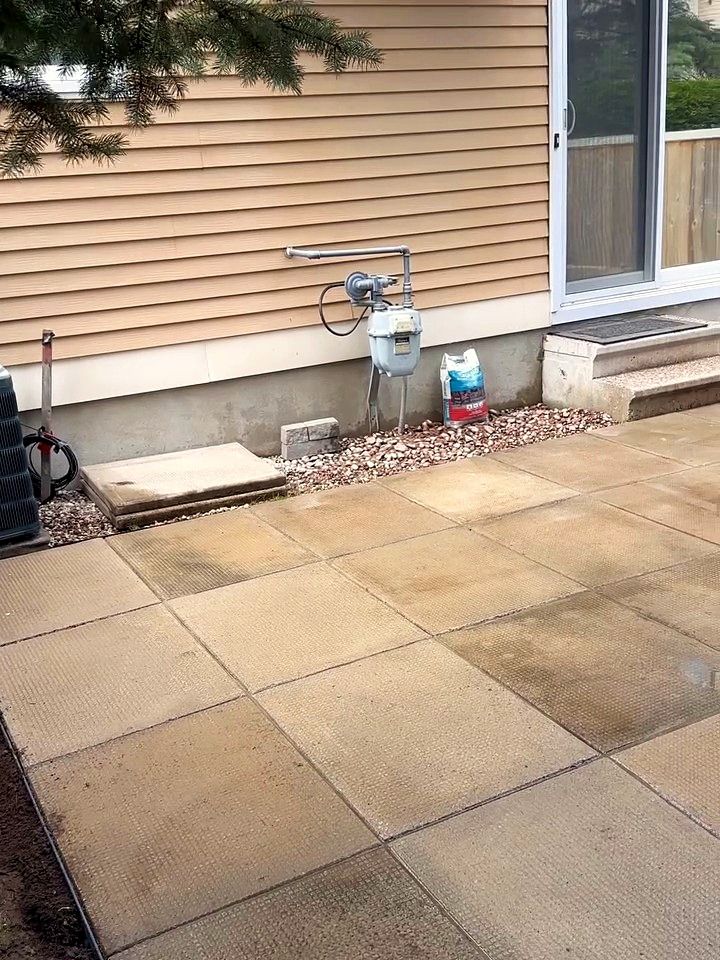
A patio for a table and a barbecue, a path from the side gate, a landing at the patio door: each is a surface with its own slope, and on Orleans clay each needs a place for its water. We set the falls for all of them together, so the patio, the path and the lawn shed water away from the house and toward the drainage the lot was graded for.
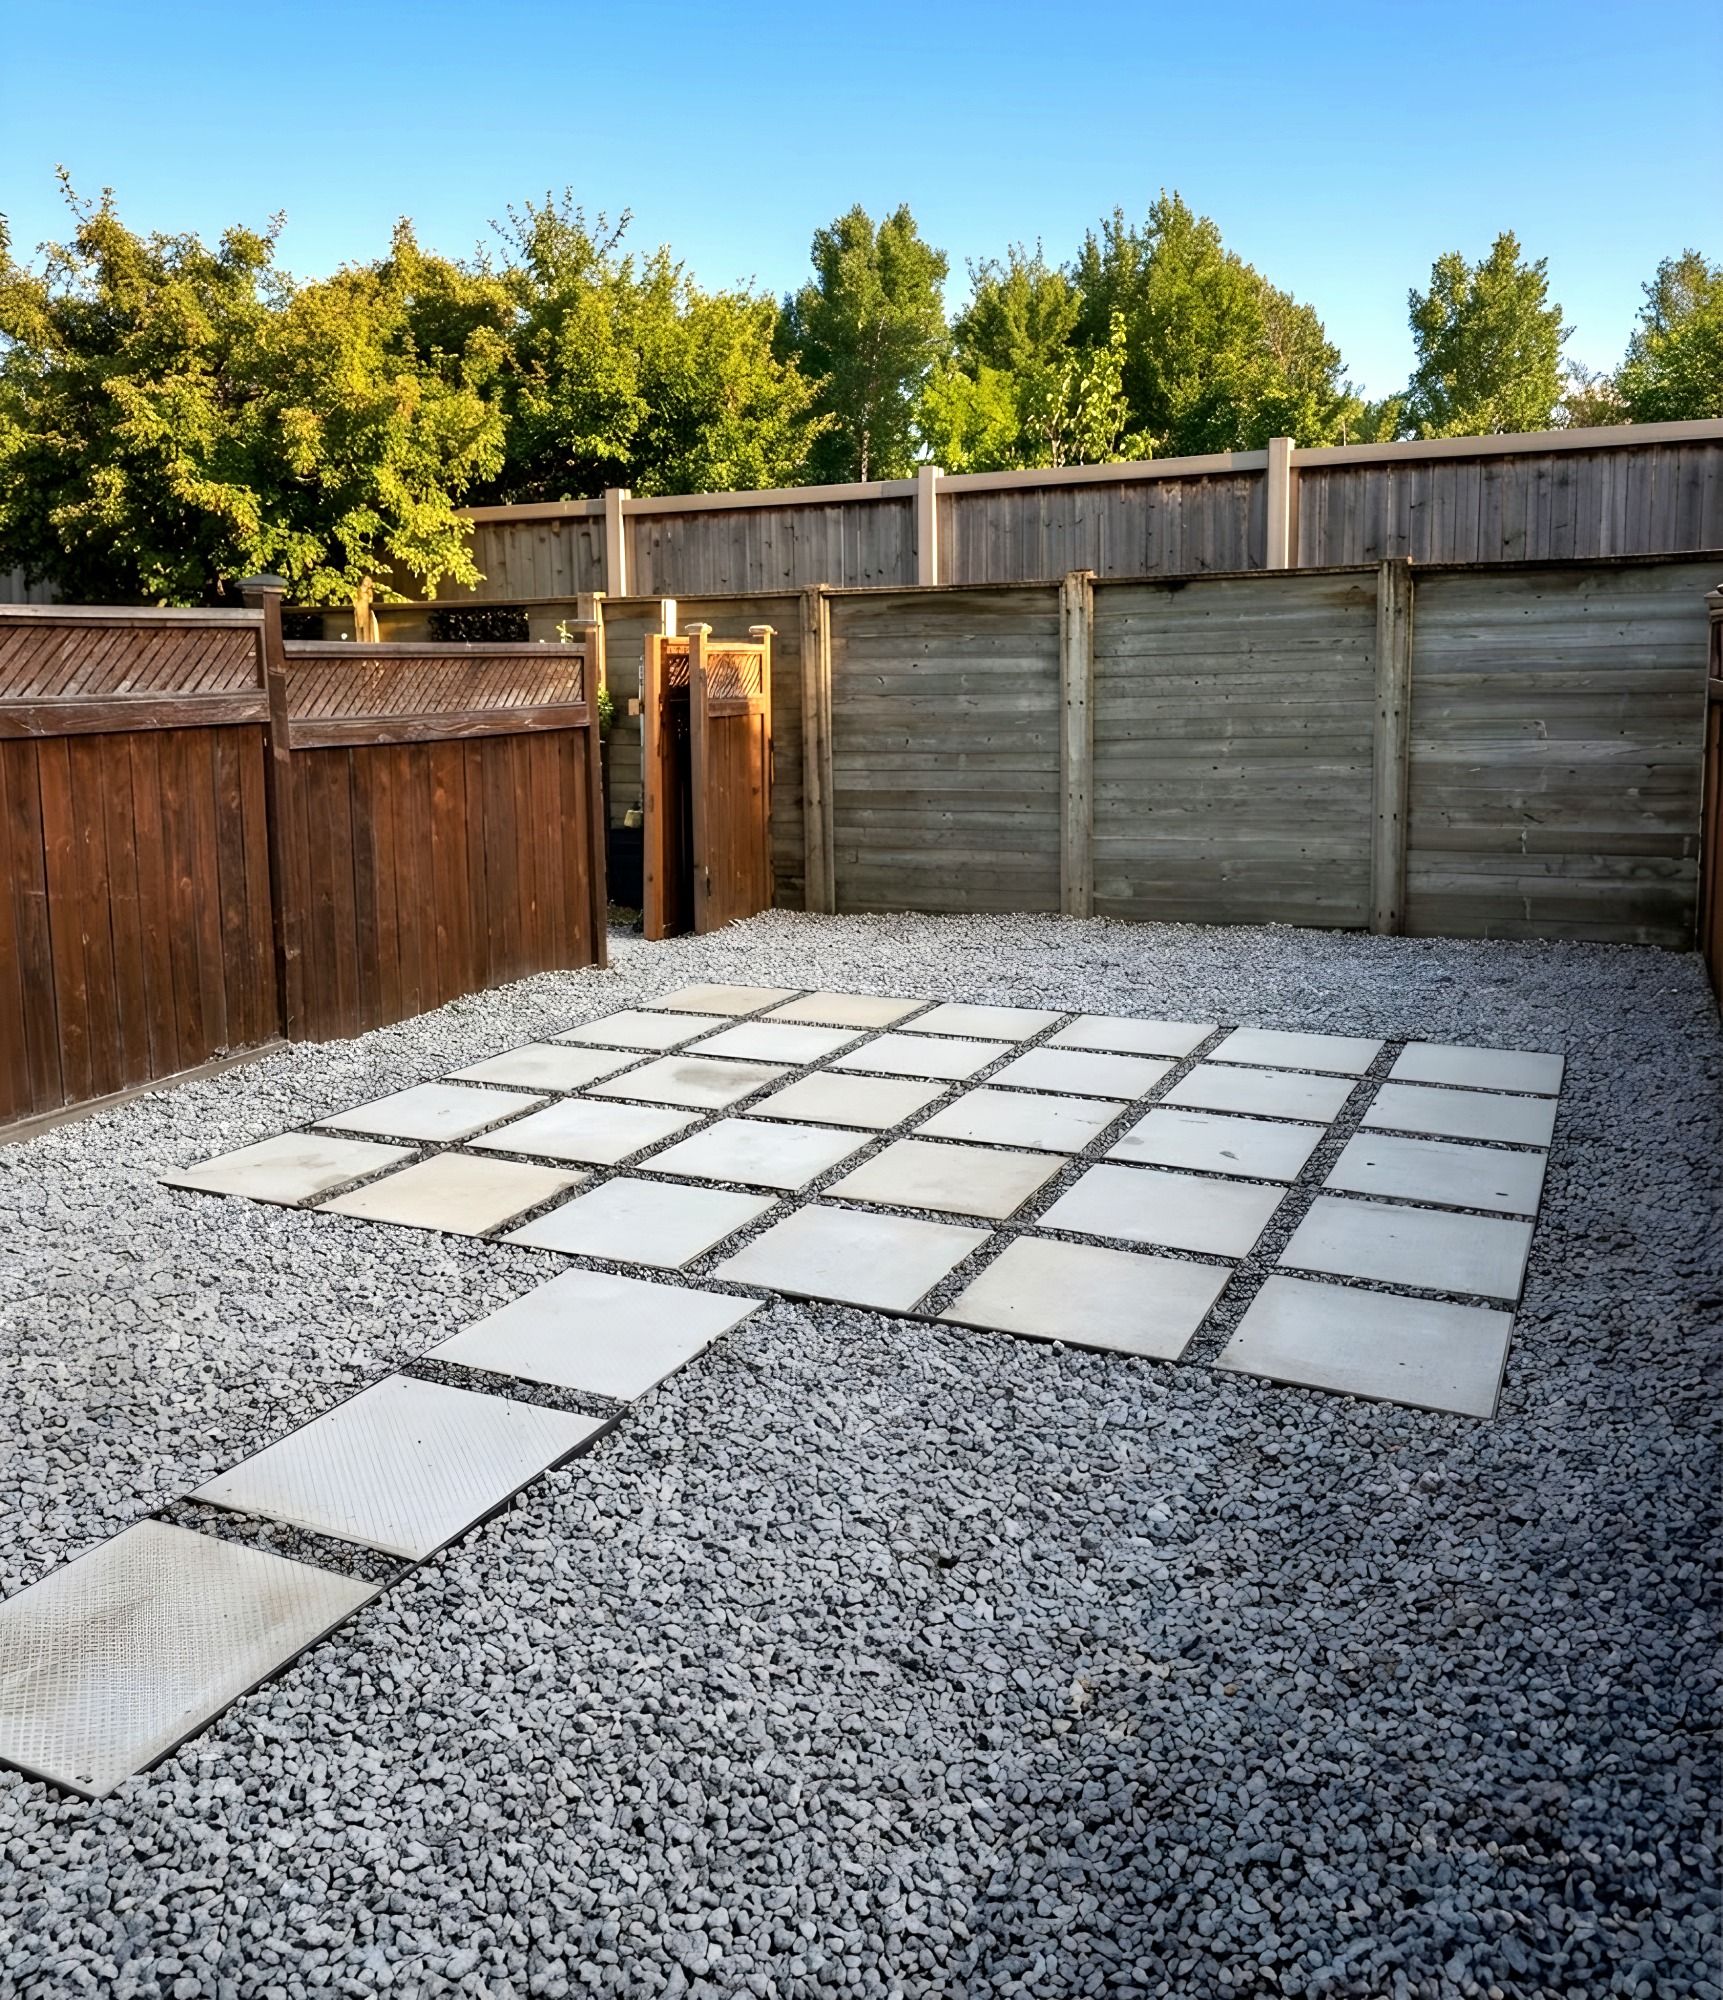
Large slabs give a clean look and show any settling at once, since one slab spans more of the base. Smaller pavers spread small movements across many joints. We bring both up at the estimate and you choose with that in mind.
A patio below a deck is planned with the deck stairs, so the bottom step lands on the paving at a comfortable height.
Escarpment lots and changes in grade
The Orleans Escarpment runs along the south side of St. Joseph Boulevard from Forest Valley Drive to Trim Road, and parts of it are protected as urban natural features. A sloped yard here or anywhere in Orleans may need steps or a low wall to make room for a level patio.
The City’s advisory sets the limits: landscape structures over 1 m high need a Part 4 design by an engineer, and steps that serve a door need a building permit where surfaces differ by more than 600 mm. Terracing a yard for more usable space is reviewed case by case for safety and grading, so we check what applies before the layout is fixed.
At the site visit
What we check on a lot in Orleans
- 01
What is there now: original slabs, a builder walk or bare lawn
- 02
Where the lot drains and which way each new surface can fall
- 03
Height of the patio door and the deck stairs
- 04
How steep the yard is and whether steps or a low wall are needed
- 05
Settled or heaved areas that show soft clay under the old paving
What we plan around
Local conditions in Orleans
Each point links to the public source it was checked against. At the site visit we check how it applies to your lot.
- Thick marine clay
Much of Orleans sits on thick, soft Champlain Sea clay, which loses strength when disturbed. Excavation stays tidy and the granular base is compacted in lifts.
How we build it
What goes under an interlock patio
A patio stays flat when the base under it is deep enough, compacted and sloped.
- Excavation
Grass, topsoil and roots come out. Organic soil compresses and rots.
- Slope
The surface falls away from the house, so water runs off, away from the foundation.
- Compaction
Compacted and checked before the sand. Loose base is the main reason pavers sink.
- Edges
Edges are held in place so pavers stay tight and in line.
- Pavers or slabsSet on a slope so rain runs off the surface and away from the house.Set on the bedding
- Sand bedding layerScreeded flat by hand so every paver sits evenly.Screeded flat
- Compacted gravel baseCompacted in stages. This layer carries the load through freeze and thaw.Placed in lifts
- Geotextile fabricKeeps the base gravel from mixing into the soil below.Laid over the soil
- Excavated native soilTopsoil and soft ground are dug out before the base goes in.To firm ground
Projects
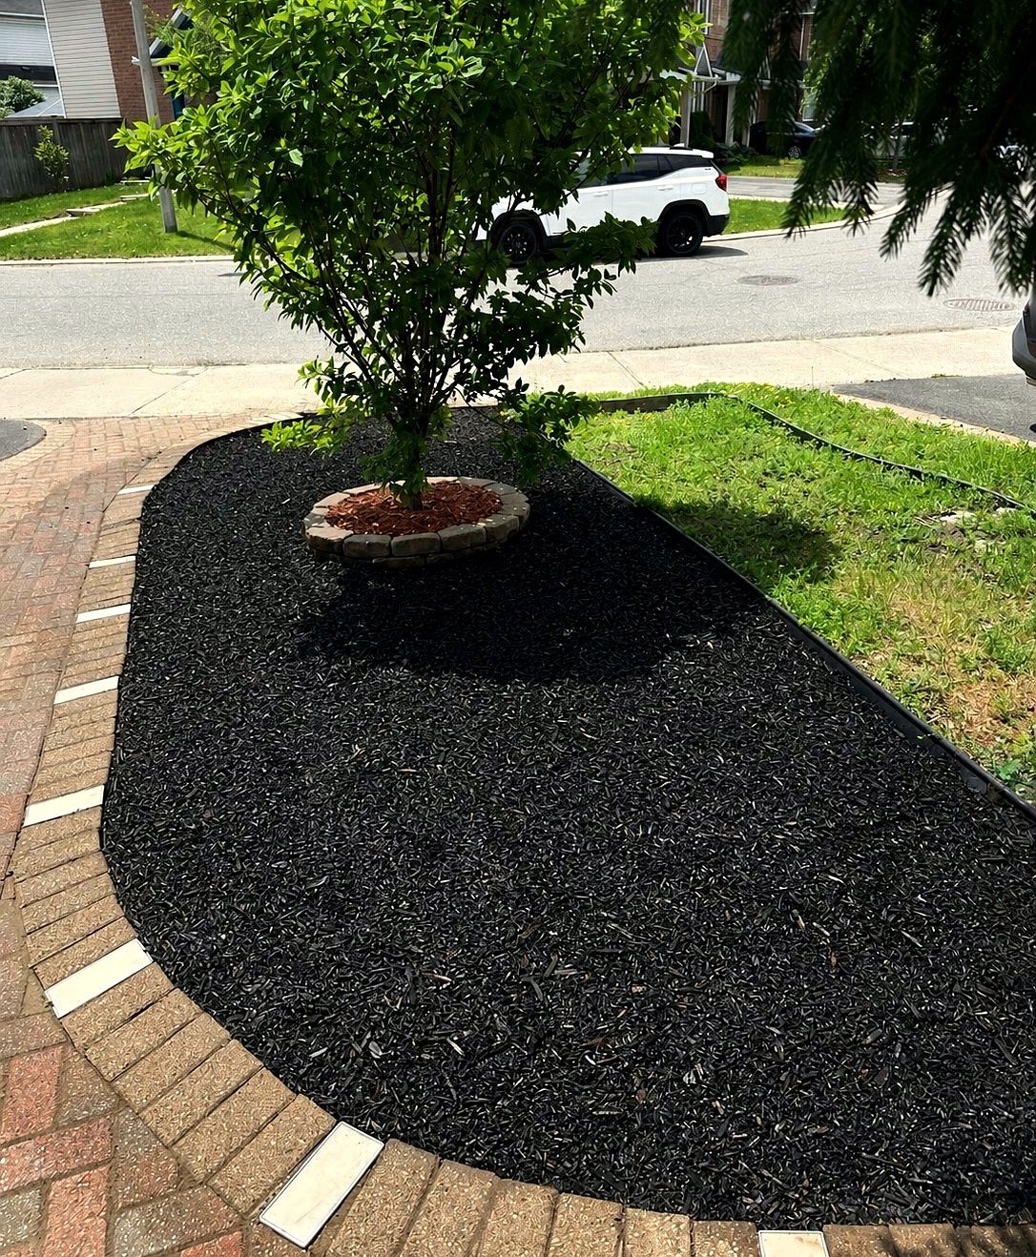
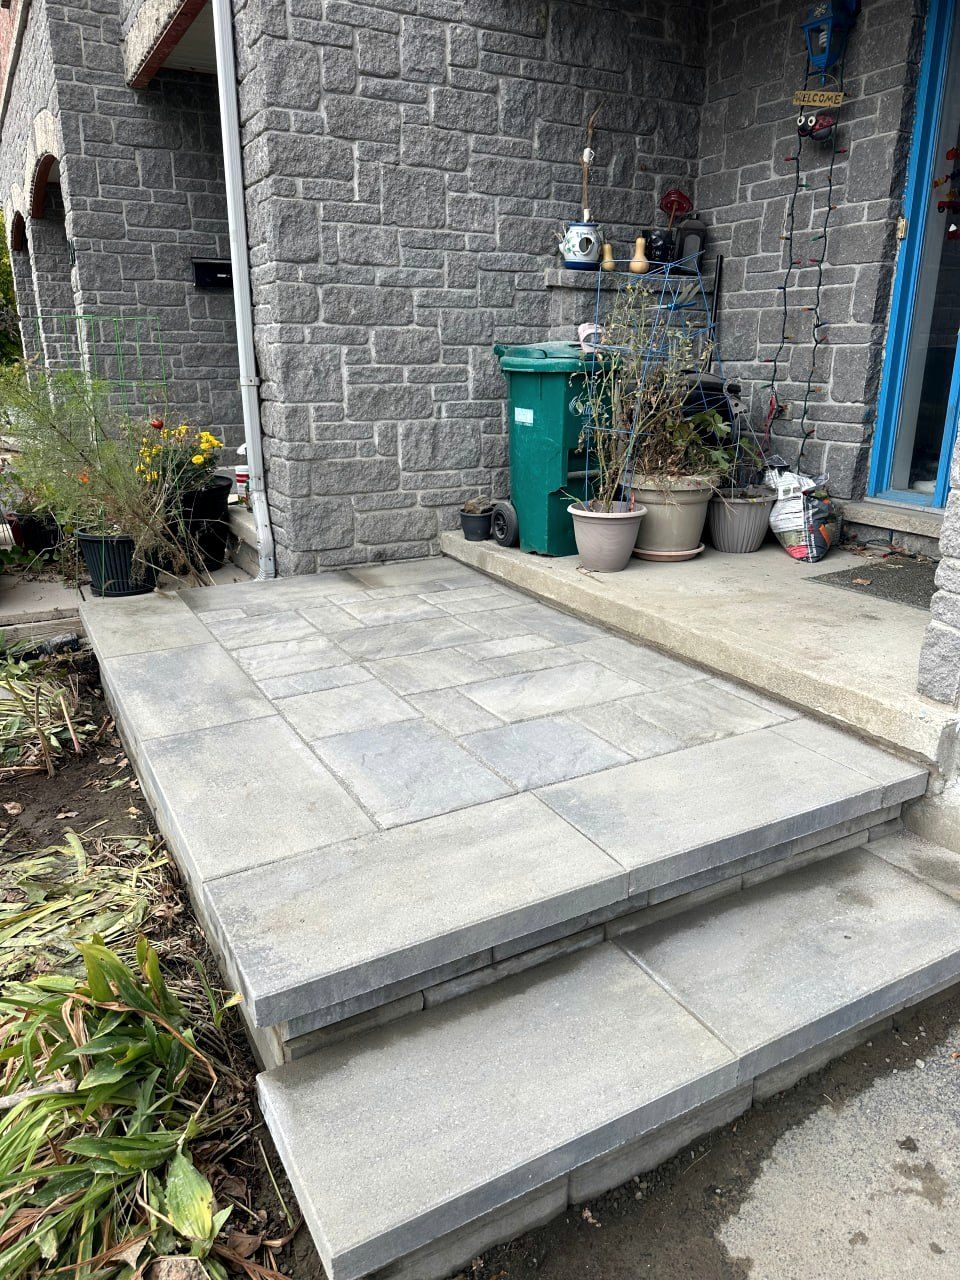
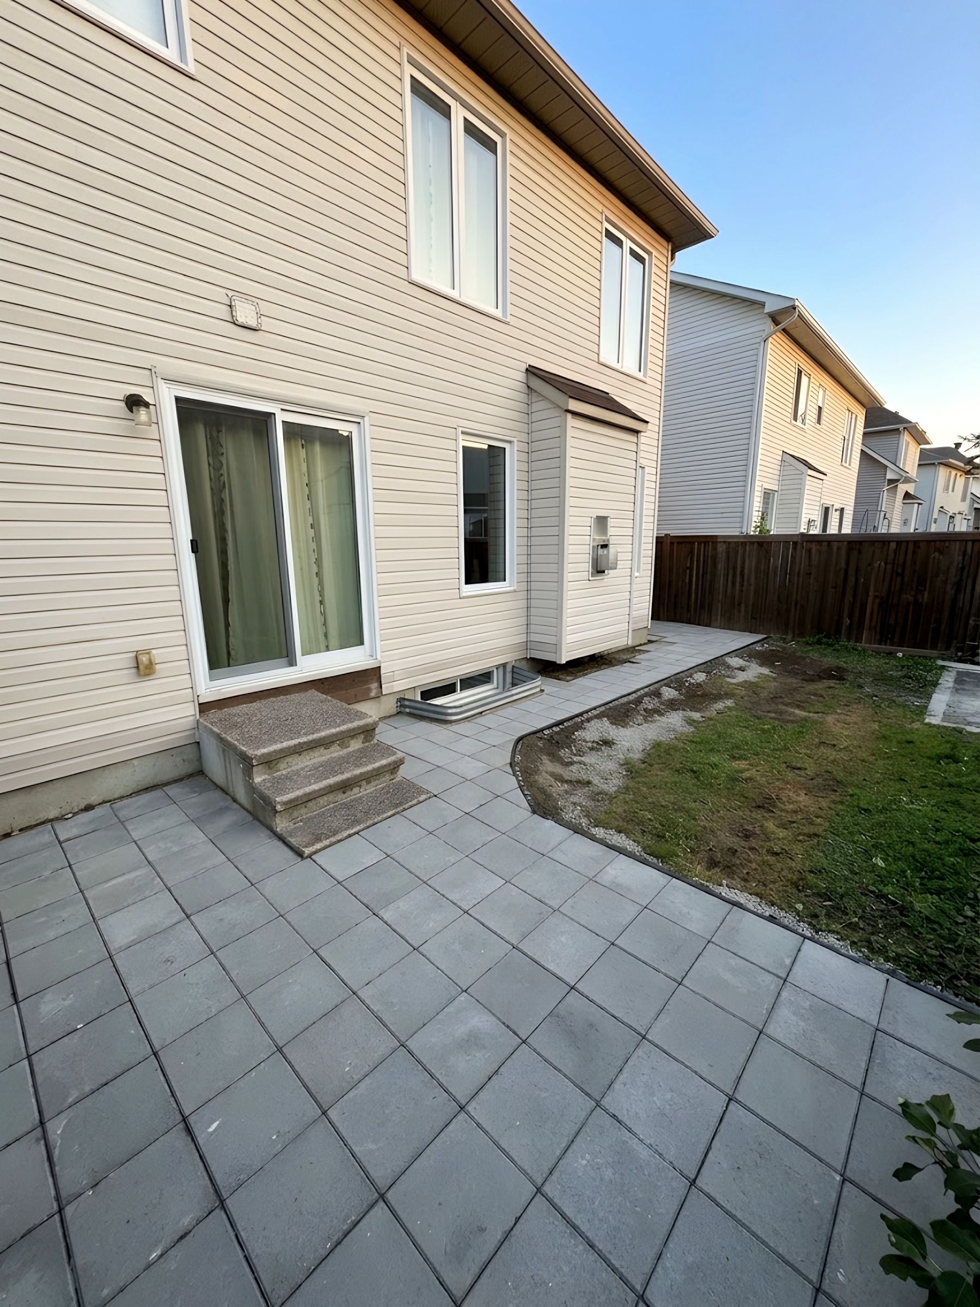
Interlock we have built
Recent jobs from across Ottawa.
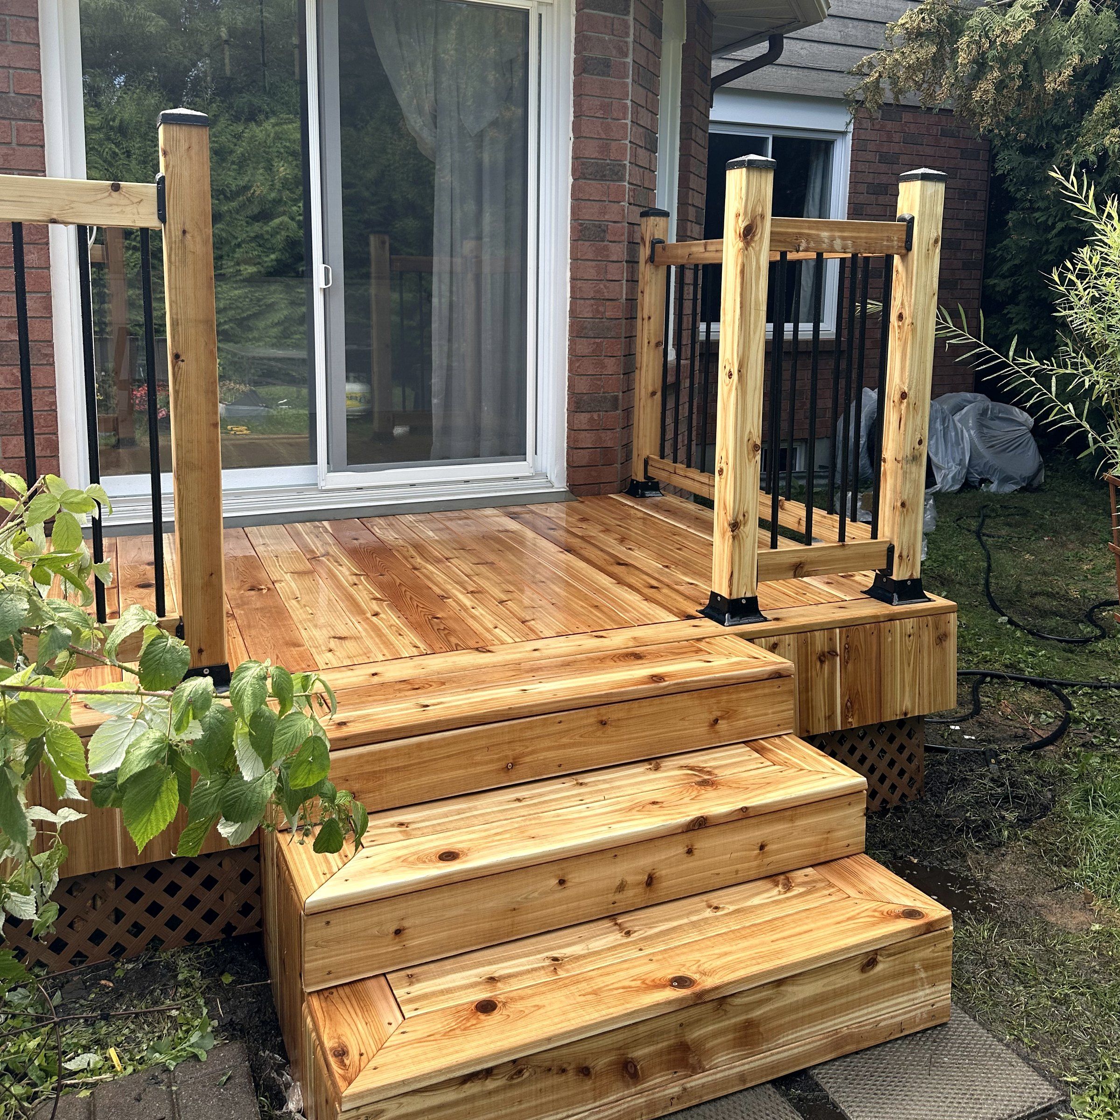
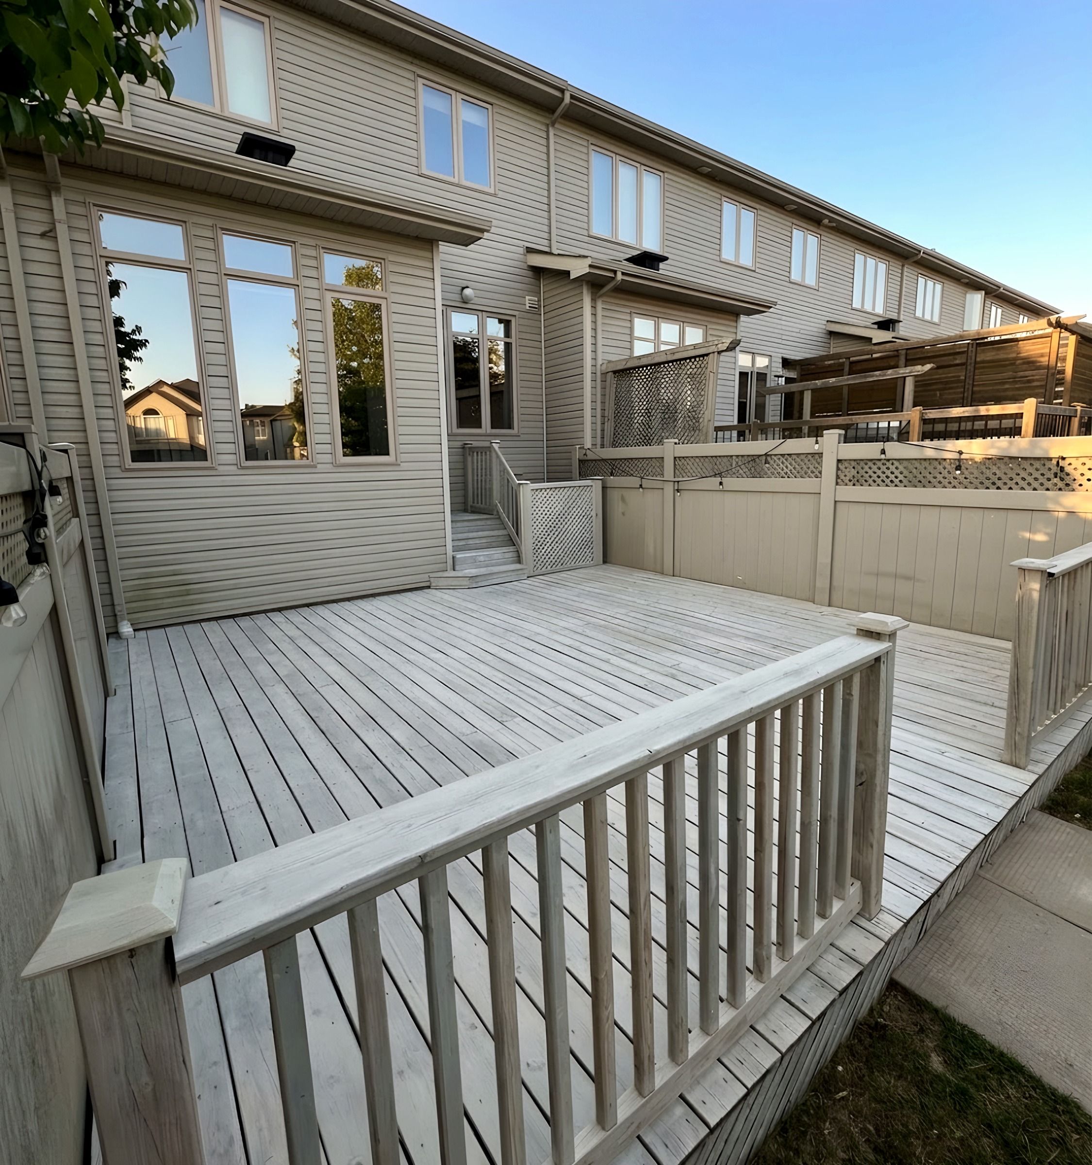
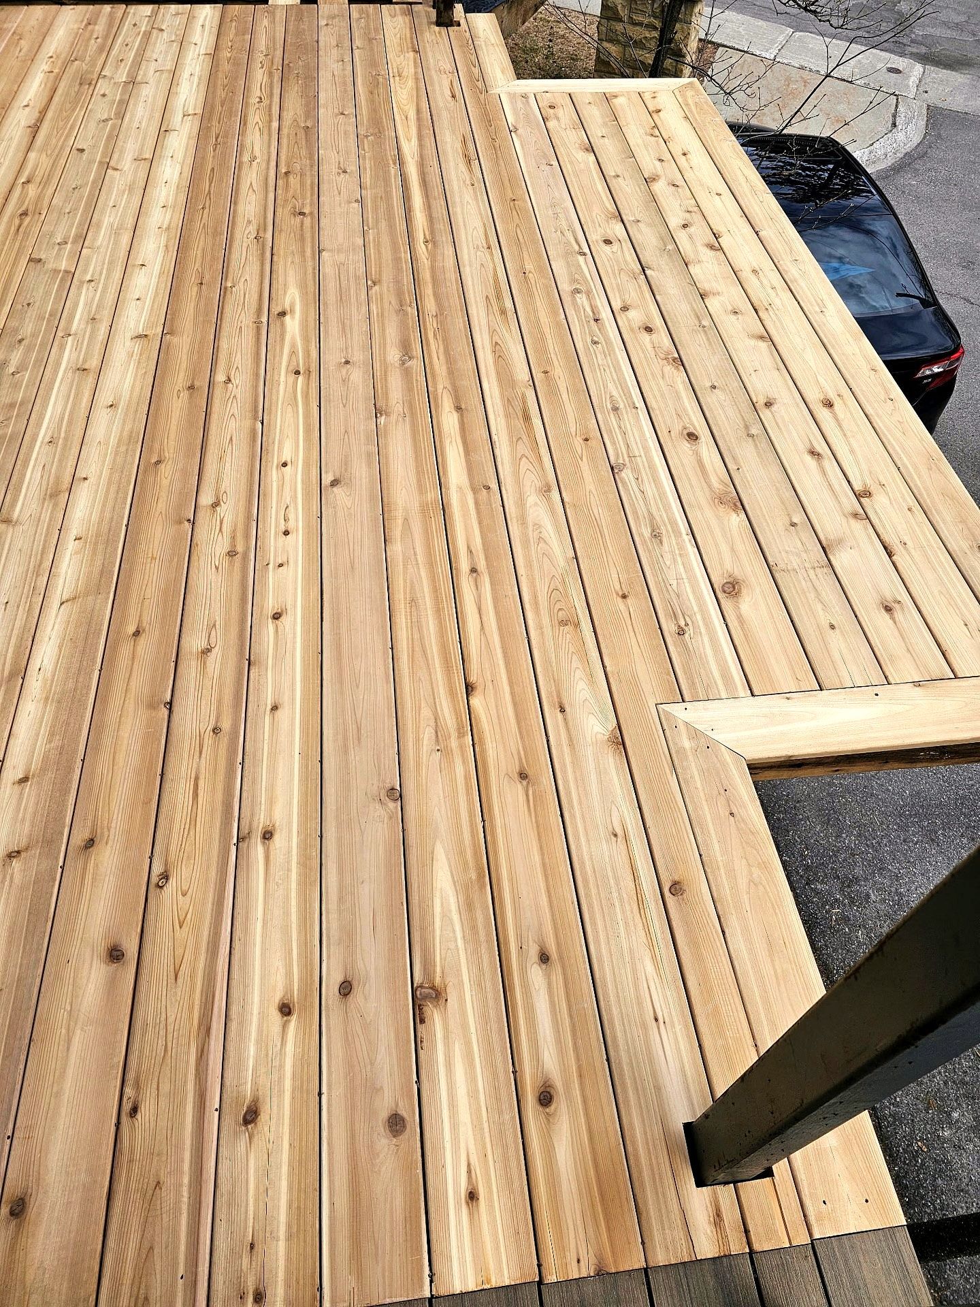
Also in Orleans: Weathered deck cleaned and sealed
“Vlad and his crew installed my patio in 2 days. Did excellent work and vlad answered any and all questions I asked. I highly recommend Korvex Development for any job you may require.”
Joe Ayoub · Patio installed
FAQ
Interlock in Orleans: common questions
How big should our Orleans patio be?
Big enough for what you will put on it, with room to walk around the table and the barbecue, and shaped to the yard’s drainage. We mark it out on the lawn at the site visit so you can see the size before anything is dug.
Can the patio step down from our deck?
Yes. The patio height is set from the deck stairs and the door, so the last step lands on the pavers at a normal rise. The paving around the stairs is sloped away from the house like the rest of the patio.
Our yard slopes. Can we still have a level patio?
Usually, with steps or a low wall taking up the difference. Landscape structures over 1 m high need an engineered design under City of Ottawa rules, and steps at a door can need a permit. We check what applies to your yard before planning the layout.
Can you add a walkway from the driveway to the backyard?
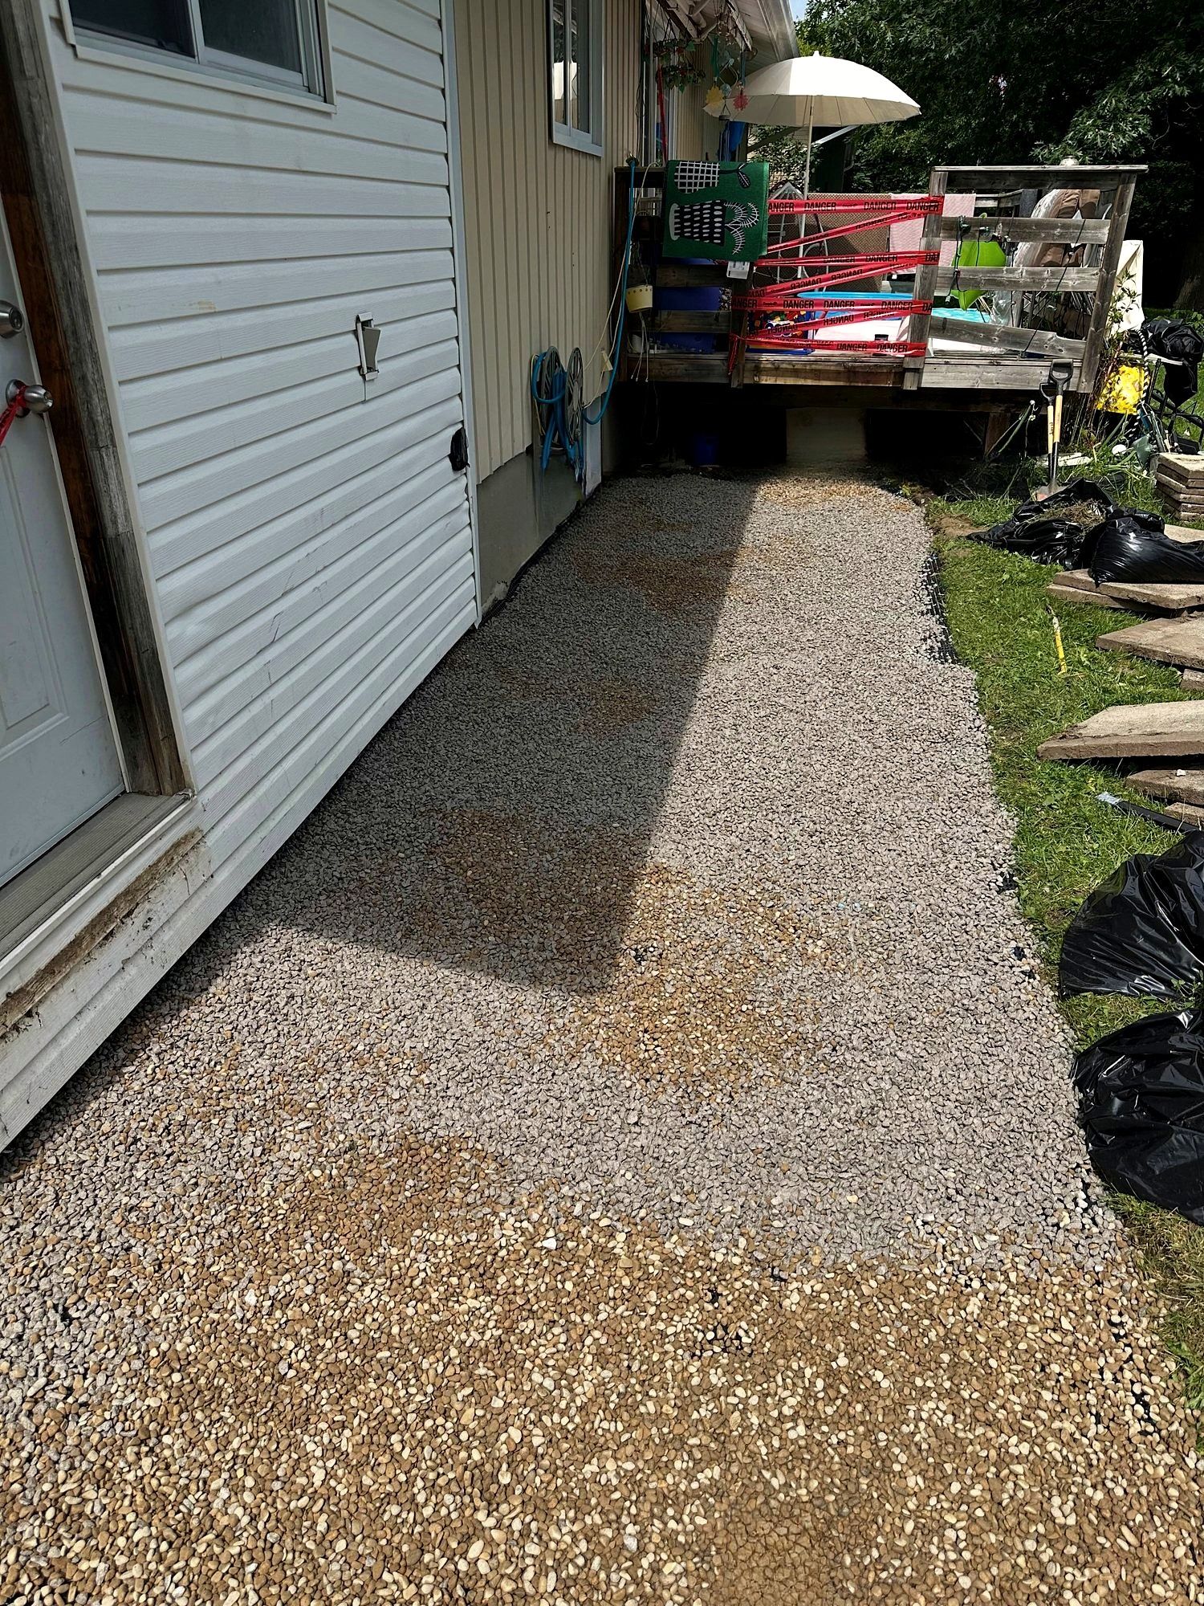
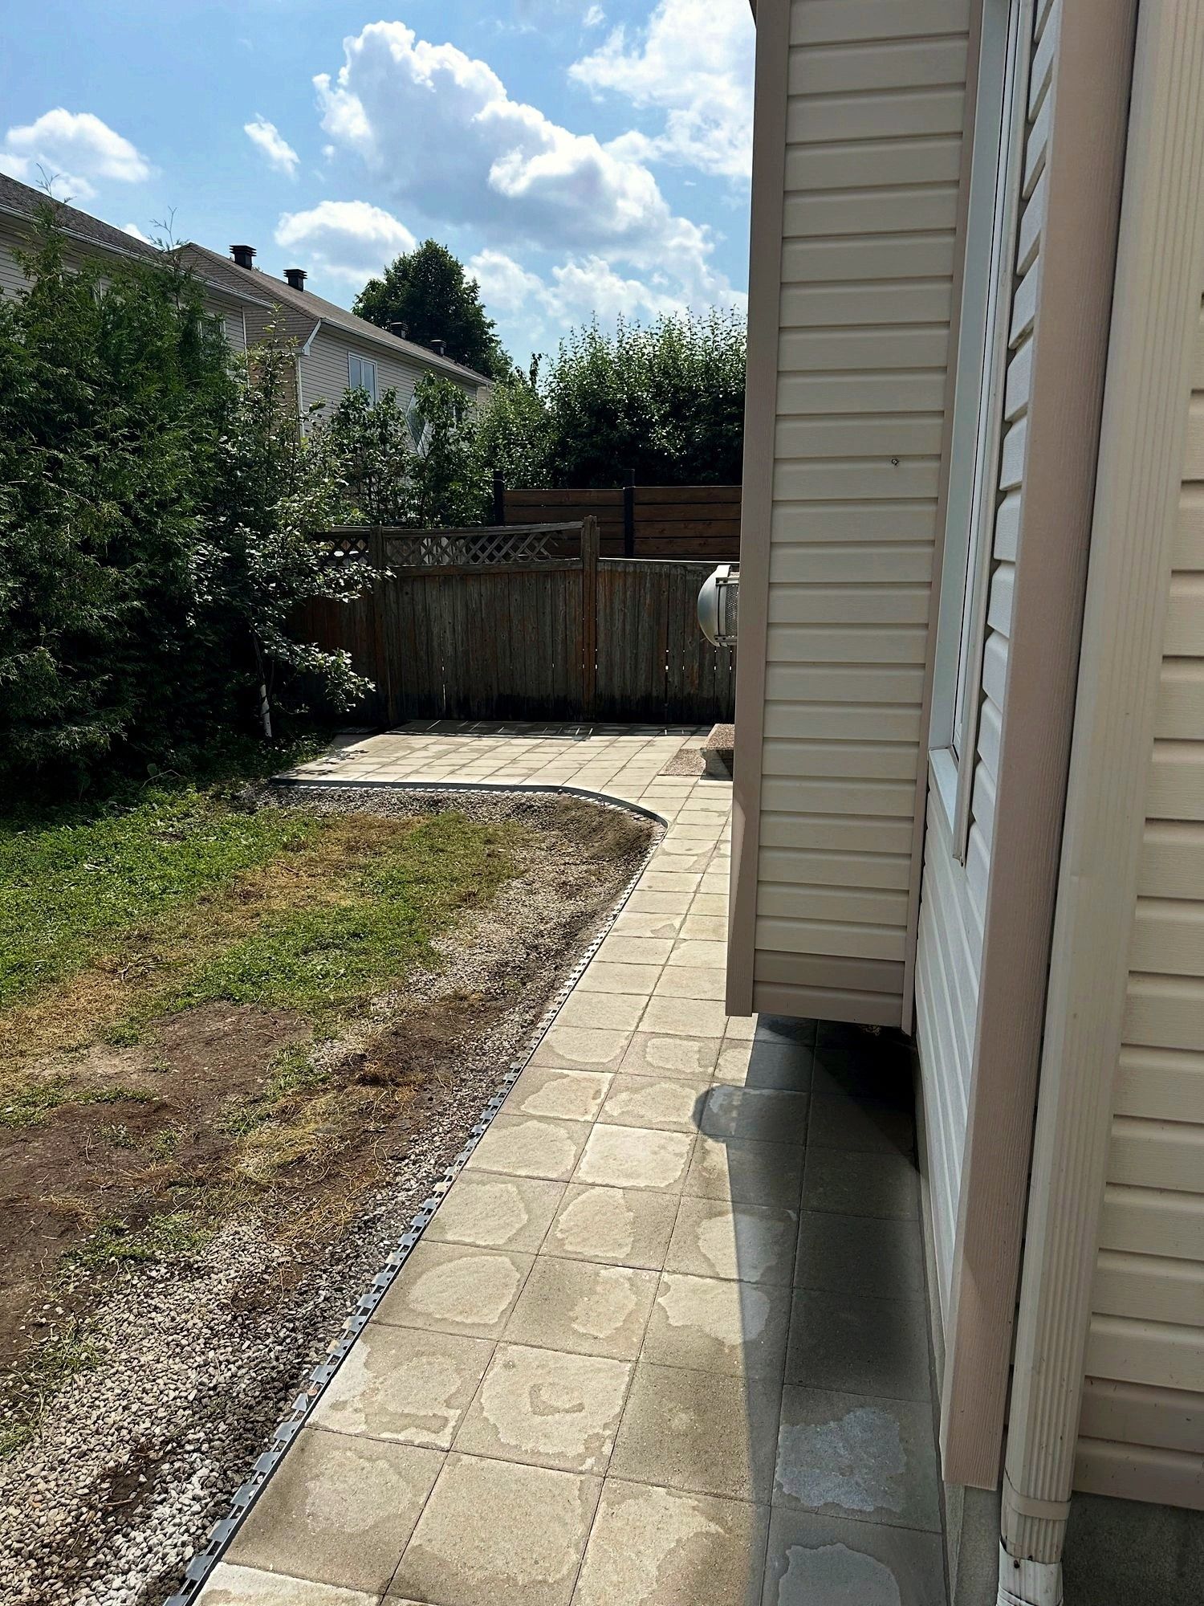
Yes. Paths along the side of the house and to the backyard are part of our interlock work, sloped away from the foundation. One of our projects pairs a paver walkway with a French drain and a rear patio.
Why do patios and walls move on Orleans clay?
Much of Orleans sits on Champlain Sea clay, which holds water, and water in the ground expands when it freezes. A thin or poorly compacted base, or a surface that slopes toward the house, lets that movement show. A compacted granular base, fabric where the soil needs it and a set slope away from the house keep it in check.
Why are my pavers sinking?
Pavers sink when the base under them is too thin, was never properly compacted, or sits on soft or organic soil. Water gets into the low spots, freezes and moves the surface a little more each winter. Korvex fixes it at the source: the pavers come up, the base is dug out and rebuilt in compacted layers, and the surface goes back on a slope.

Book a free interlock estimate in Orleans
Tell us what you want built and send a few photos. We come out, look at what sits under the job, and give you the scope and the price in writing.